


106 SURREY GARDENS GD NWEdmonton, AB T5T1Z3
Due to the health concerns created by Coronavirus we are offering personal 1-1 online video walkthough tours where possible.
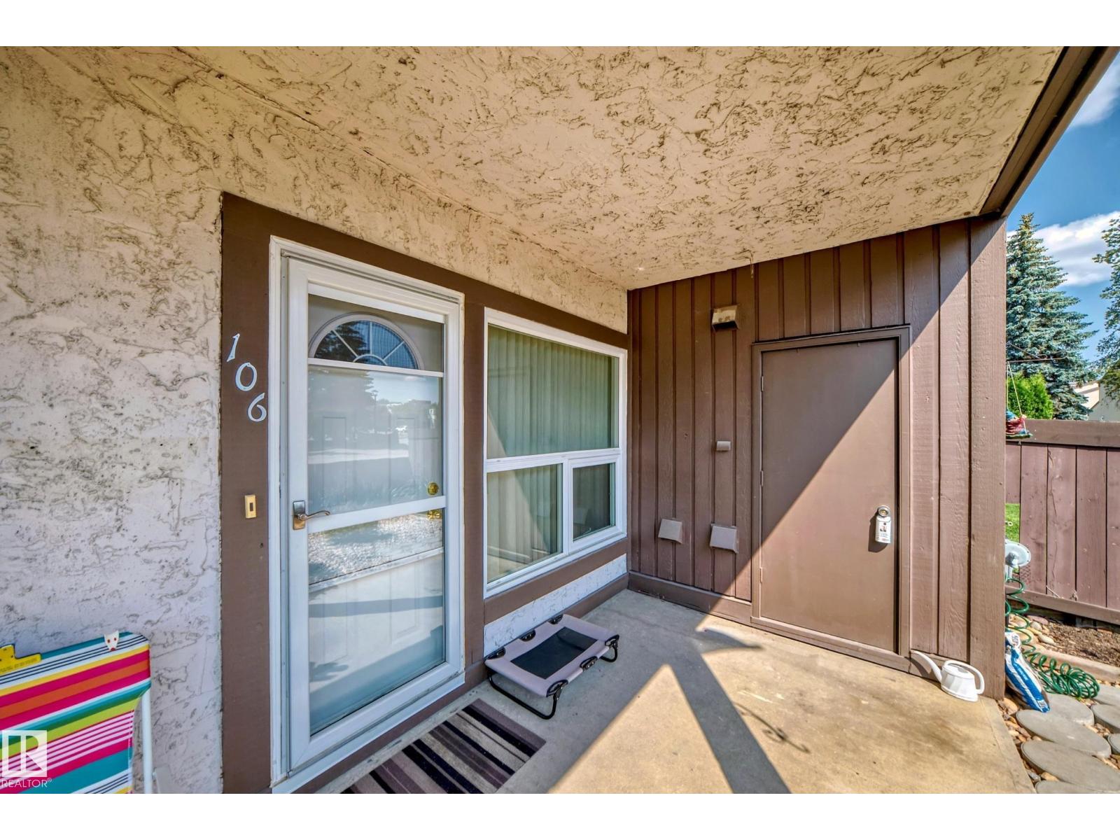
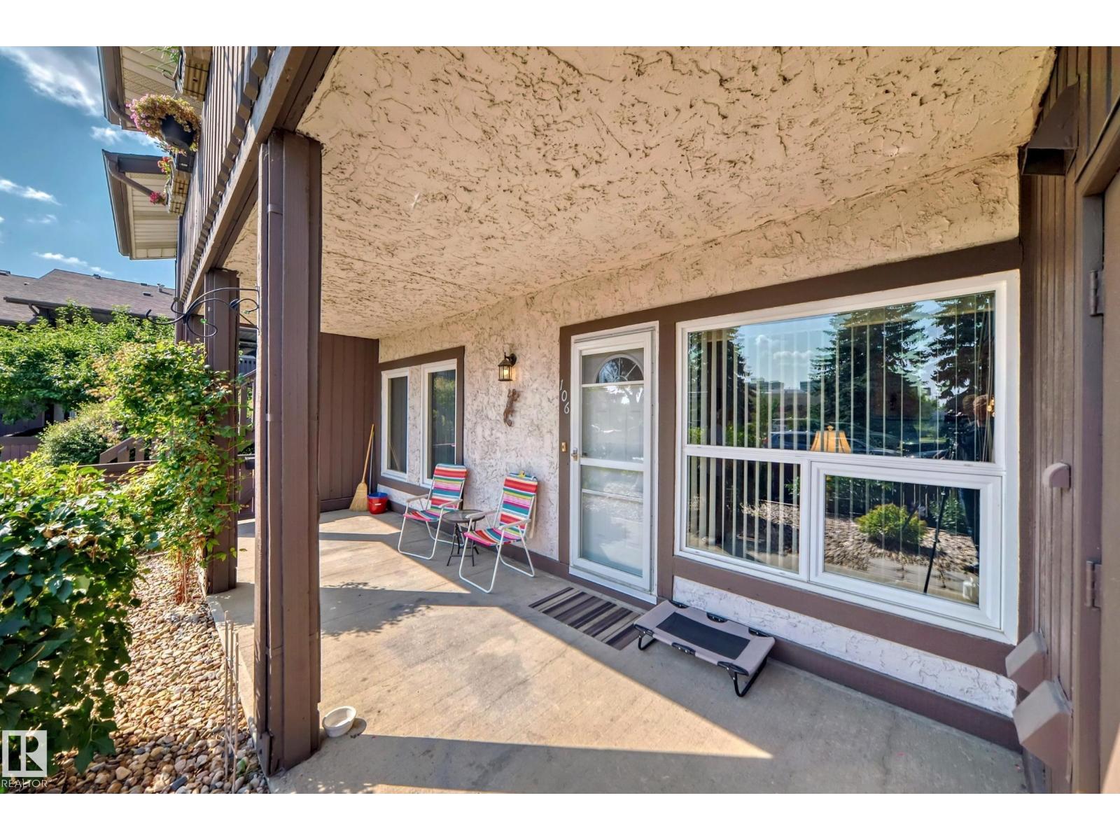
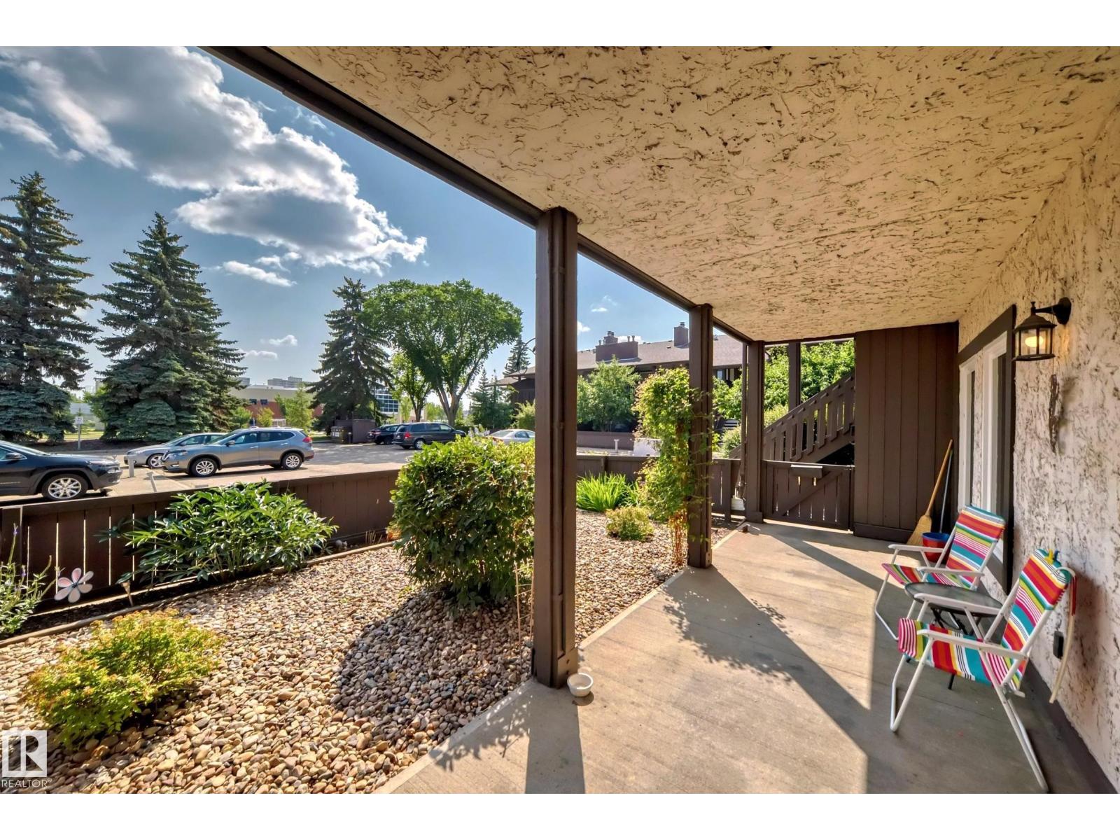
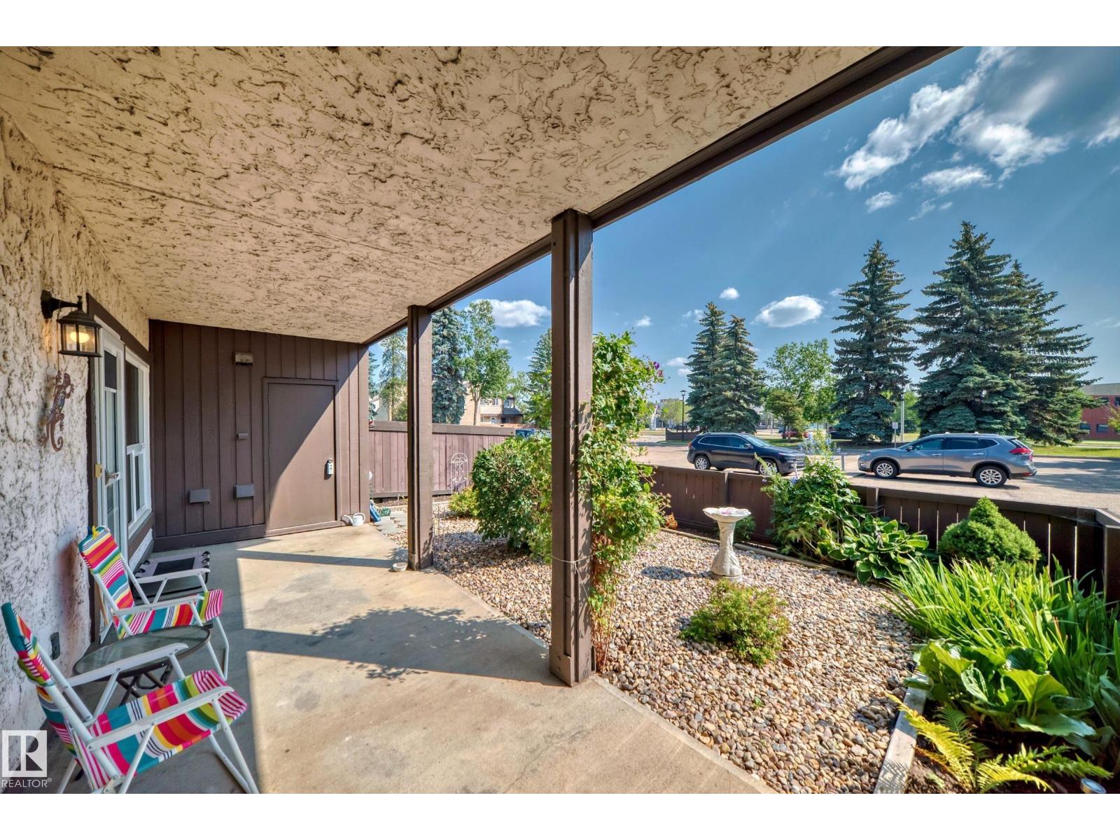
A rare opportunity to own one of the best units in Surrey Gardens. Beautifully renovated ground-floor end unit in desirable Surrey Gardens with a large fenced yard and private east-facing exposure. This bright and stylish 2-bedroom + den bungalow-style carriage home offers over 1,045 sq ft of well-designed living space with extensive updates throughout. The modern kitchen features updated countertops, backsplash, sink, stainless steel appliances, a convenient lazy Susan, and an oversized walk-in pantry with exceptional storage. The spacious living room is centered around a cozy gas fireplace with decorative surround, while newer vinyl plank flooring, fresh paint, updated baseboards, and newer carpet create a clean, contemporary feel throughout. The primary bedroom includes a walk-in closet, additional storage, and cheater access to the full bathroom. The versatile den is ideal for a home office or potential third bedroom. (id:31684)
| a week ago | Listing updated with changes from the MLS® | |
| a week ago | Price changed to $209,900 | |
| 4 weeks ago | Listing first seen on site |



The trademarks MLS®, Multiple Listing Service® and the associated logos are owned by The Canadian Real Estate Association (CREA) and identify the quality of services provided by real estate professionals who are members of CREA. Used under license.
The trademarks REALTOR®, REALTORS®, and the REALTOR® logo are controlled by The Canadian Real Estate Association (CREA) and identify real estate professionals who are members of CREA. These trademarks are owned or controlled by The Canadian Real Estate Association (CREA) and identify real estate professionals who are members of CREA (REALTOR®) and/or the quality of services they provide (MLS®).
This REALTOR.ca listing content is owned and licensed by REALTOR® members of The Canadian Real Estate Association.