


12342 131 ST NWEdmonton, AB T5L 1M3
Due to the health concerns created by Coronavirus we are offering personal 1-1 online video walkthough tours where possible.
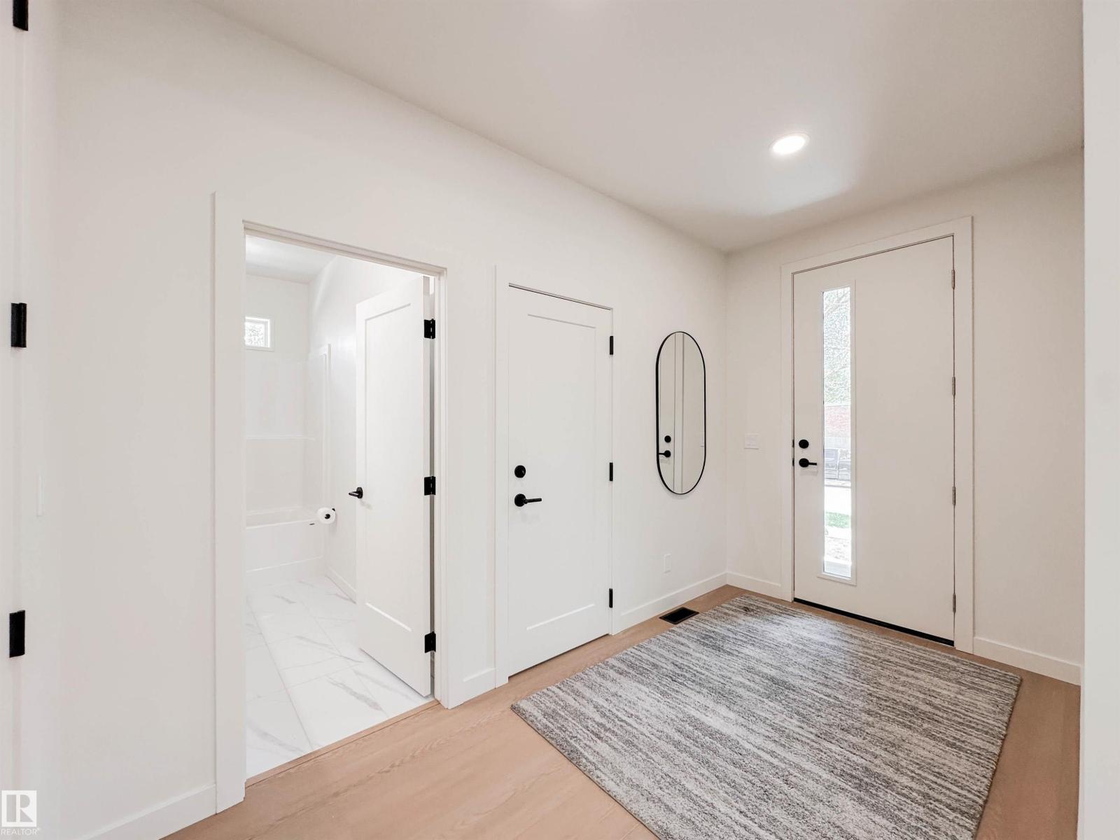
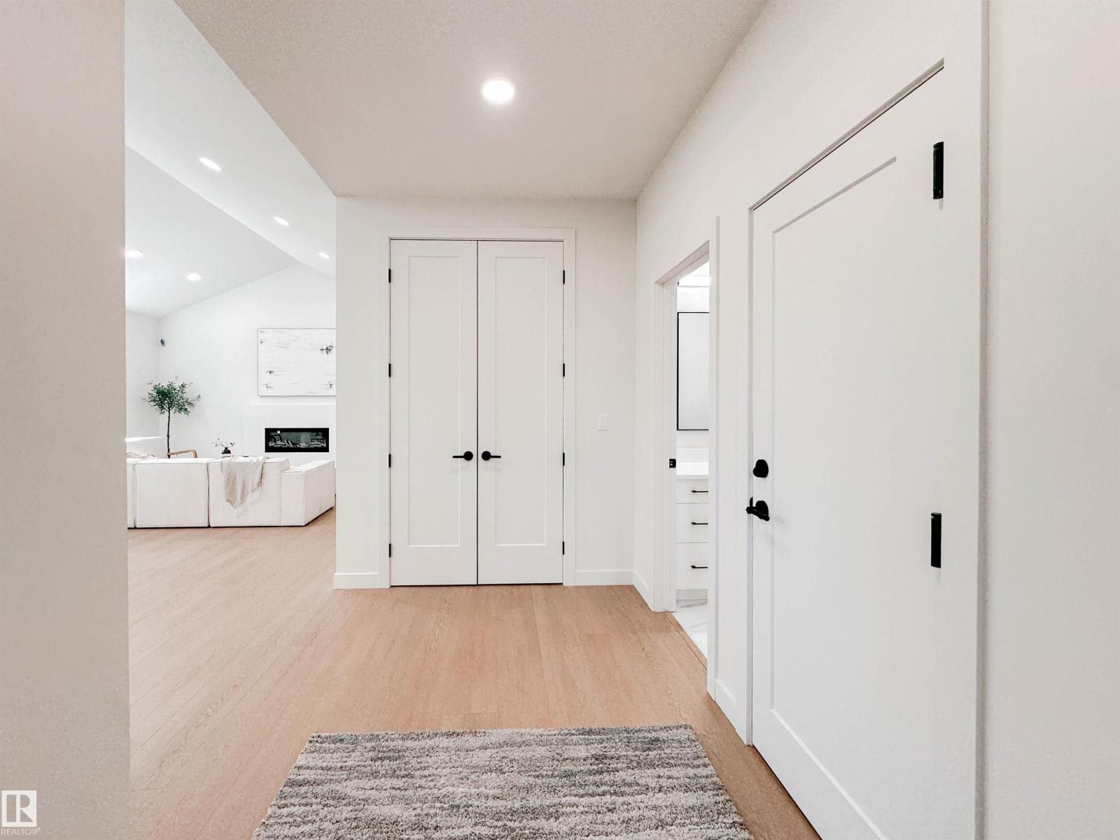
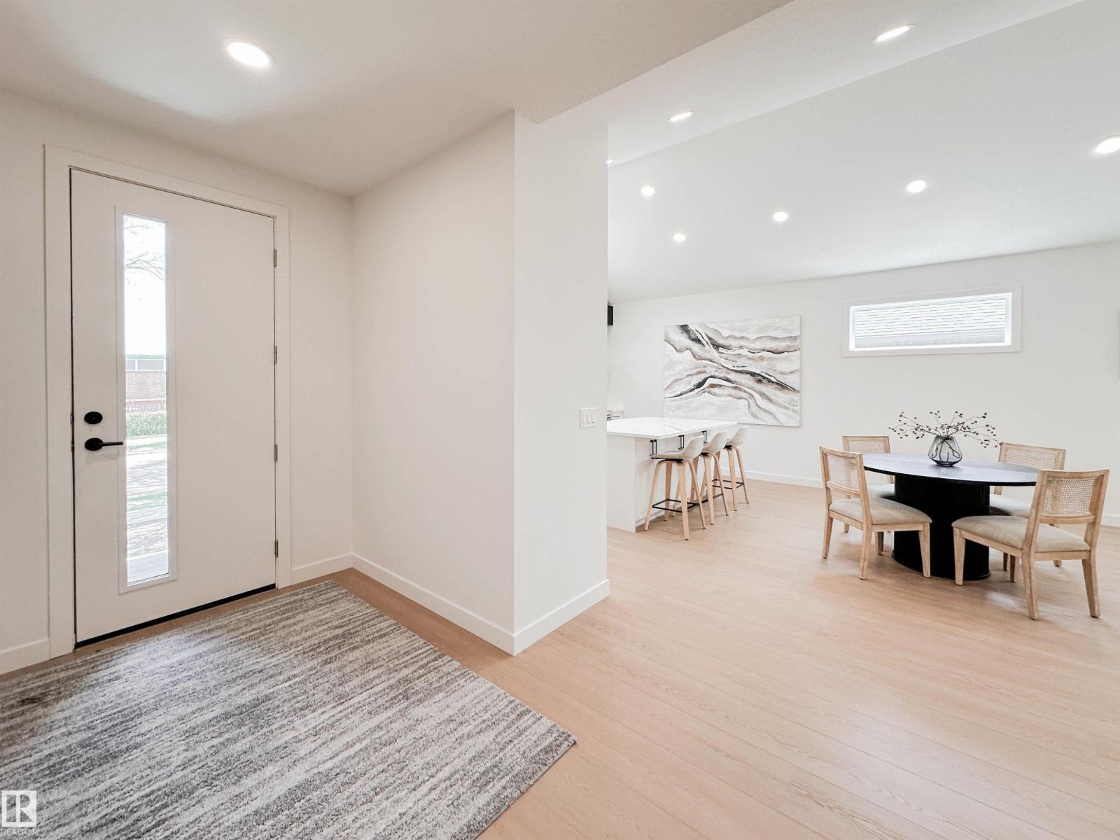
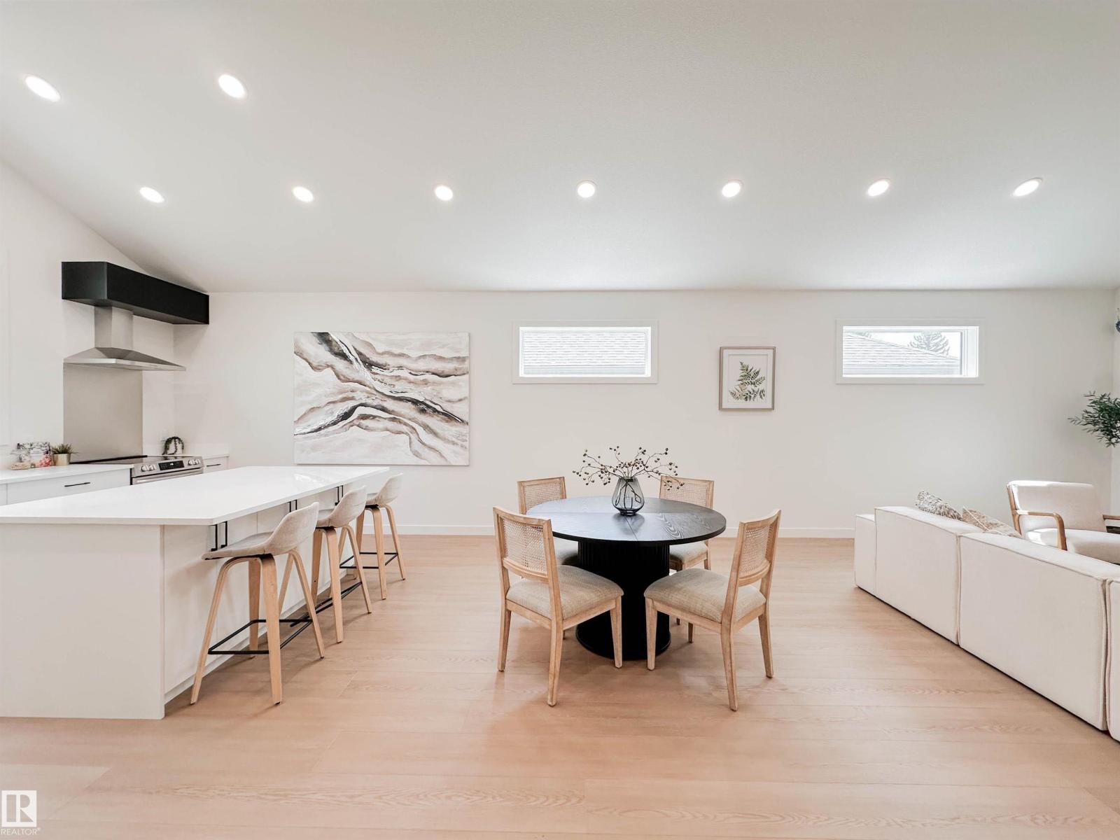
Exceptional brand-new investment opportunity in a prime central Edmonton location offering 3 separate income generating suites! The main bungalow level features 3 spacious bedrooms, 2 full bathrooms & bright open concept living with soaring ceilings, vinyl plank flooring, AC & designer finishes throughout. The fully self-contained legal lower suite offers an additional 3 bedrooms, full bathroom plus stunning ensuite, OS window wells & impressive high-end finishings creating a bright welcoming space. Concrete sound barrier flooring minimizes noise transfer between units for enhanced comfort. A rear double detached garage is built to accommodate trucks with extra functional space, while the attached enclosed loft-style suite provides a rare 1 bed, 1.5 bath setup ideal for additional rental income, guests or multigenerational living. Maintenance free exterior building envelope, 2 AC units included & located close to downtown, transit routes & amenities. Rare turnkey opportunity with endless income potential! (id:31684)
| 3 days ago | Listing updated with changes from the MLS® | |
| 2 months ago | Status changed to Active | |
| 3 months ago | Listing first seen on site |



The trademarks MLS®, Multiple Listing Service® and the associated logos are owned by The Canadian Real Estate Association (CREA) and identify the quality of services provided by real estate professionals who are members of CREA. Used under license.
The trademarks REALTOR®, REALTORS®, and the REALTOR® logo are controlled by The Canadian Real Estate Association (CREA) and identify real estate professionals who are members of CREA. These trademarks are owned or controlled by The Canadian Real Estate Association (CREA) and identify real estate professionals who are members of CREA (REALTOR®) and/or the quality of services they provide (MLS®).
This REALTOR.ca listing content is owned and licensed by REALTOR® members of The Canadian Real Estate Association.