


9848 151 ST NWEdmonton, AB T5P1S8
Due to the health concerns created by Coronavirus we are offering personal 1-1 online video walkthough tours where possible.
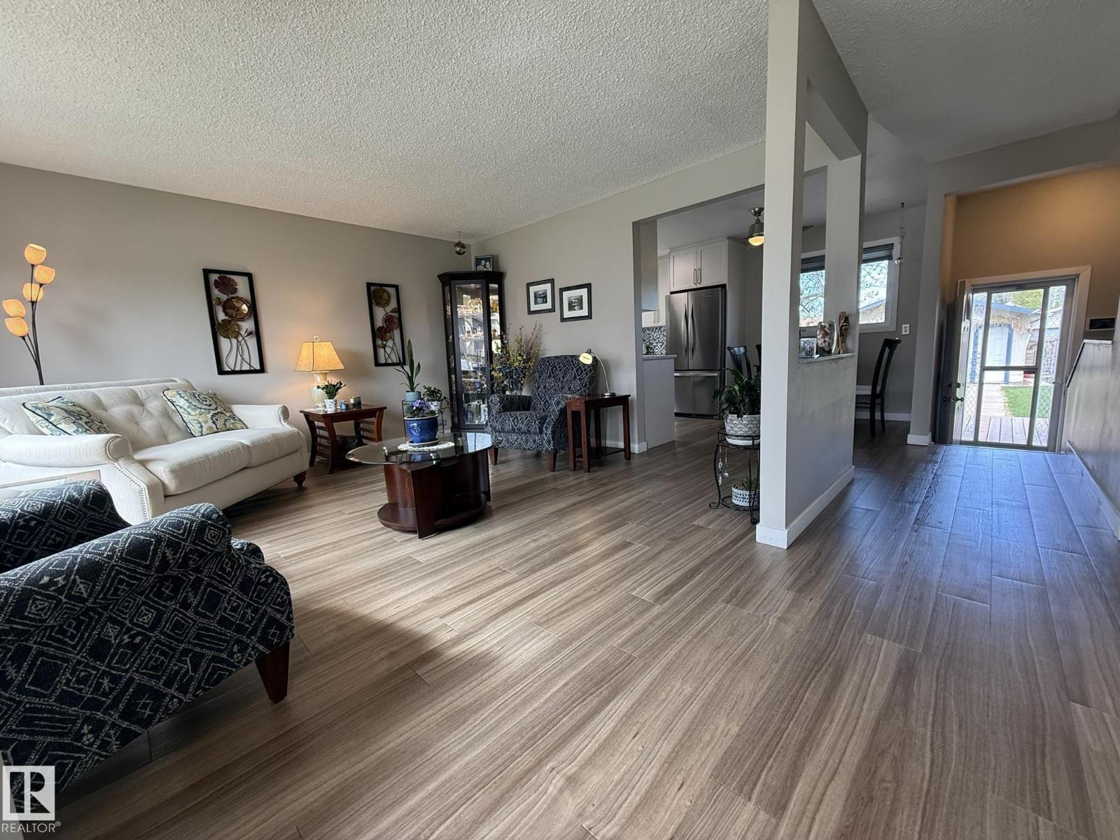
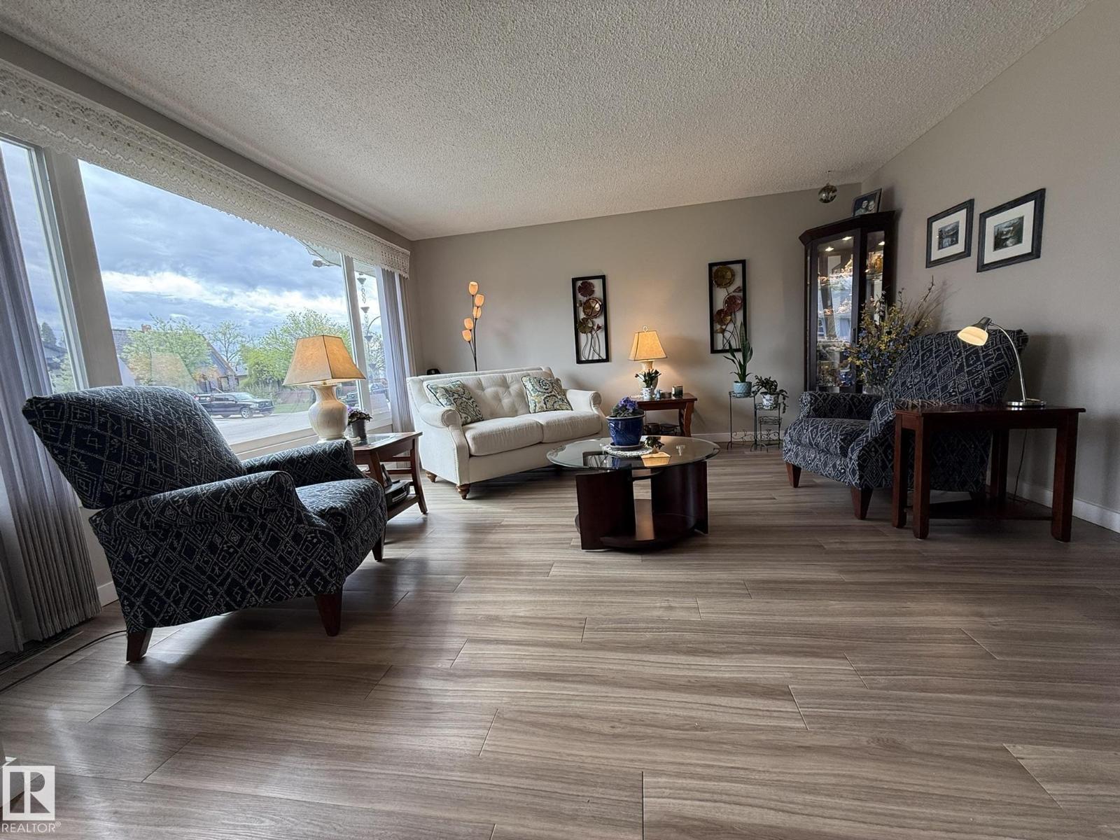
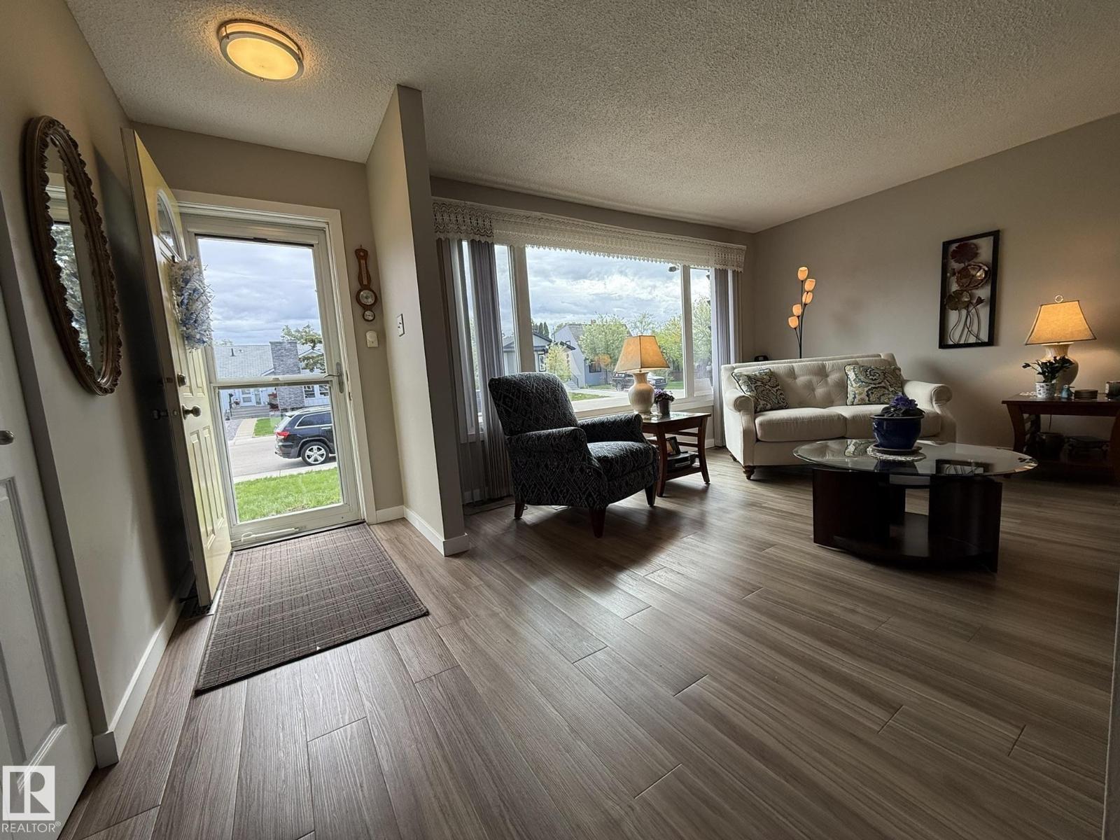
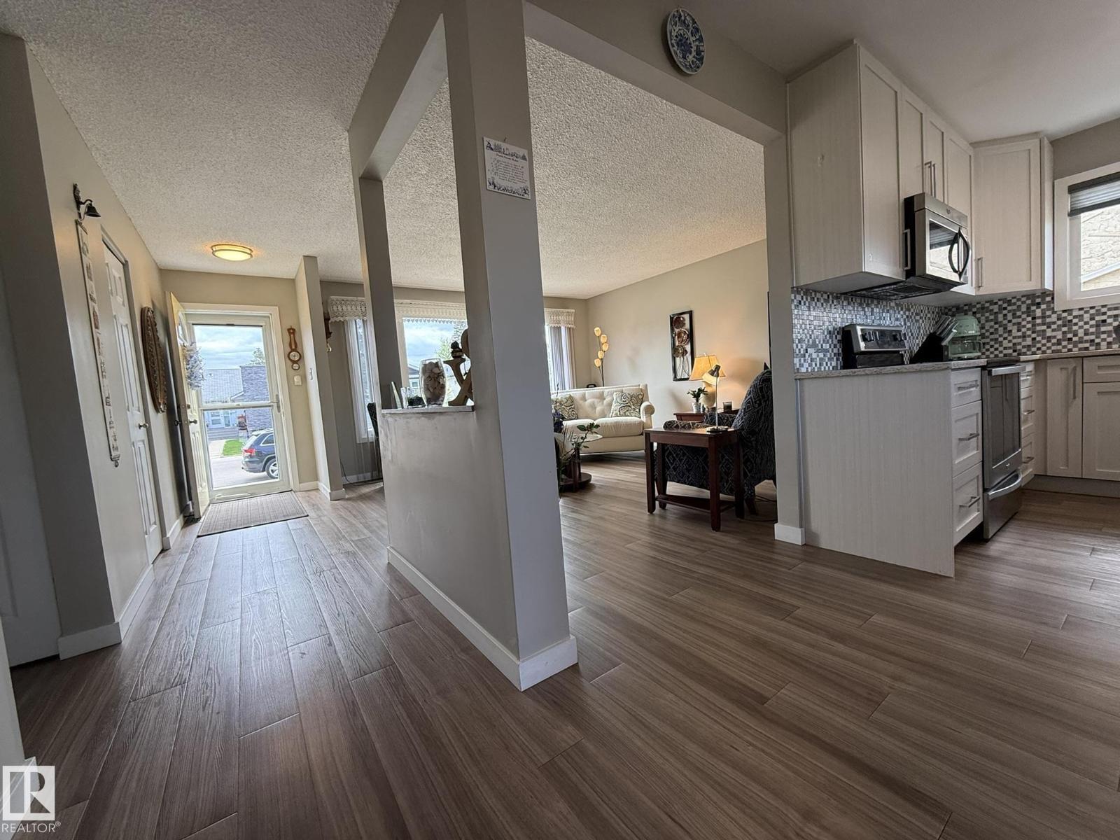
Welcome to this UPGRADED & F/F BUNGALOW with 4-Bdrms, 2-Full Baths, w/well over 2000Sq.Ft of Living Space on a 7390Sq.Ft. WEST FACING Backyard w/an Oversized 23.5x21.5 Double Det. Garage in West Jasper Place! Upon entry to this OPEN CONCEPT home, has LUXURY VINYL PLANK FLOORING in the Living Room leading into the Dining Room for seating 6+Guests w/a Bright New Kitchen with QUARTZ COUNTER TOPS, White Cabinets to the ceiling, 5-S/S Appliances. And 3-Main Floor Bedrooms w/a Glass Door in the Primary Bdrm to the full 3pc Bath w/a large WALK-IN SHOWER! The F/F Basement has NEW PLUSH CARPET in the oversized Family Room w/a Rec Room area for whatever you want. There is a 4th Bedroom(Window not to Code!) An Office/Den, a Full 4pc Bath, H.E. FURNACE, HWT & Laundry Room + lots of storage. The HUGE BACKYARD has a Ground Level 16x34 Treated Deck, w/a GAS BBQ & PATIO FURNITURE! + a Lg. Garden or convert to an RV/Toy Parking Area?! Great Family neighborhood w/walking distance to K- Schools & The Upcoming NEW LRT! (id:31684)
| 2 days ago | Listing updated with changes from the MLS® | |
| 3 days ago | Listing first seen on site |



The trademarks MLS®, Multiple Listing Service® and the associated logos are owned by The Canadian Real Estate Association (CREA) and identify the quality of services provided by real estate professionals who are members of CREA. Used under license.
The trademarks REALTOR®, REALTORS®, and the REALTOR® logo are controlled by The Canadian Real Estate Association (CREA) and identify real estate professionals who are members of CREA. These trademarks are owned or controlled by The Canadian Real Estate Association (CREA) and identify real estate professionals who are members of CREA (REALTOR®) and/or the quality of services they provide (MLS®).
This REALTOR.ca listing content is owned and licensed by REALTOR® members of The Canadian Real Estate Association.