


#235 10121 80 AV NWEdmonton, AB T6E0B9
Due to the health concerns created by Coronavirus we are offering personal 1-1 online video walkthough tours where possible.
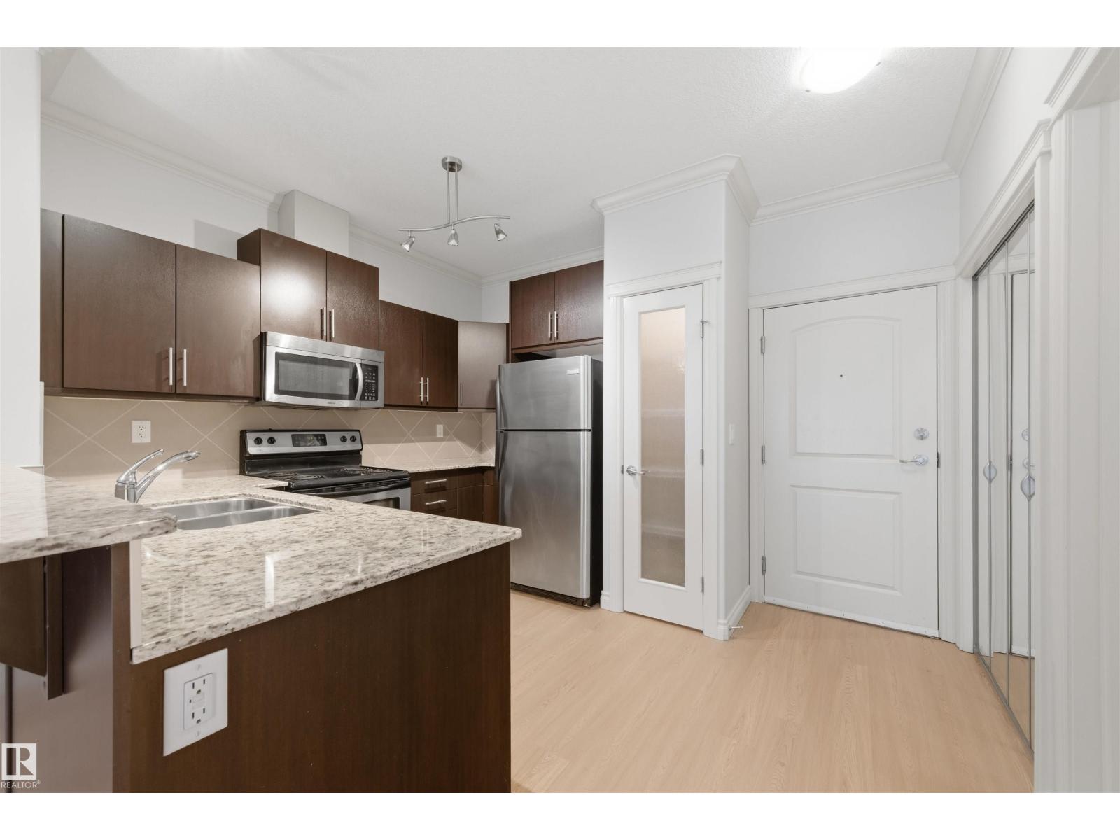
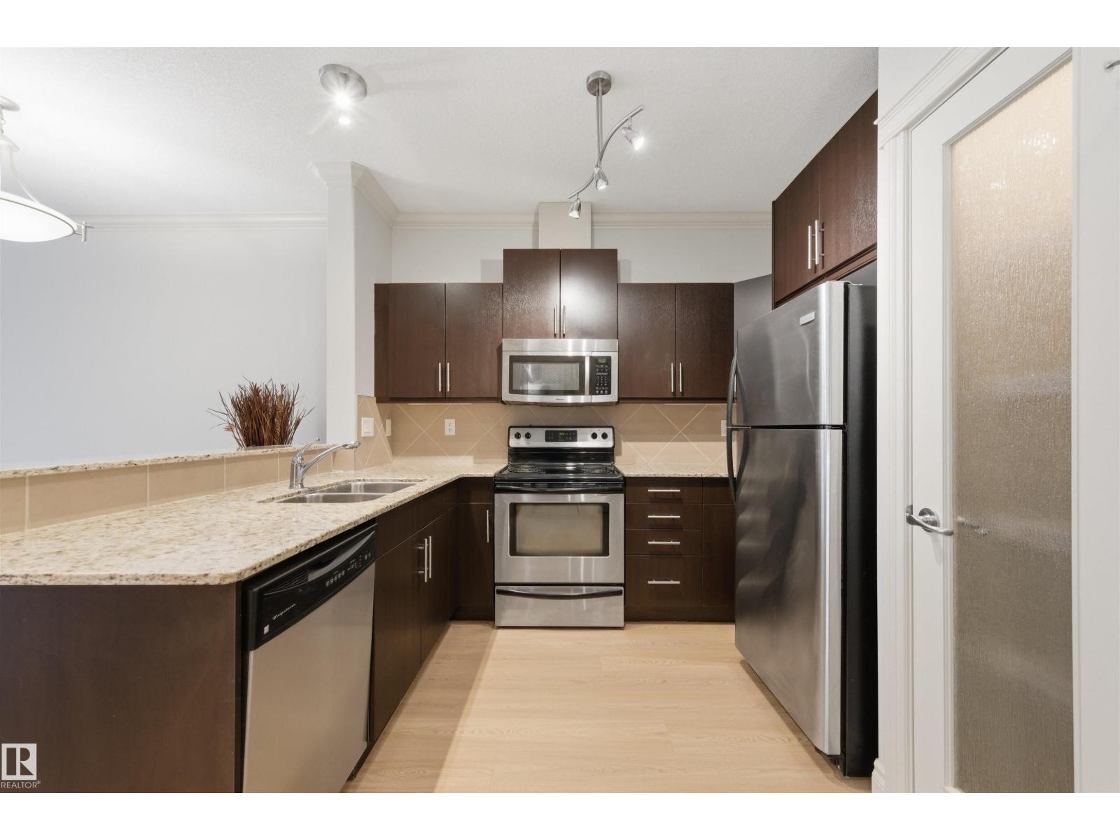
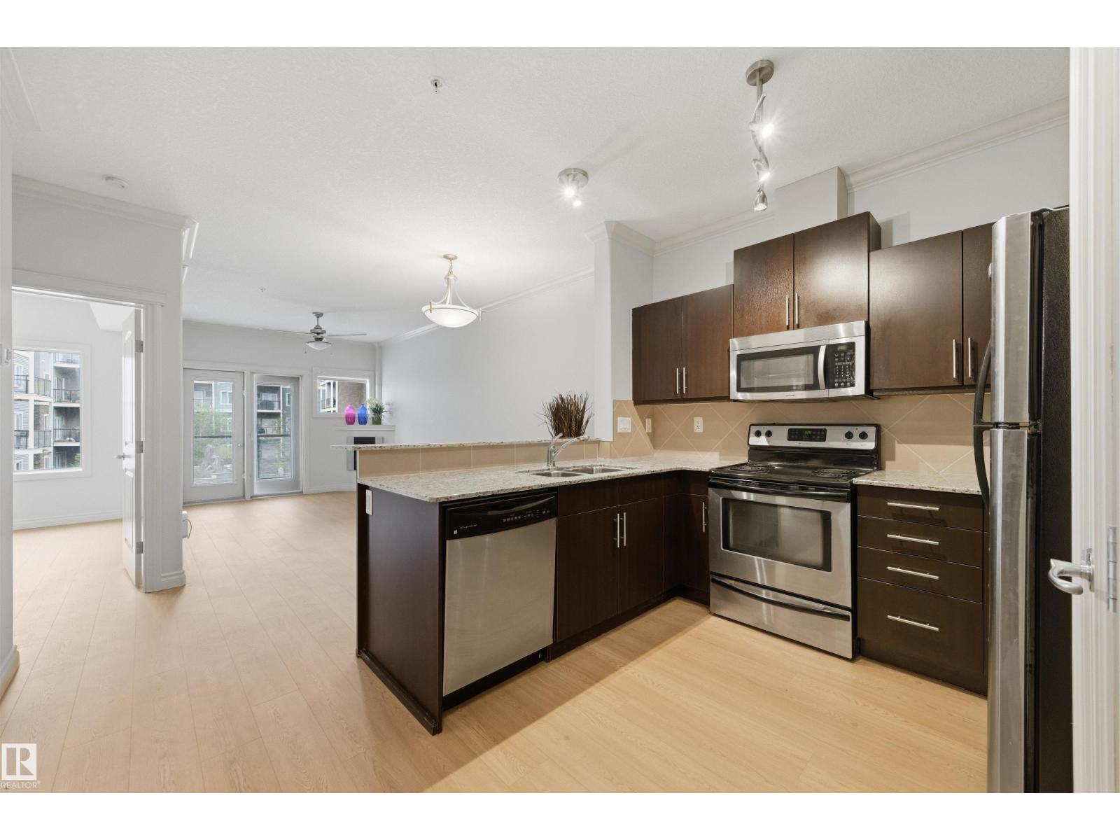
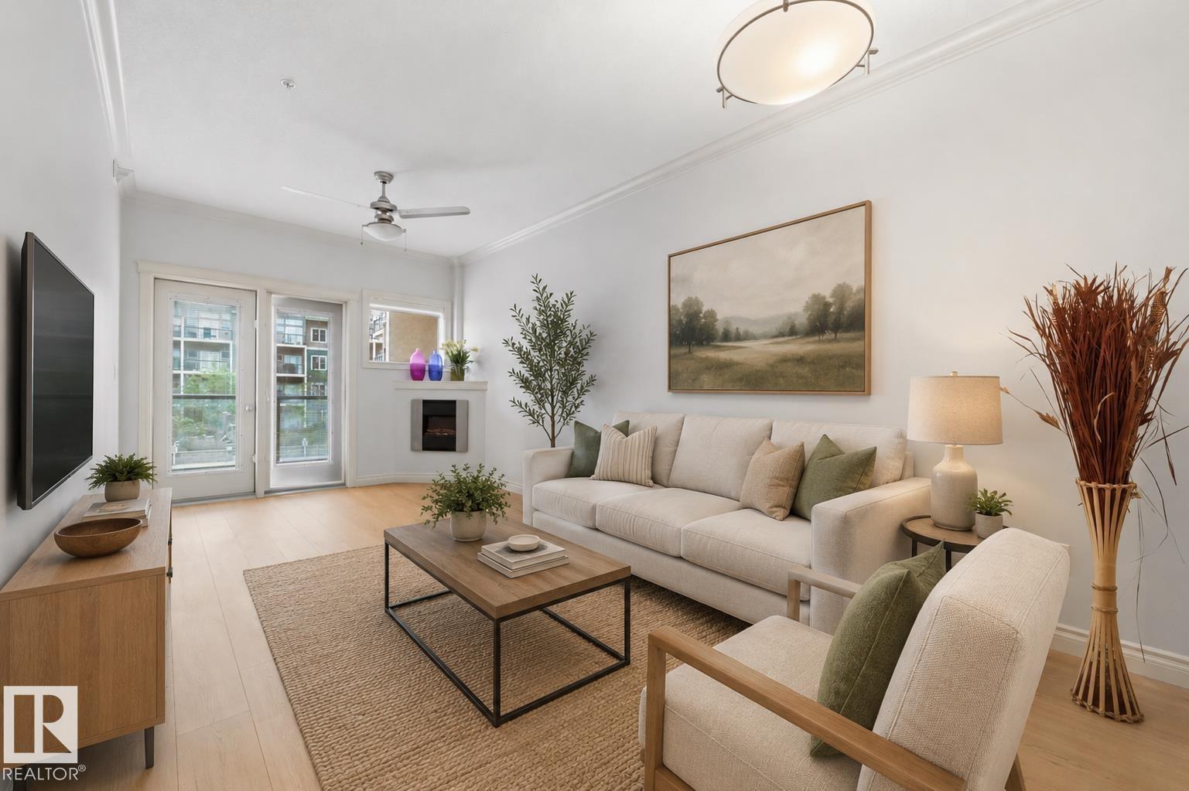
Stylish and move-in ready one bedroom condo in an unbeatable location just off Whyte Avenue. Enjoy all the energy, restaurants, cafes, and nightlife of the area while tucked away on a quieter street only a short walk from the UofA Campus and River Valley trails. This open concept unit features 9ft ceilings, fresh paint, updated flooring throughout, and A/C for year-round comfort, creating a bright and modern feel. The living room, bedroom, and private balcony all overlook the beautifully landscaped courtyard with a tranquil rock waterfall feature, offering a peaceful view rarely found this close to the action. The building is exceptionally well maintained and includes a great exercise room plus underground visitor parking. A true standout feature is the TWO side by side underground parking stalls, each with its own enclosed storage space — an incredibly rare and valuable bonus in this area. A perfect opportunity for professionals, students, or investors looking for comfort, convenience, and lifestyle. (id:31684)
| 3 weeks ago | Listing updated with changes from the MLS® | |
| 3 weeks ago | Price changed to $199,888 | |
| 2 months ago | Listing first seen on site |



The trademarks MLS®, Multiple Listing Service® and the associated logos are owned by The Canadian Real Estate Association (CREA) and identify the quality of services provided by real estate professionals who are members of CREA. Used under license.
The trademarks REALTOR®, REALTORS®, and the REALTOR® logo are controlled by The Canadian Real Estate Association (CREA) and identify real estate professionals who are members of CREA. These trademarks are owned or controlled by The Canadian Real Estate Association (CREA) and identify real estate professionals who are members of CREA (REALTOR®) and/or the quality of services they provide (MLS®).
This REALTOR.ca listing content is owned and licensed by REALTOR® members of The Canadian Real Estate Association.