


16331 109 AV NWEdmonton, AB T5P1B9
Due to the health concerns created by Coronavirus we are offering personal 1-1 online video walkthough tours where possible.
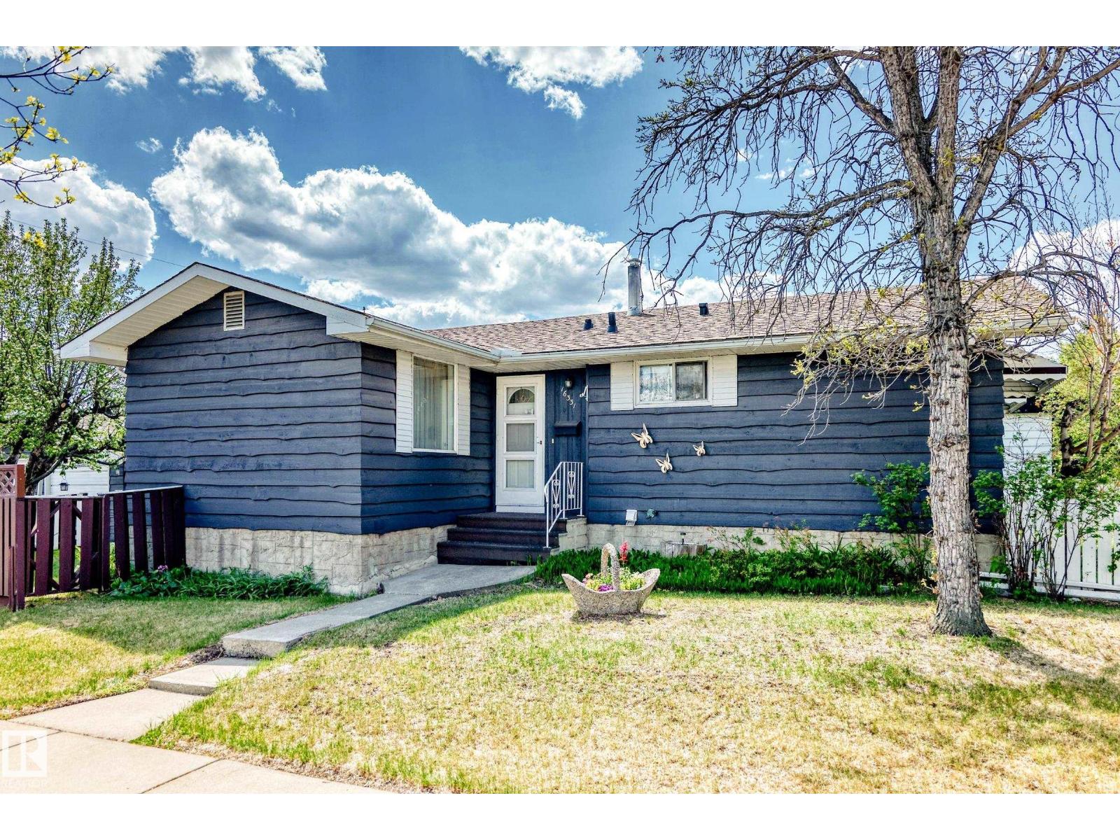
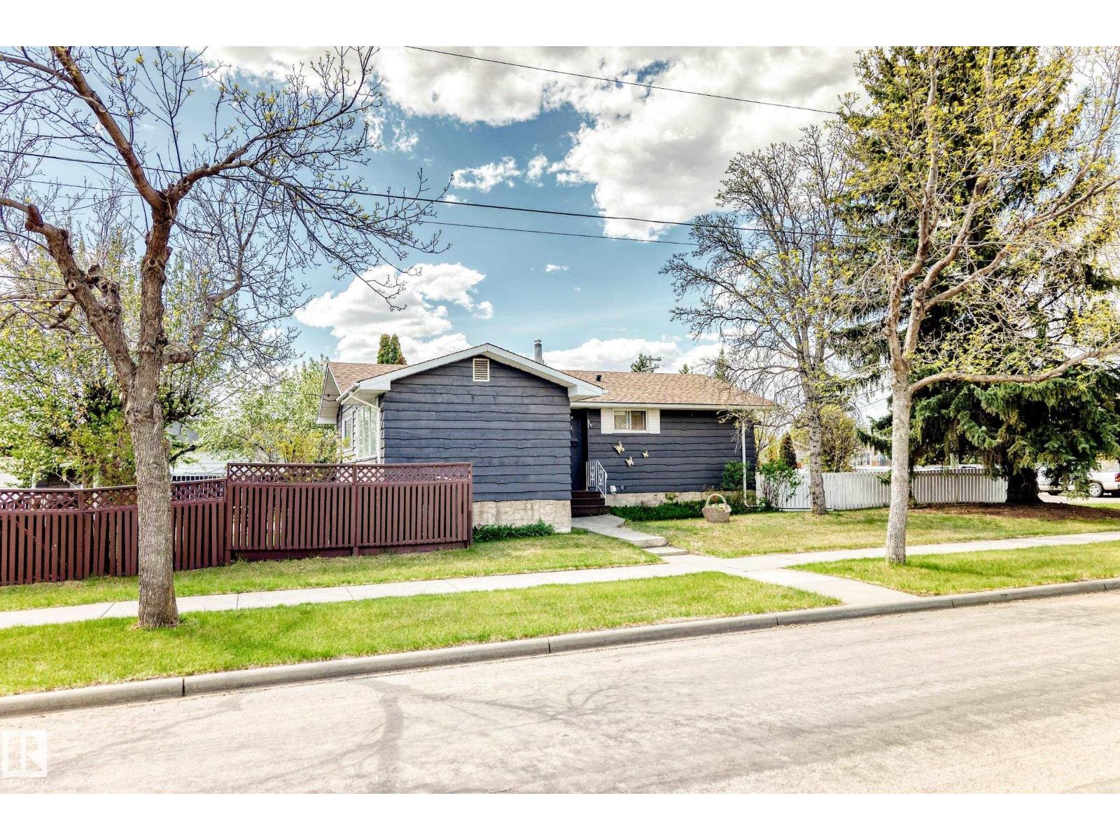
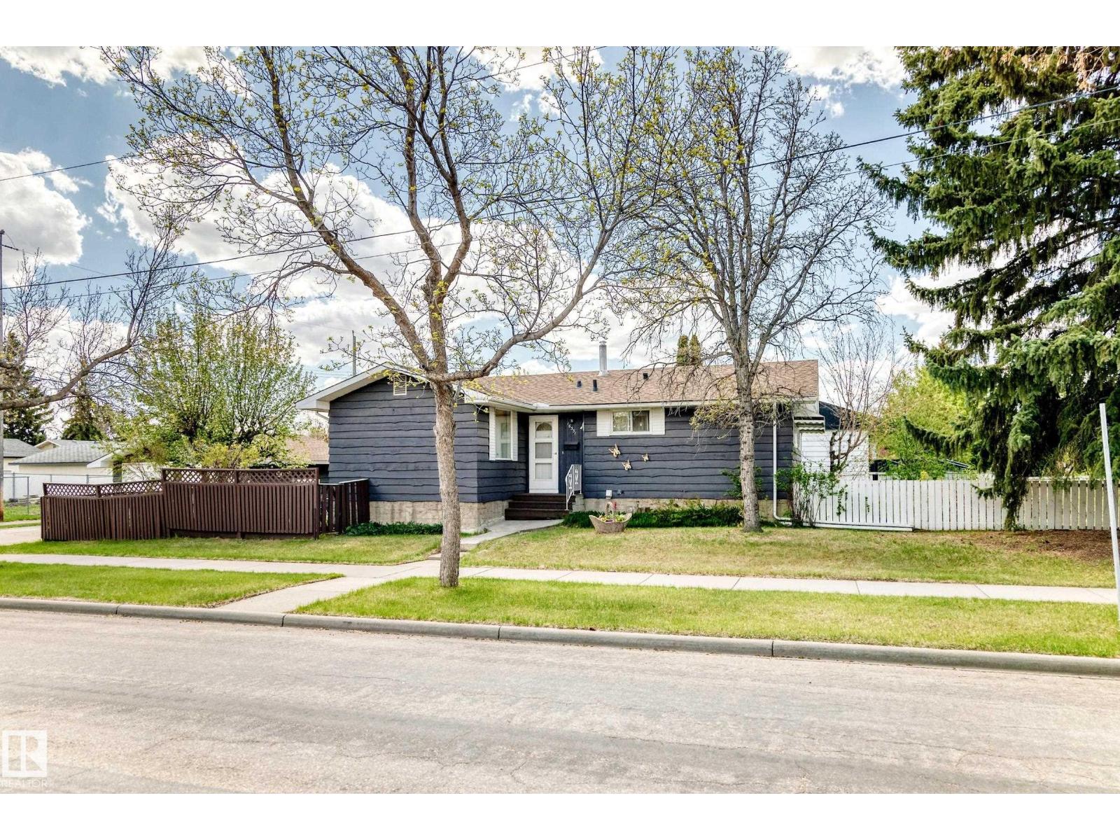
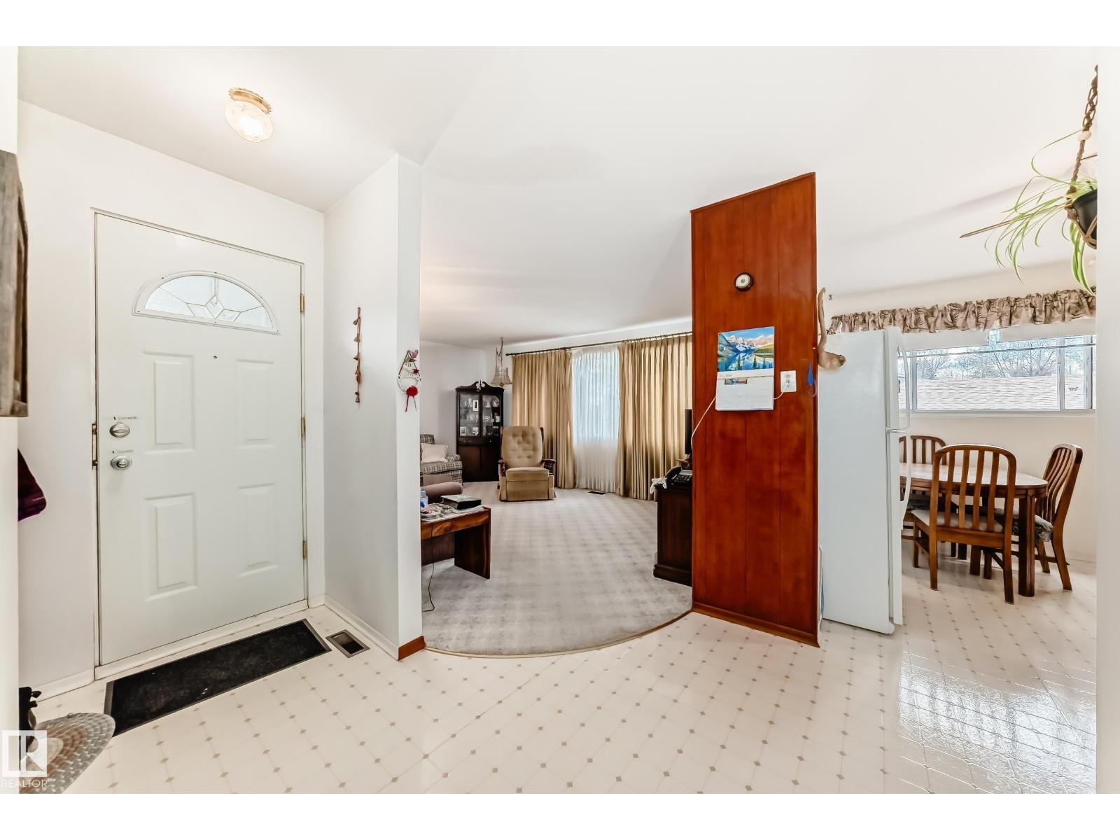
Charming Family Home or Prime Development Opportunity! Built with the exceptional craftsmanship of the original Mayfield Developer, this well-loved 3+1 Bedroom, 2 Bath home has been meticulously cared for by the same owner for over 60 years. Showcasing timeless quality with beautiful Cedar Siding on both the home and 21x20 Double Garage, this property offer solid construction and endless potential. Recent upgrades provide peace of mind, including a NEW Hot Water Tank (2025), plus Furnace, Shingles, and Exterior Paint completed within the last 10 years. Situated on a spacious fenced 60’ x 120’ CORNER LOT this property is ideal for First-Time Buyers looking to personalize and build equity, or Developers seeking a premium lot for future redevelopment. Inside, you’ll find a warm, inviting layout ready for your modern updates and design vision. A rare opportunity to own a quality-built home with incredible potential in an established family-friendly neighbourhood—Home ready for its next chapter with New Family (id:31684)
| 5 days ago | Listing updated with changes from the MLS® | |
| 5 days ago | Listing first seen on site |



The trademarks MLS®, Multiple Listing Service® and the associated logos are owned by The Canadian Real Estate Association (CREA) and identify the quality of services provided by real estate professionals who are members of CREA. Used under license.
The trademarks REALTOR®, REALTORS®, and the REALTOR® logo are controlled by The Canadian Real Estate Association (CREA) and identify real estate professionals who are members of CREA. These trademarks are owned or controlled by The Canadian Real Estate Association (CREA) and identify real estate professionals who are members of CREA (REALTOR®) and/or the quality of services they provide (MLS®).
This REALTOR.ca listing content is owned and licensed by REALTOR® members of The Canadian Real Estate Association.