


6411 MANN CO NWEdmonton, AB T6R0J1
Due to the health concerns created by Coronavirus we are offering personal 1-1 online video walkthough tours where possible.
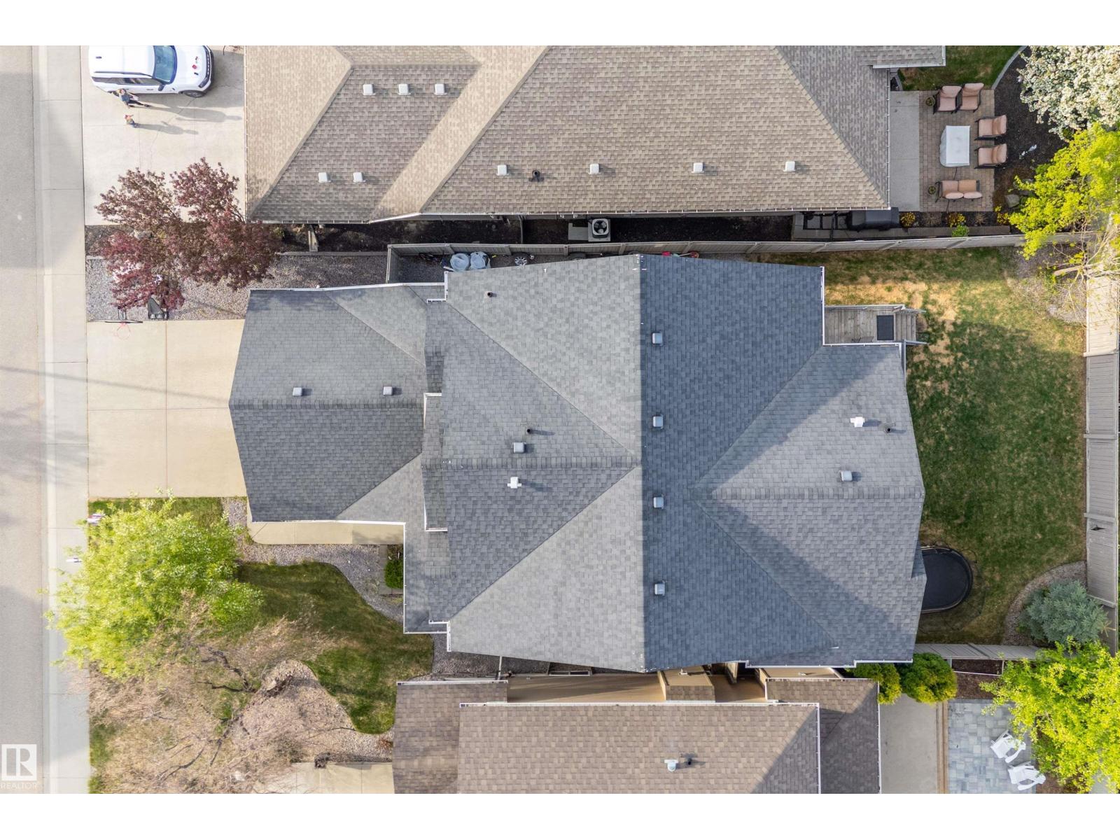
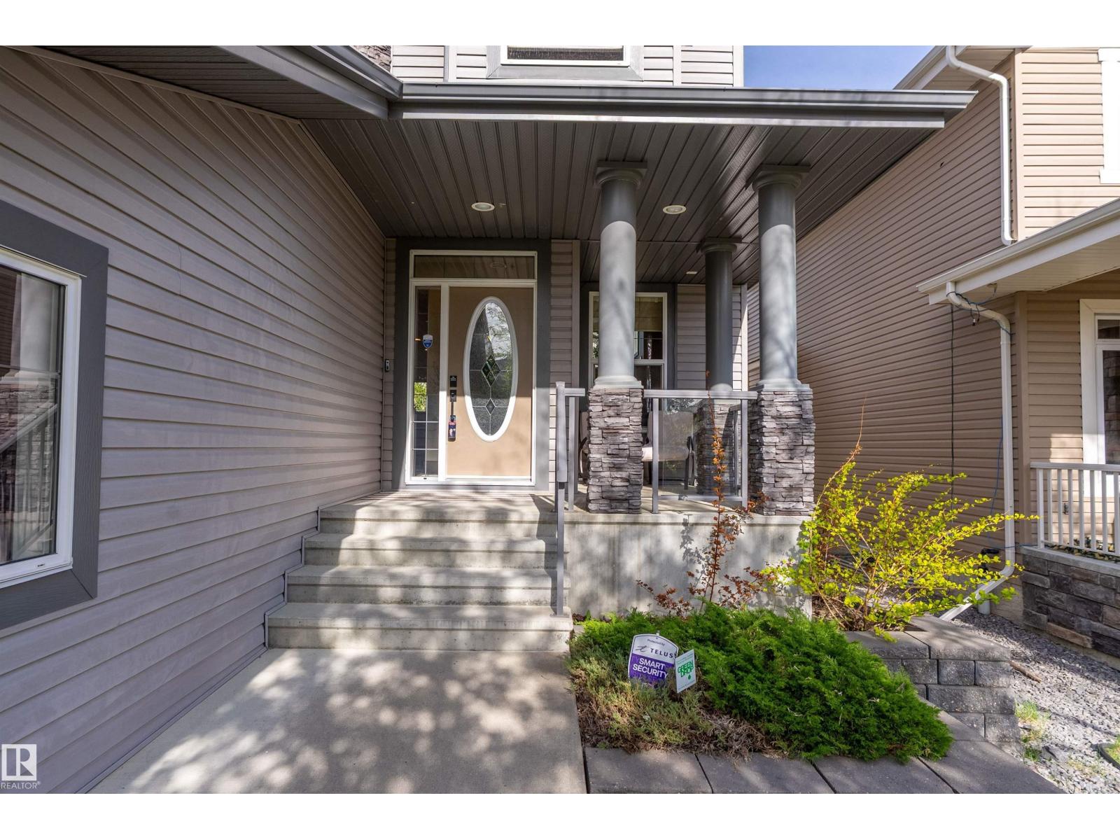
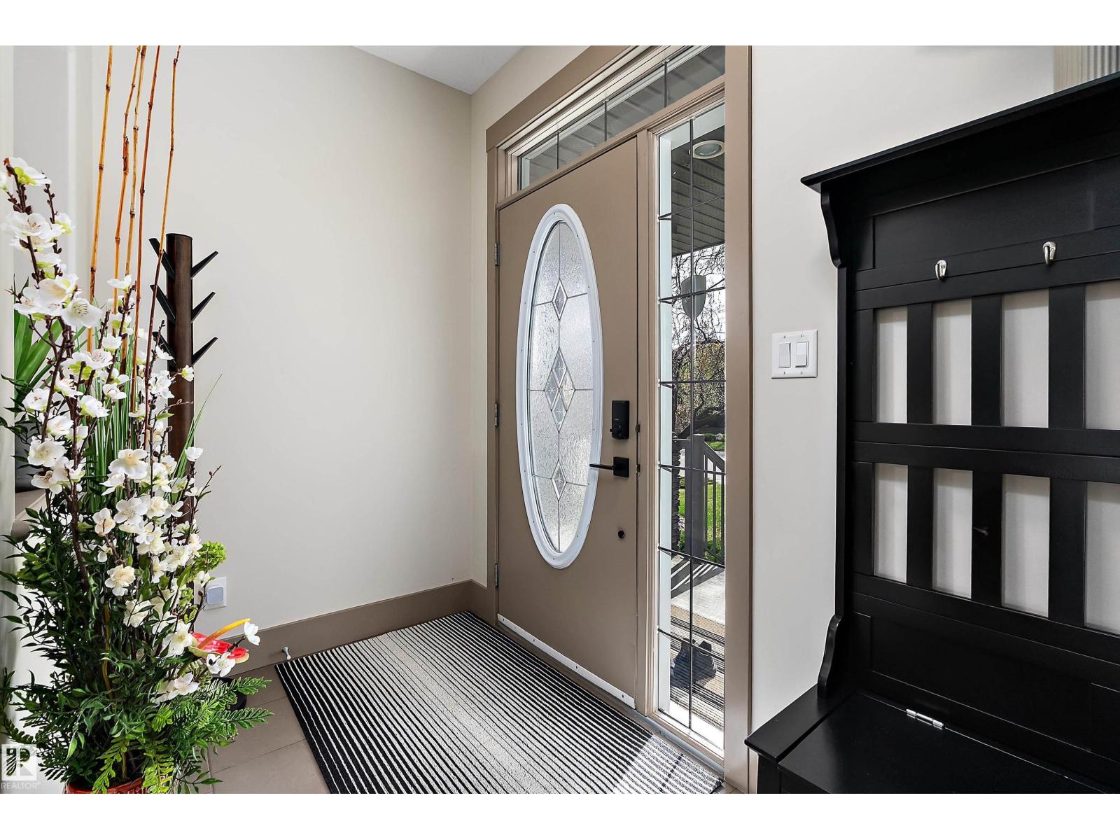
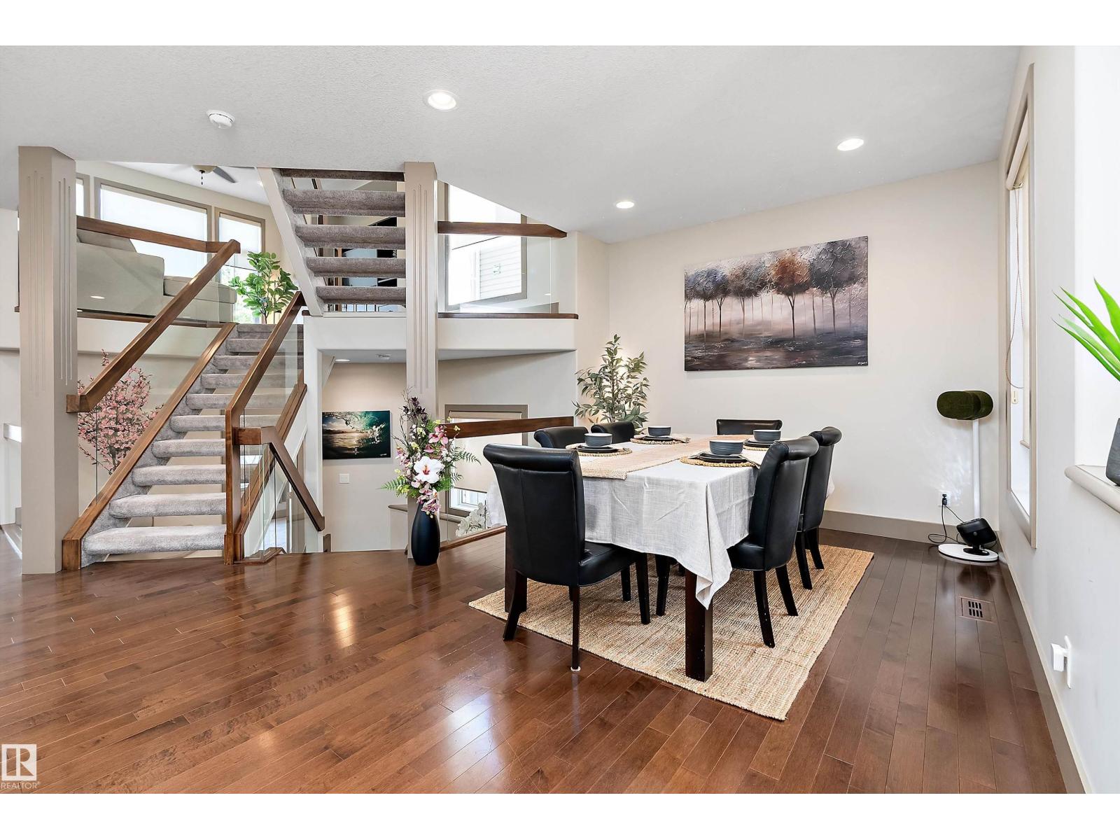
Experience elevated living in prestigious MacTaggart steps from ponds, trails & the Whitemud Ravine. Soaring open-to-above architecture, dramatic glass & wood railings, rich hardwood floors, central A/C & an exceptional family-friendly layout create an elegant atmosphere throughout. The chef’s kitchen showcases granite counters, rich cabinetry, walk-through pantry & spacious dining area flowing into the bright living room with fireplace & built-ins. Upstairs features a luxurious bonus room, spacious secondary bedrooms & an impressive primary retreat with spa-inspired ensuite & walk-in closet. The professionally finished basement is designed for entertaining with a sleek wet bar, gym, bedroom, bathroom & expansive recreation space. Enjoy the sunny west-facing backyard with large deck & mature landscaping. Walking distance to highly regarded Nellie Carlson School, trails, parks, ponds & amenities. Oversized double attached garage. This property is a precious find. Do not hesitate to act on this opportunity! (id:31684)
| 3 days ago | Listing updated with changes from the MLS® | |
| 5 days ago | Listing first seen on site |



The trademarks MLS®, Multiple Listing Service® and the associated logos are owned by The Canadian Real Estate Association (CREA) and identify the quality of services provided by real estate professionals who are members of CREA. Used under license.
The trademarks REALTOR®, REALTORS®, and the REALTOR® logo are controlled by The Canadian Real Estate Association (CREA) and identify real estate professionals who are members of CREA. These trademarks are owned or controlled by The Canadian Real Estate Association (CREA) and identify real estate professionals who are members of CREA (REALTOR®) and/or the quality of services they provide (MLS®).
This REALTOR.ca listing content is owned and licensed by REALTOR® members of The Canadian Real Estate Association.