


15017 26 ST NWEdmonton, AB T5Y2G6
Due to the health concerns created by Coronavirus we are offering personal 1-1 online video walkthough tours where possible.
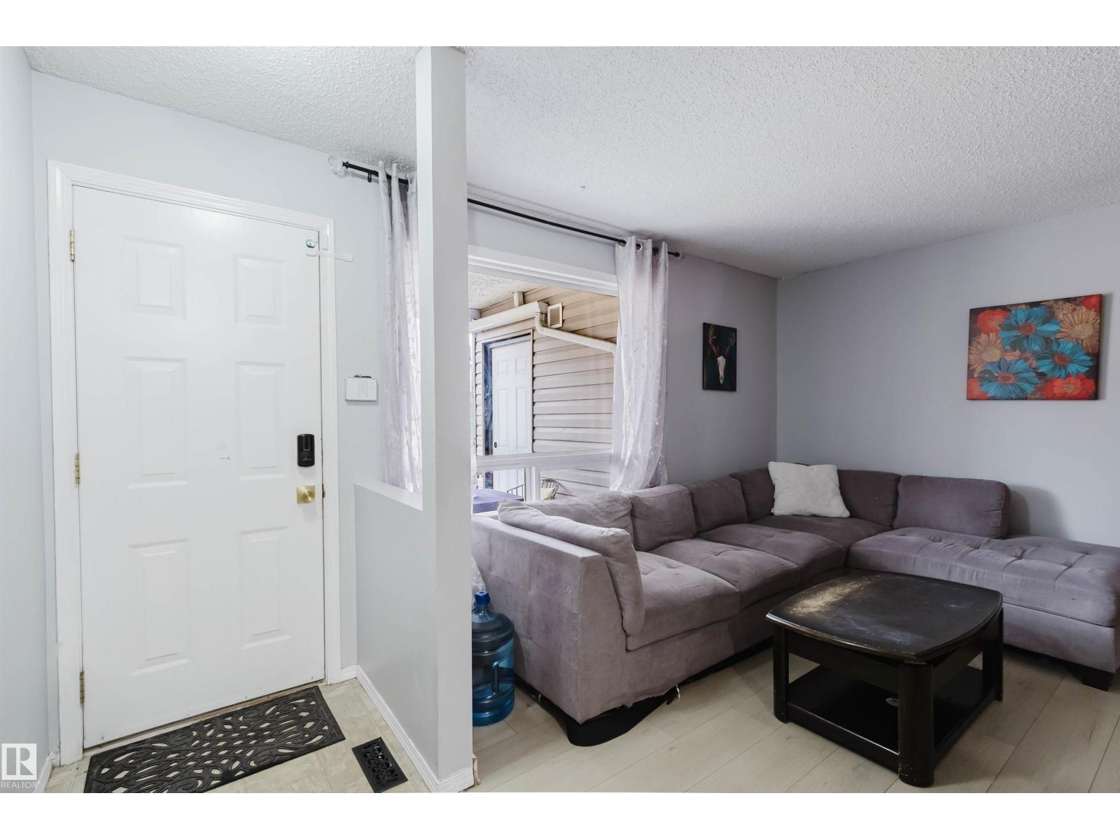
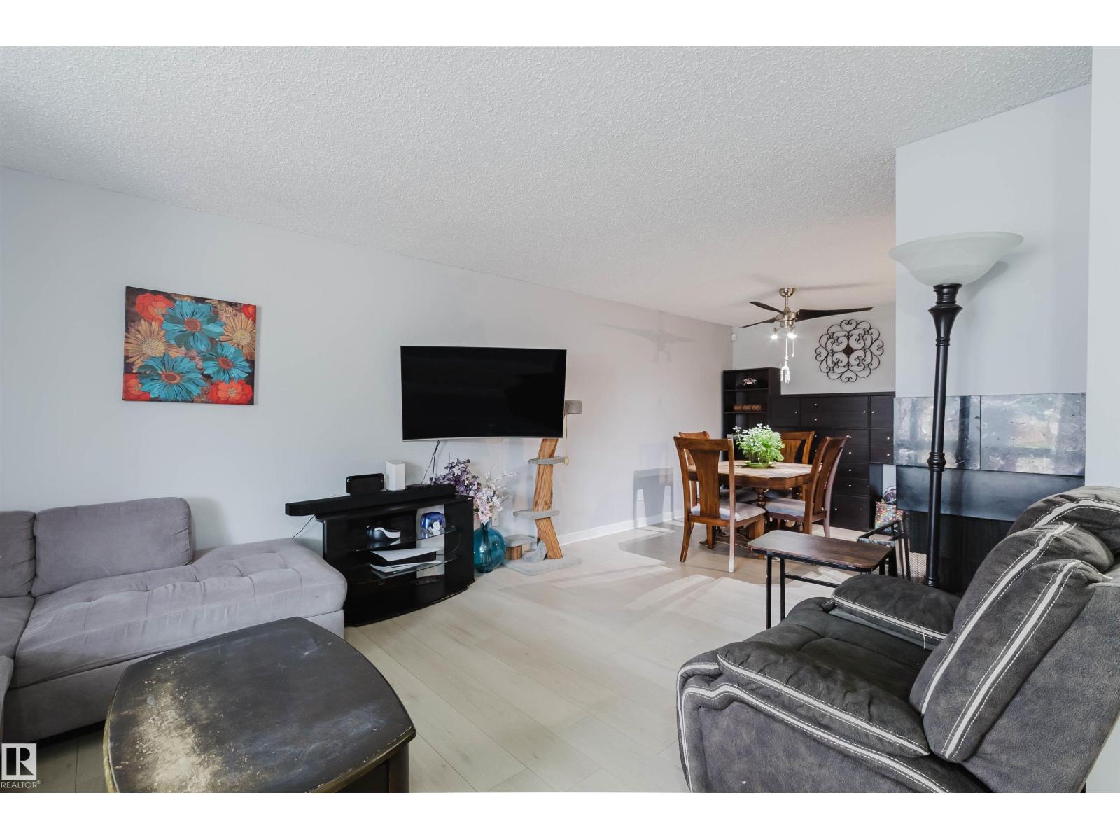
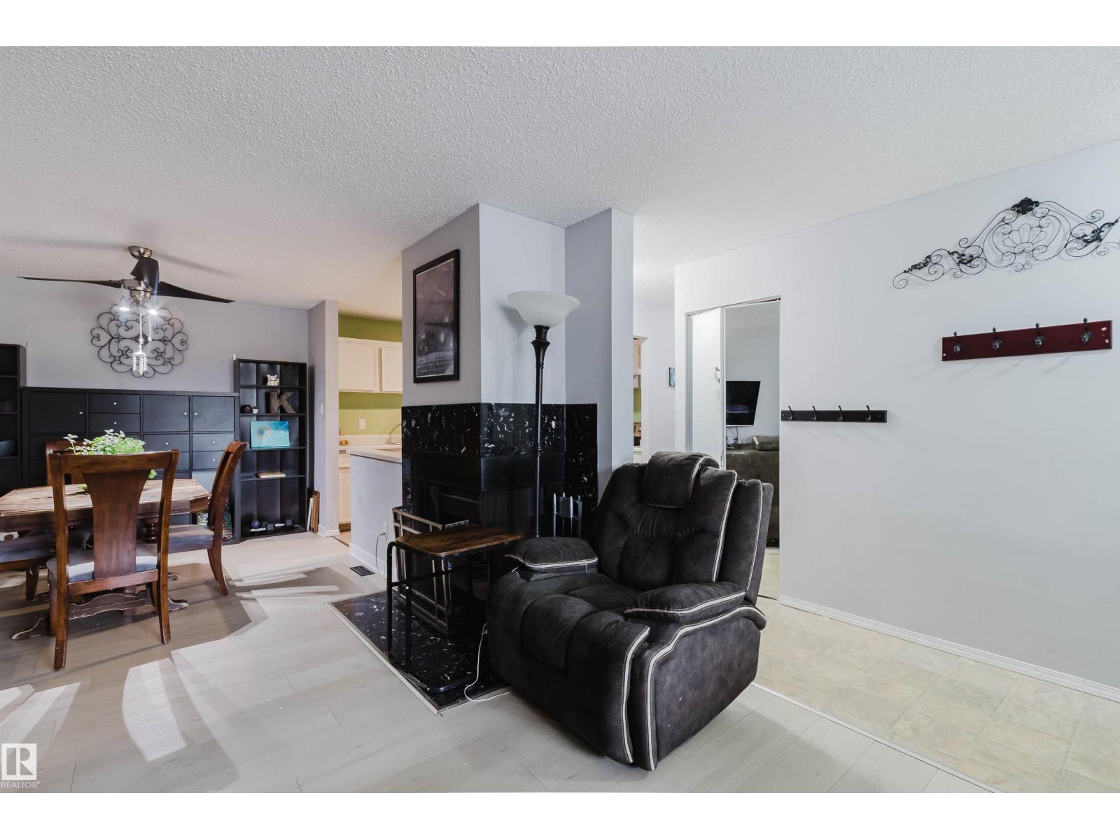
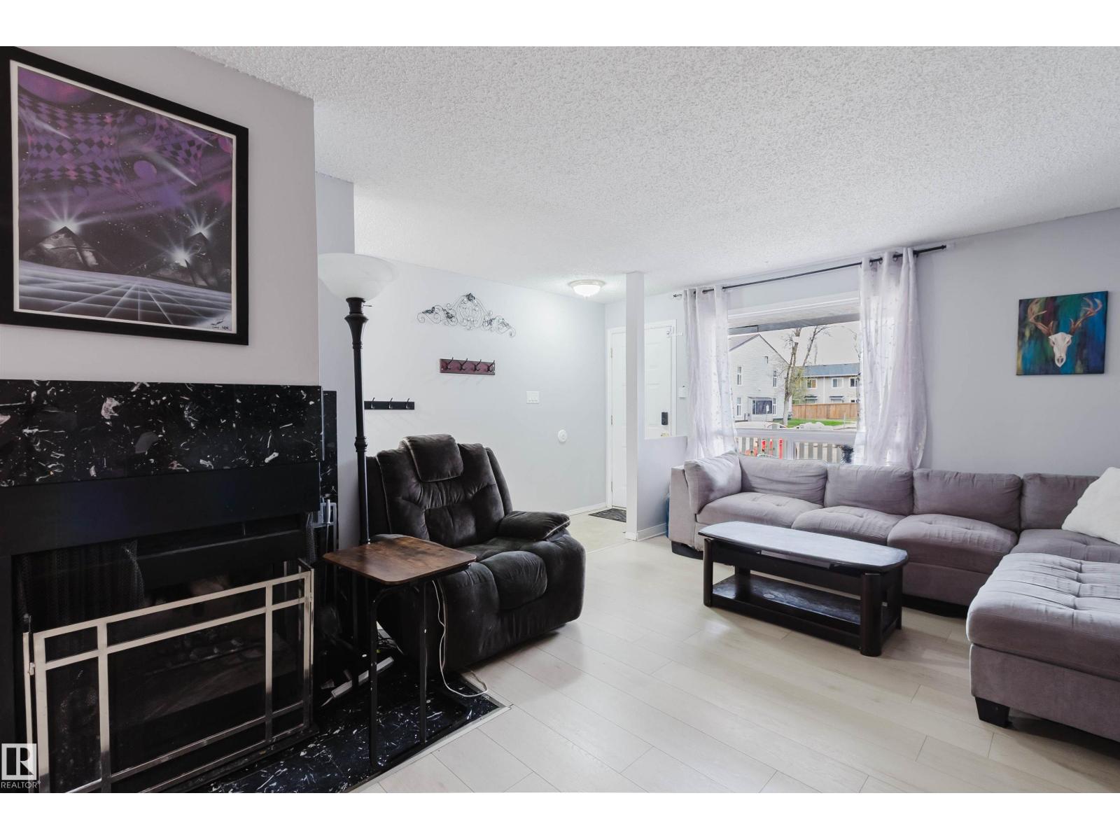
Welcome home to Carriage Court! This beautifully maintained ground-level bungalow-style condo offers 3 bedrooms, in-suite laundry, a cozy wood-burning fireplace, walk-in pantry, and a large covered patio perfect for relaxing or entertaining. The spacious living room welcomes you with warmth and comfort, featuring stylish glass doors that open directly to the patio — an ideal spot to enjoy your morning coffee or unwind at the end of the day. The functional kitchen and dining area provide plenty of space for everyday living, while the generous bedrooms feature large closets for ample storage. The primary bedroom includes convenient Jack & Jill access to the well-appointed 4-piece bathroom. Pride of ownership is evident throughout this lovingly cared-for home. Perfect for first-time buyers, downsizers, or investors, this move-in ready condo is ideally located close to shopping, transit, parks, schools, and all amenities. (id:31684)
| 3 weeks ago | Listing updated with changes from the MLS® | |
| 3 weeks ago | Price changed to $170,000 | |
| 2 months ago | Listing first seen on site |



The trademarks MLS®, Multiple Listing Service® and the associated logos are owned by The Canadian Real Estate Association (CREA) and identify the quality of services provided by real estate professionals who are members of CREA. Used under license.
The trademarks REALTOR®, REALTORS®, and the REALTOR® logo are controlled by The Canadian Real Estate Association (CREA) and identify real estate professionals who are members of CREA. These trademarks are owned or controlled by The Canadian Real Estate Association (CREA) and identify real estate professionals who are members of CREA (REALTOR®) and/or the quality of services they provide (MLS®).
This REALTOR.ca listing content is owned and licensed by REALTOR® members of The Canadian Real Estate Association.