


#603 10010 119 ST NWEdmonton, AB T5K 1Y8
Due to the health concerns created by Coronavirus we are offering personal 1-1 online video walkthough tours where possible.
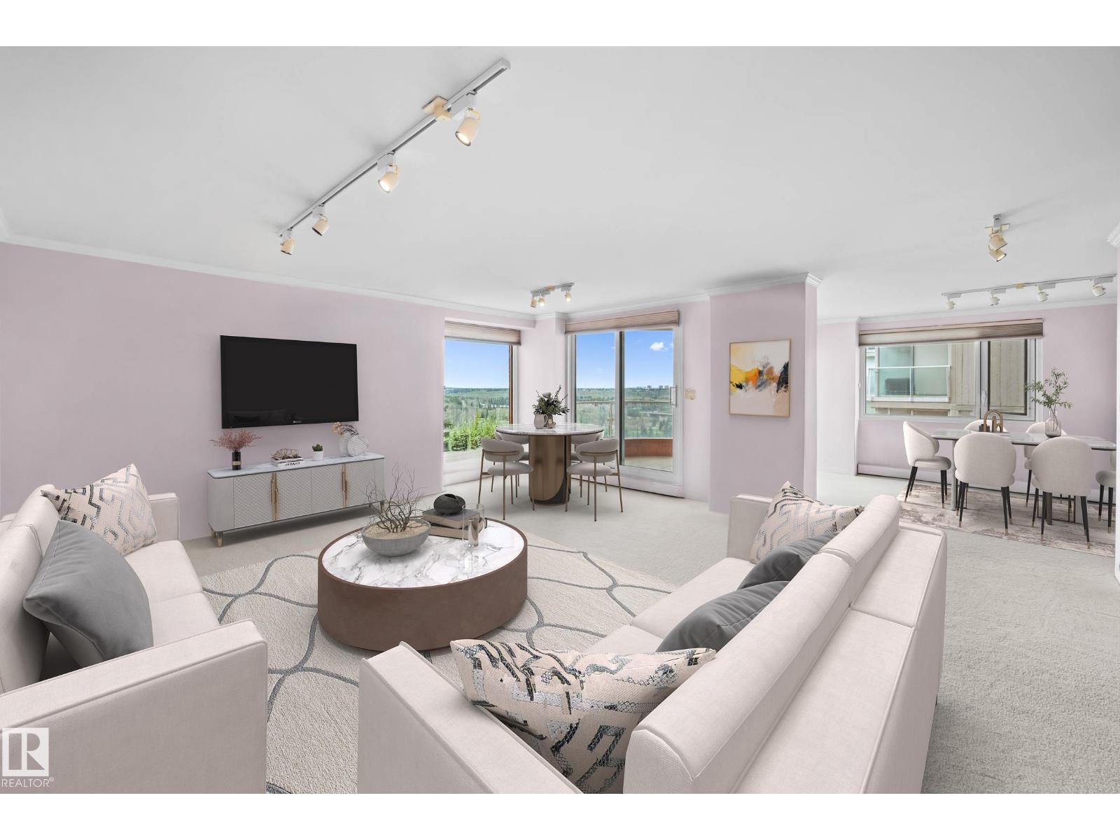
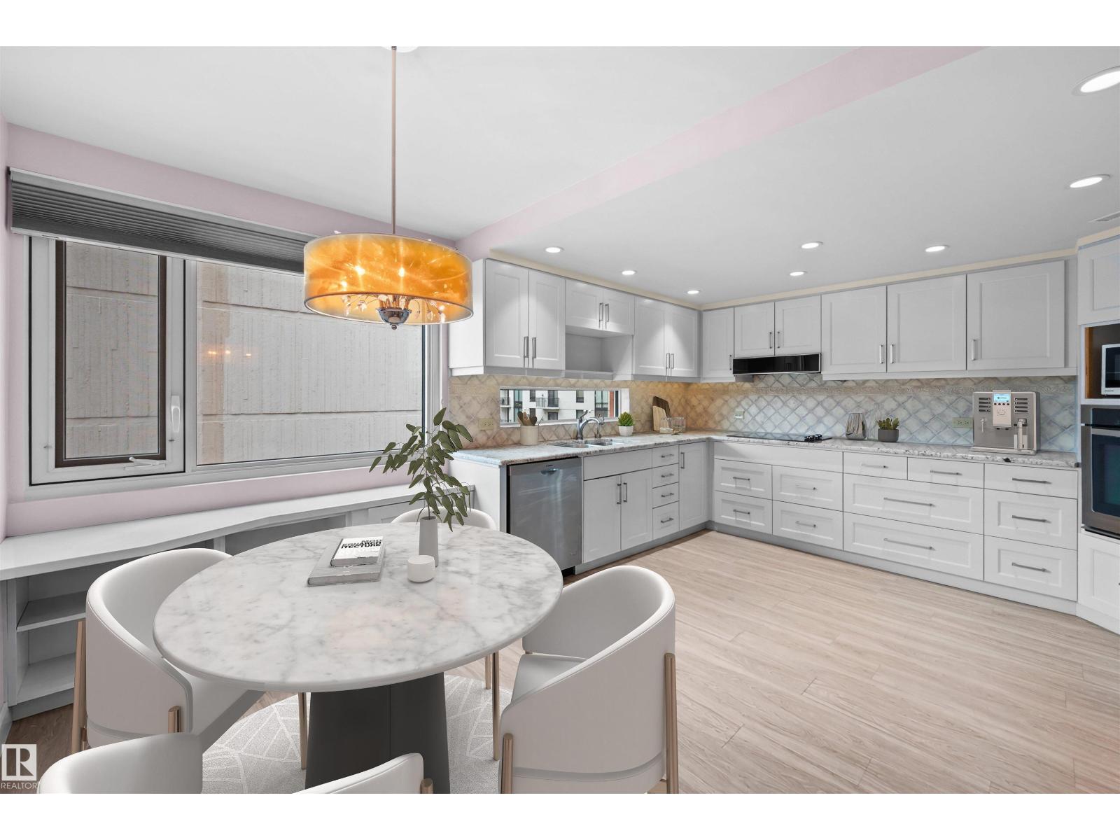
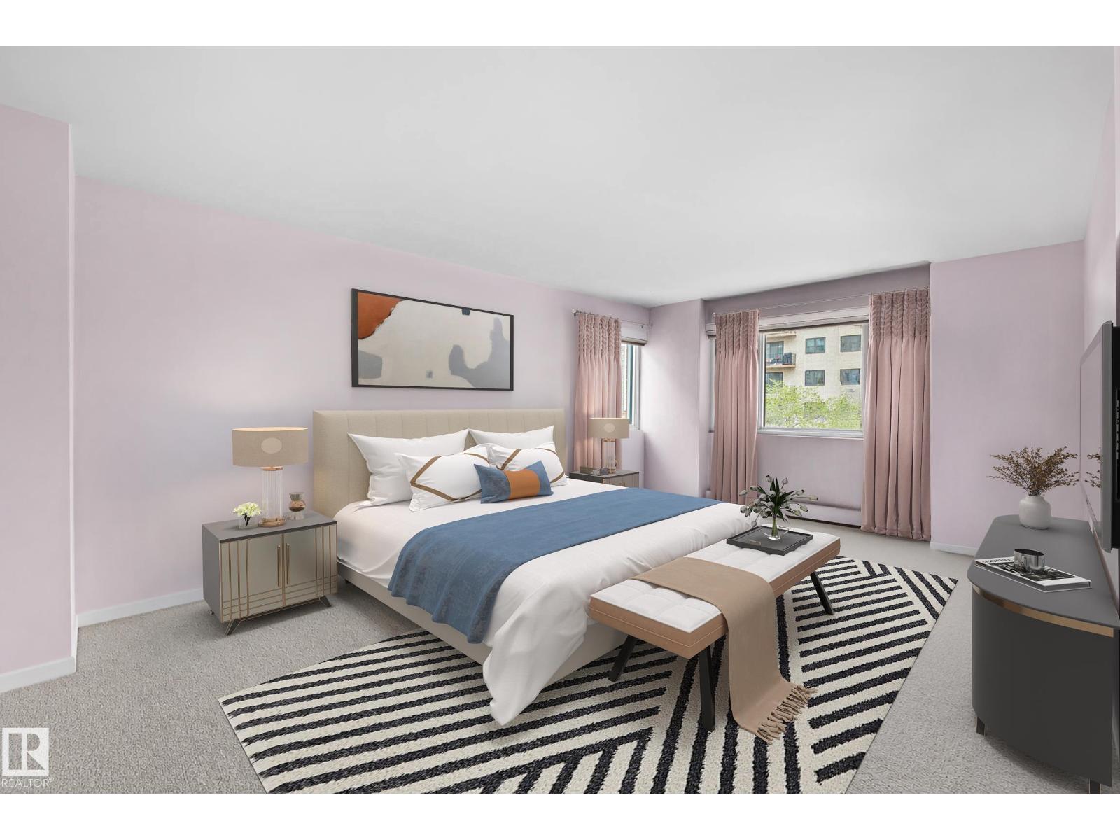
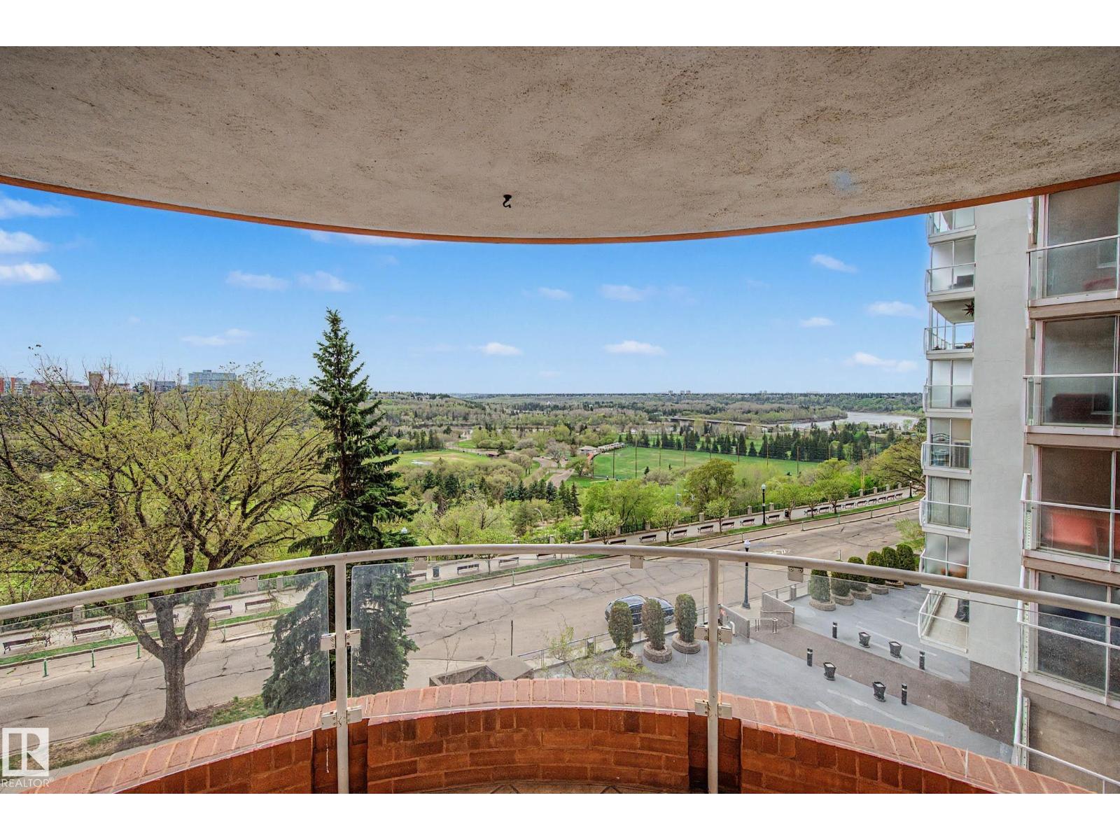
They don’t make them like this anymore. Rarely does a condo of this size, quality & location come to market. Spectacular three bedroom, three bathroom corner unit condo in the prestigious Arcadia building offering close to 2,000 sq ft with breathtaking river valley views! Located along the Promenade in the heart of downtown Edmonton, just steps to river valley trails, restaurants, transit & quick access to the Brewery & Ice Districts. The expansive layout is flooded with natural light & offers a unique floorplan. The oversized primary suite offers a custom walk in closet & a spa inspired ensuite, while in-suite laundry & storage add exceptional functionality. Well managed building with fantastic amenities, one titled underground stalls, central A/C & all utilities included in condo fees. This one is a true gem & rare find - a must see! Some photos virtually staged. (id:31684)
| 14 hours ago | Listing updated with changes from the MLS® | |
| a month ago | Status changed to Active | |
| 3 months ago | Listing first seen on site |



The trademarks MLS®, Multiple Listing Service® and the associated logos are owned by The Canadian Real Estate Association (CREA) and identify the quality of services provided by real estate professionals who are members of CREA. Used under license.
The trademarks REALTOR®, REALTORS®, and the REALTOR® logo are controlled by The Canadian Real Estate Association (CREA) and identify real estate professionals who are members of CREA. These trademarks are owned or controlled by The Canadian Real Estate Association (CREA) and identify real estate professionals who are members of CREA (REALTOR®) and/or the quality of services they provide (MLS®).
This REALTOR.ca listing content is owned and licensed by REALTOR® members of The Canadian Real Estate Association.