


#340 6076 SCHONSEE WY NWEdmonton, AB T5Z0K8
Due to the health concerns created by Coronavirus we are offering personal 1-1 online video walkthough tours where possible.
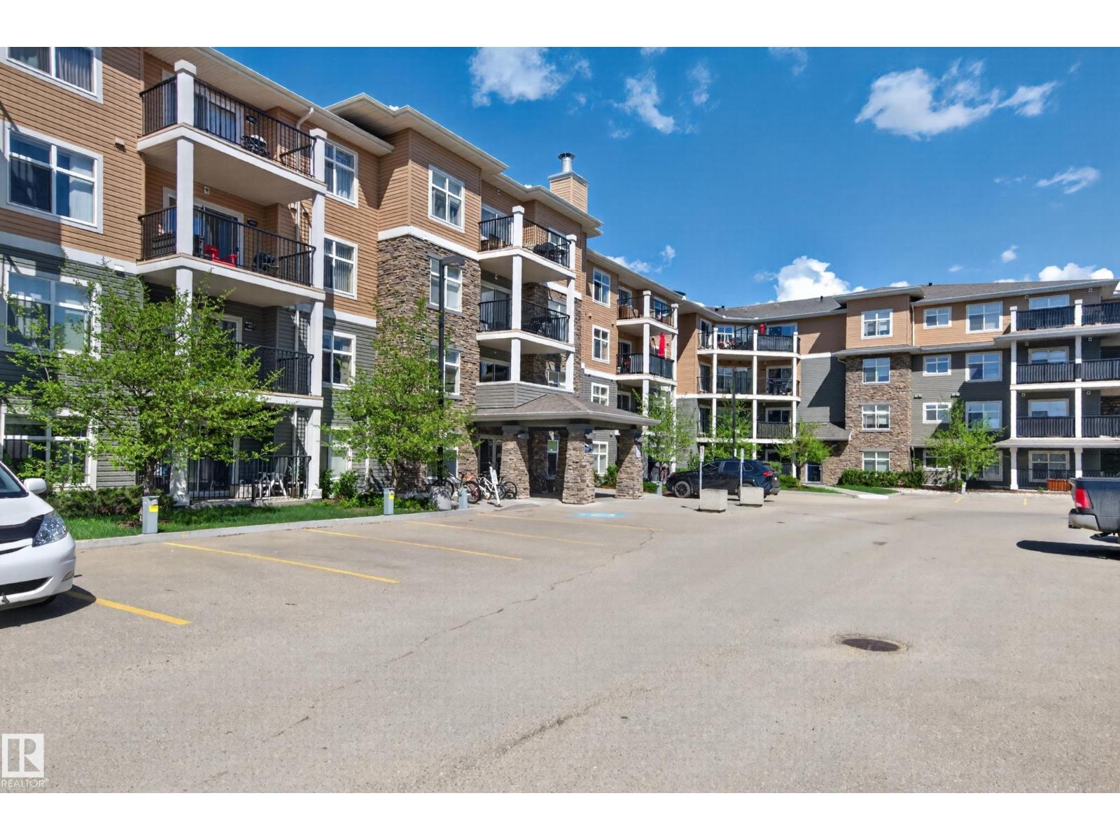
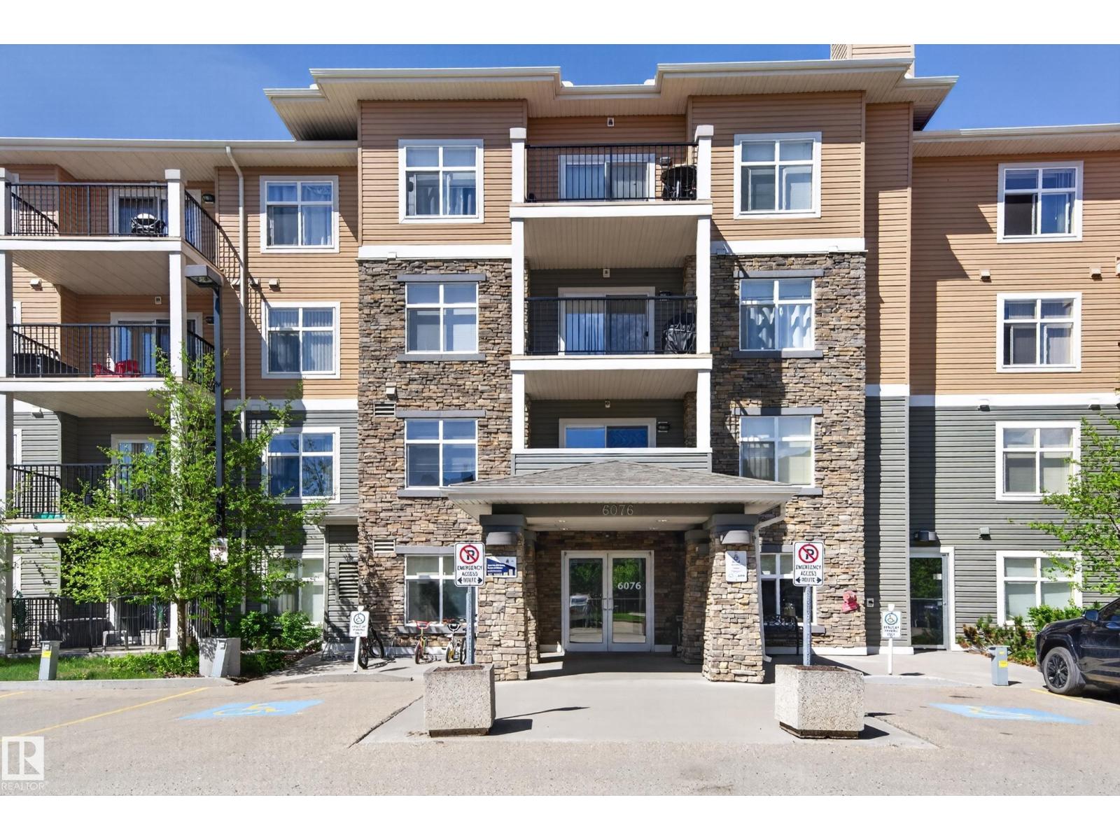
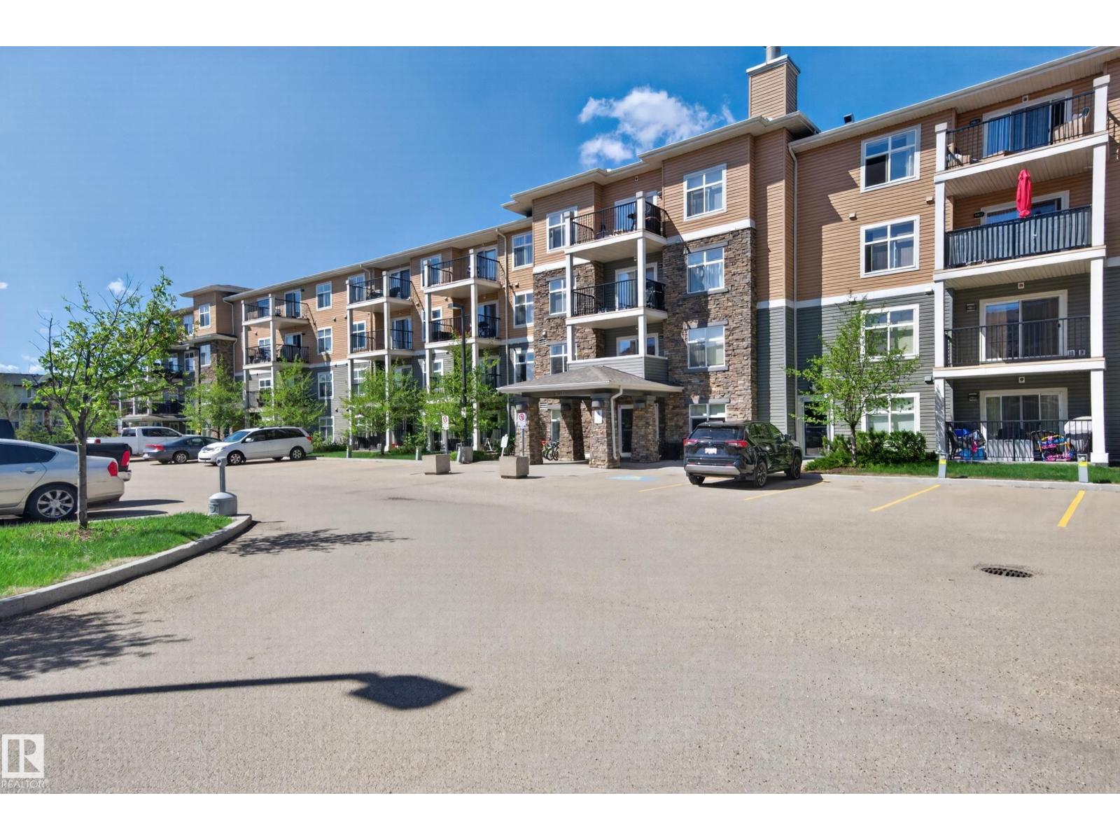
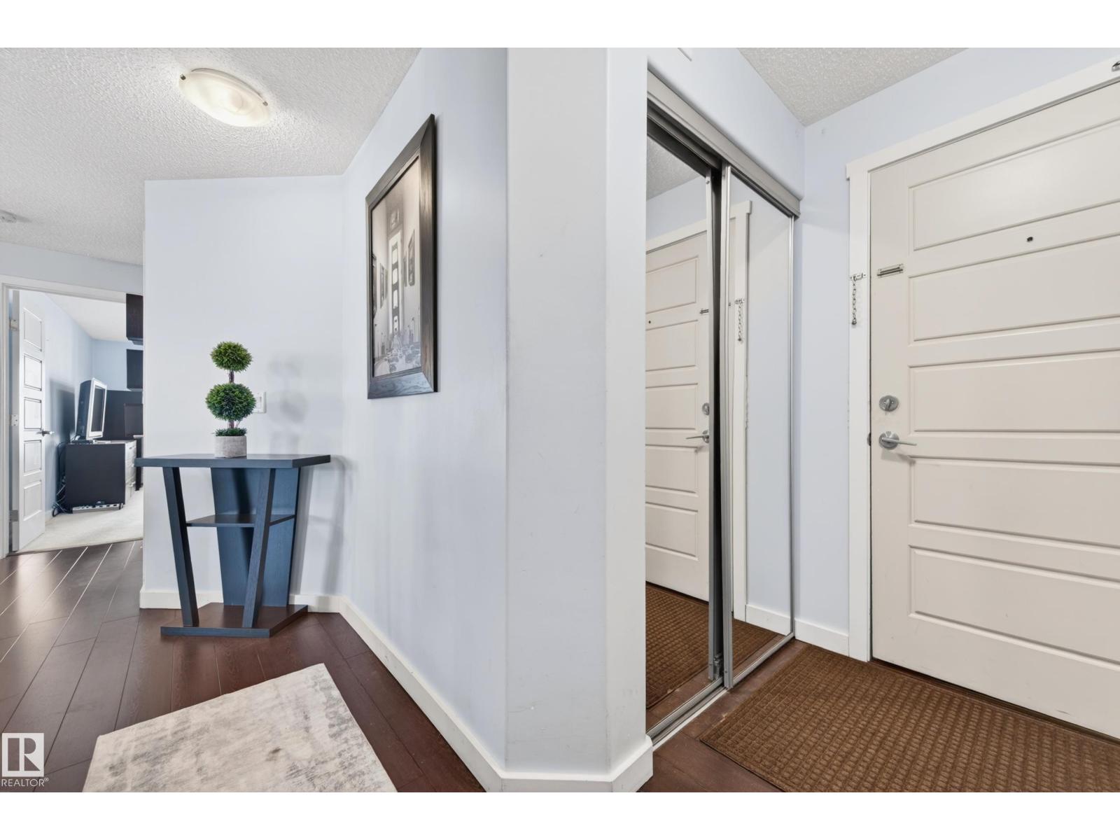
Great unit in the Shorewinds complex in Schonsee! This spacious 2 bed, 2 bath condo offers over 1,000 sqft of living space with a bright open-concept layout, large granite island, stainless steel appliances, dark cabinetry, fireplace, and ensuite laundry. The spacious primary bedroom features a walk-through closet and private ensuite. Enjoy the large wrap-around balcony plus one underground heated parking stall with another stall outside. Building amenities include a fitness room and an impressive social room with pool table and entertaining space. Conveniently located close to shopping, restaurants, walking trails, transit, and quick access around the city. (id:31684)
| 2 weeks ago | Listing updated with changes from the MLS® | |
| 2 weeks ago | Price changed to $229,900 | |
| 3 weeks ago | Listing first seen on site |



The trademarks MLS®, Multiple Listing Service® and the associated logos are owned by The Canadian Real Estate Association (CREA) and identify the quality of services provided by real estate professionals who are members of CREA. Used under license.
The trademarks REALTOR®, REALTORS®, and the REALTOR® logo are controlled by The Canadian Real Estate Association (CREA) and identify real estate professionals who are members of CREA. These trademarks are owned or controlled by The Canadian Real Estate Association (CREA) and identify real estate professionals who are members of CREA (REALTOR®) and/or the quality of services they provide (MLS®).
This REALTOR.ca listing content is owned and licensed by REALTOR® members of The Canadian Real Estate Association.