


#435 13441 127 ST NWEdmonton, AB T5L5B6
Due to the health concerns created by Coronavirus we are offering personal 1-1 online video walkthough tours where possible.
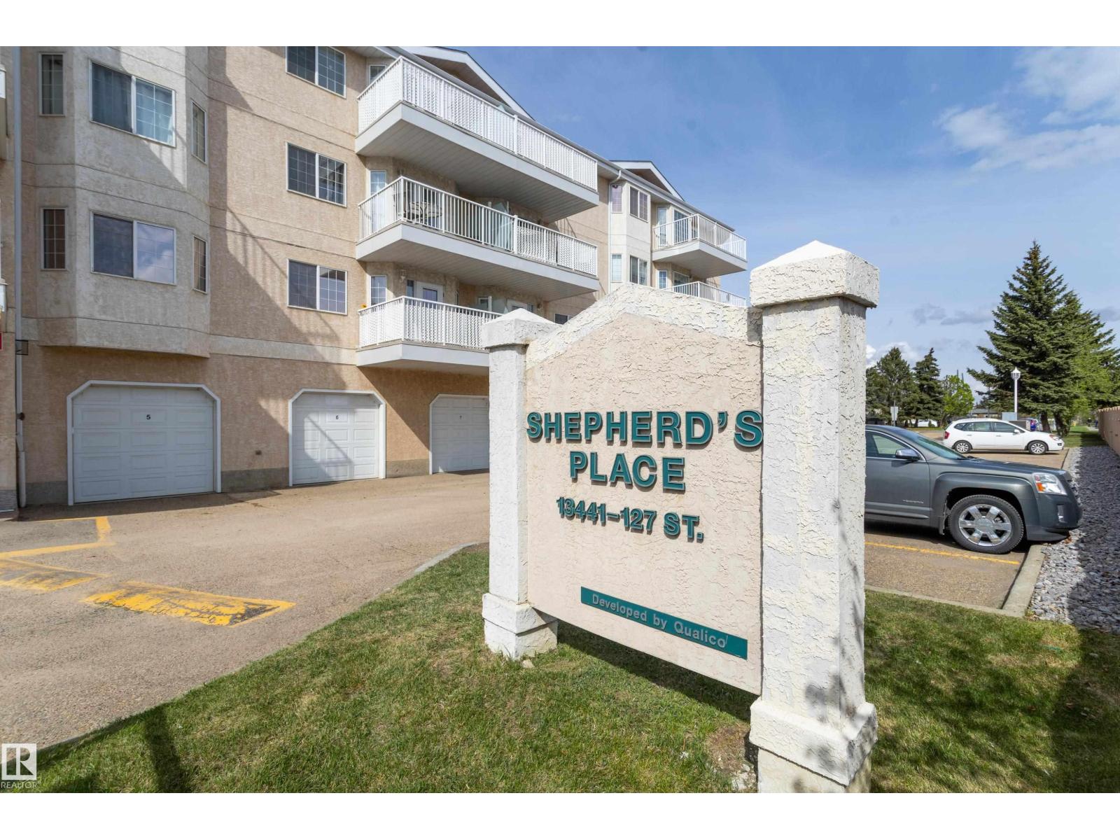
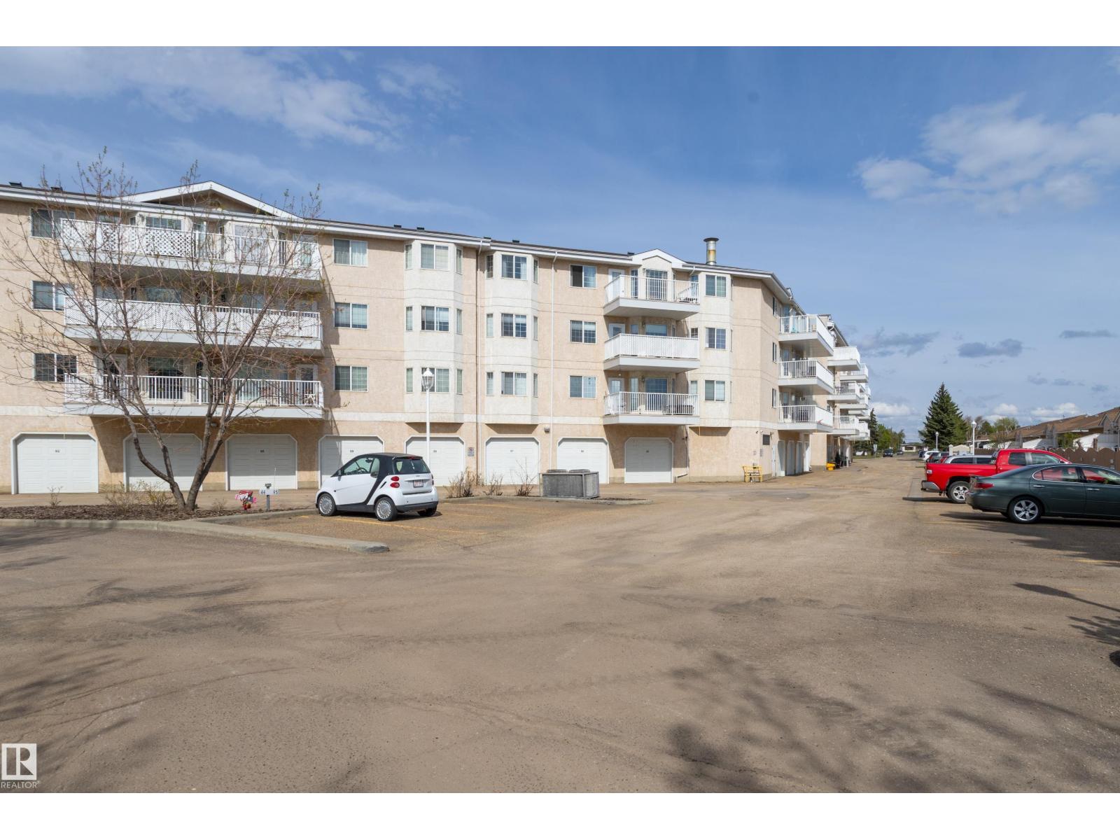
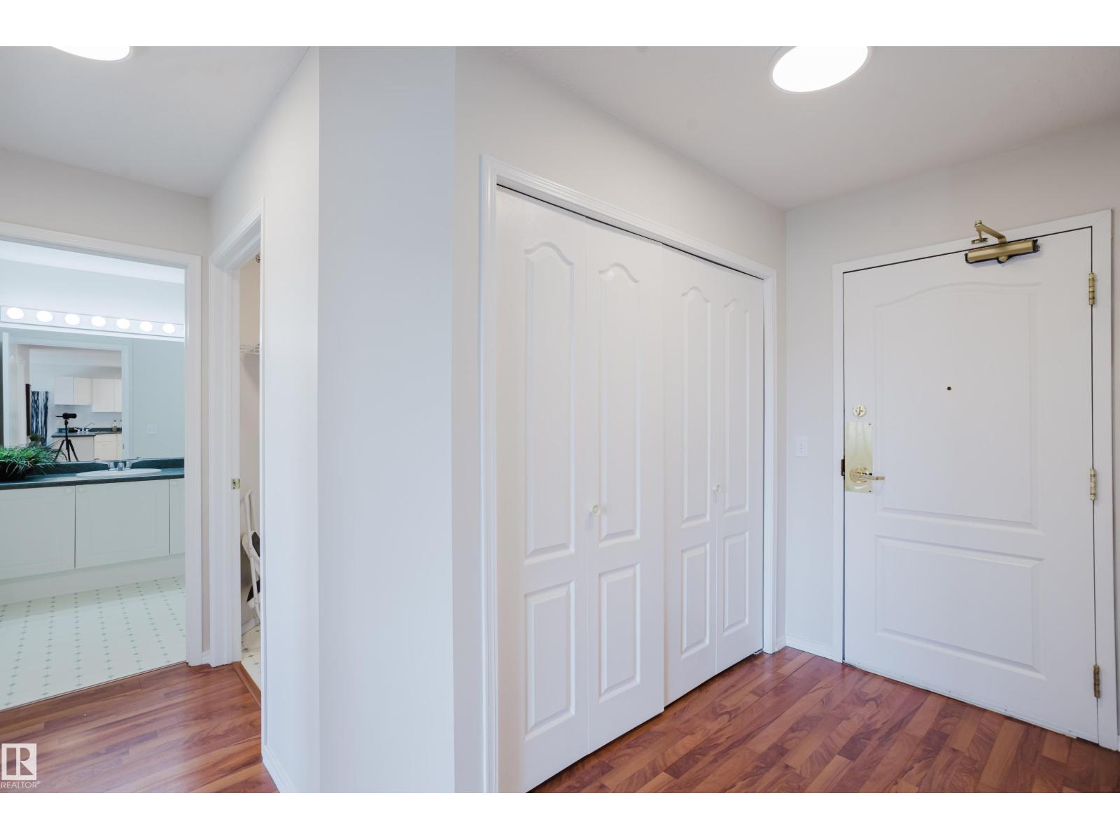
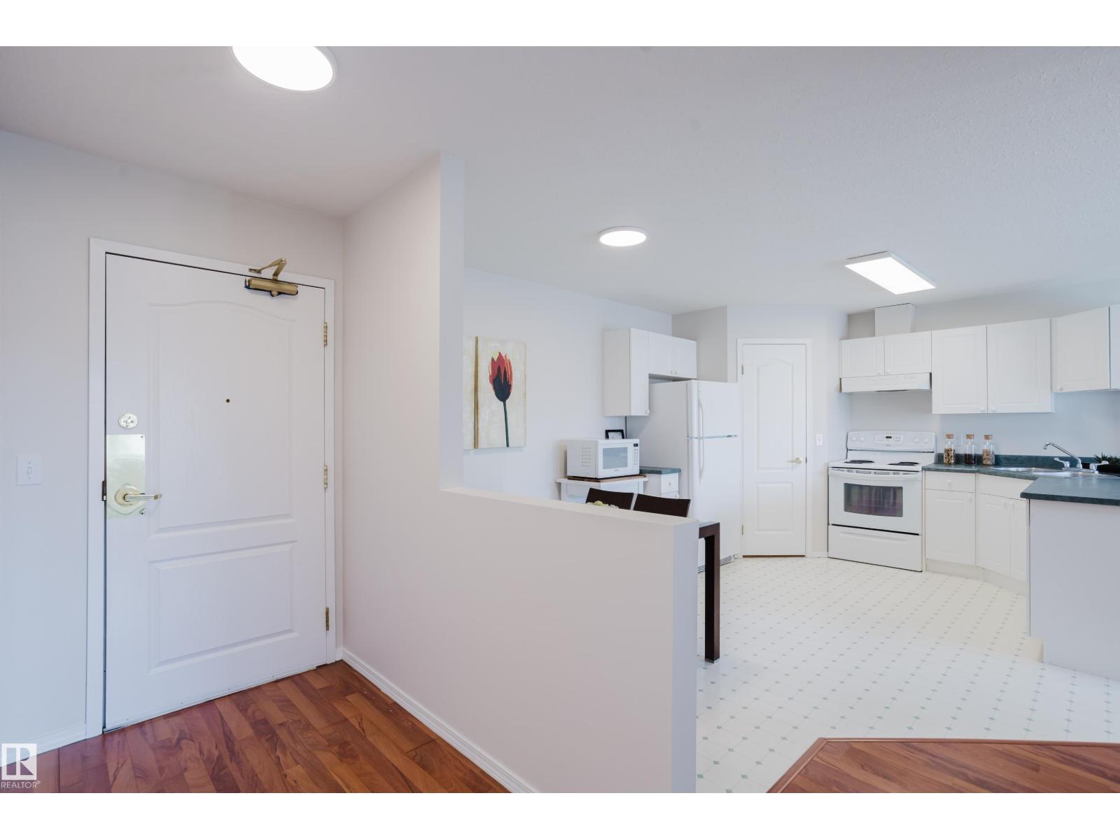
TOP FLOOR...A COURTYARD VIEW...PLUS NEW PAINT AND FLOORING...IT DOES NOT GET ANY BETTER THAN THIS! Located in the desired community of Kensington, SHEPARDS PLACE is a warm and welcoming 55+ Condominium Complex that provides a life-style you are sure to enjoy. The bright and open plan features a large kitchen with a walk-in pantry, a generous eating area and a functional living room that opens to a big deck with an impressive view to the serene and private courtyard below. Other highlights include 2 spacious bedrooms, a big bathroom, a formal laundry room with extra in-suite storage and lots of natural light to provide a bright and inviting living environment. Shepards Place provides a fitness facility, social lounges, games/activities rooms, an on-site hair salon, dining facilities and a parking stall is available. In a great central location, you have easy access to shopping, public transit, banks and medical facilities. TRULY MOVE-IN READY...THIS IS THE CONDO YOU HAVE BEEN WAITING FOR! (id:31684)
| 4 days ago | Listing updated with changes from the MLS® | |
| 4 days ago | Listing first seen on site |



The trademarks MLS®, Multiple Listing Service® and the associated logos are owned by The Canadian Real Estate Association (CREA) and identify the quality of services provided by real estate professionals who are members of CREA. Used under license.
The trademarks REALTOR®, REALTORS®, and the REALTOR® logo are controlled by The Canadian Real Estate Association (CREA) and identify real estate professionals who are members of CREA. These trademarks are owned or controlled by The Canadian Real Estate Association (CREA) and identify real estate professionals who are members of CREA (REALTOR®) and/or the quality of services they provide (MLS®).
This REALTOR.ca listing content is owned and licensed by REALTOR® members of The Canadian Real Estate Association.