


5611 152B AV NWEdmonton, AB T5A4X8
Due to the health concerns created by Coronavirus we are offering personal 1-1 online video walkthough tours where possible.
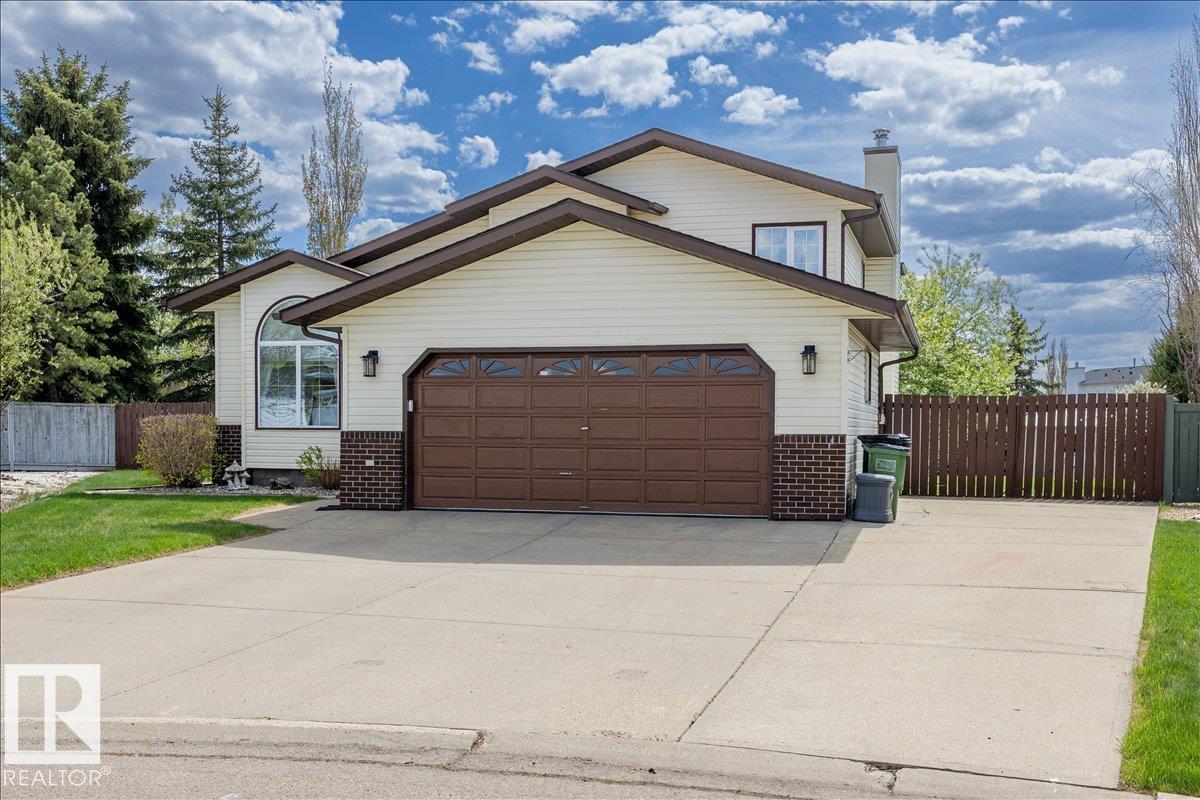
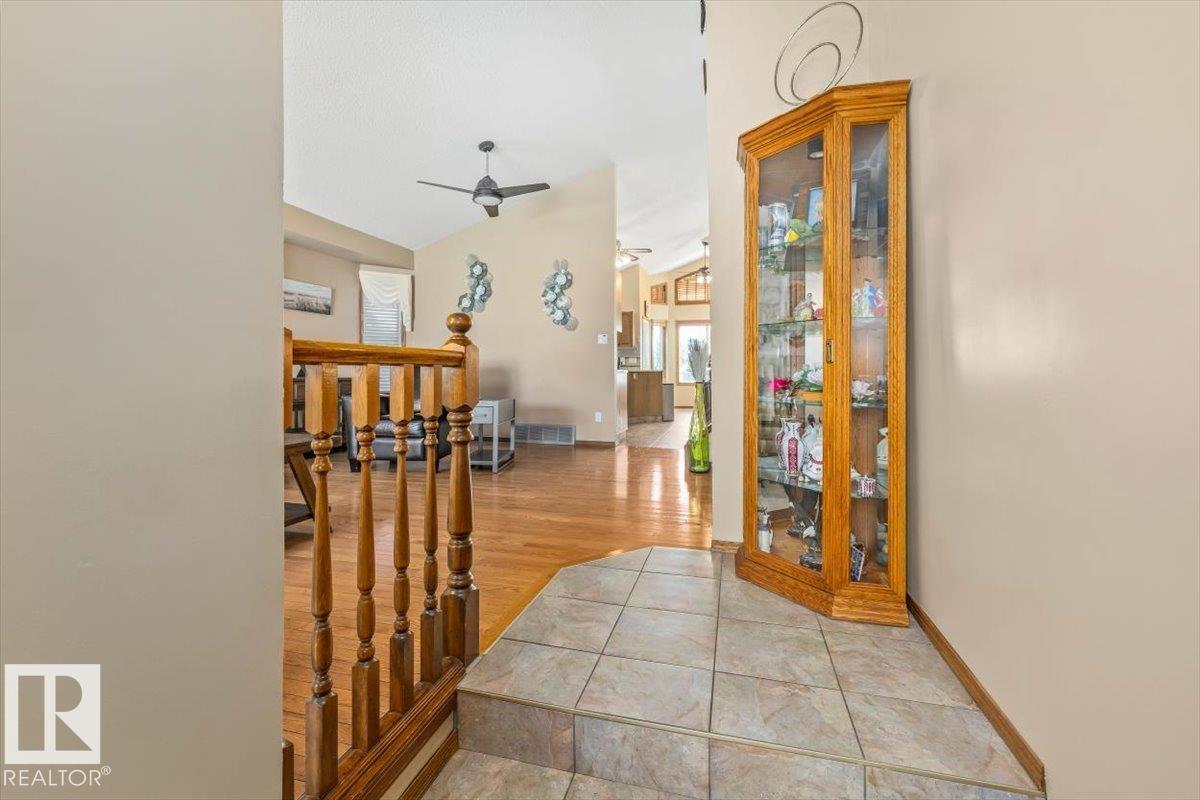
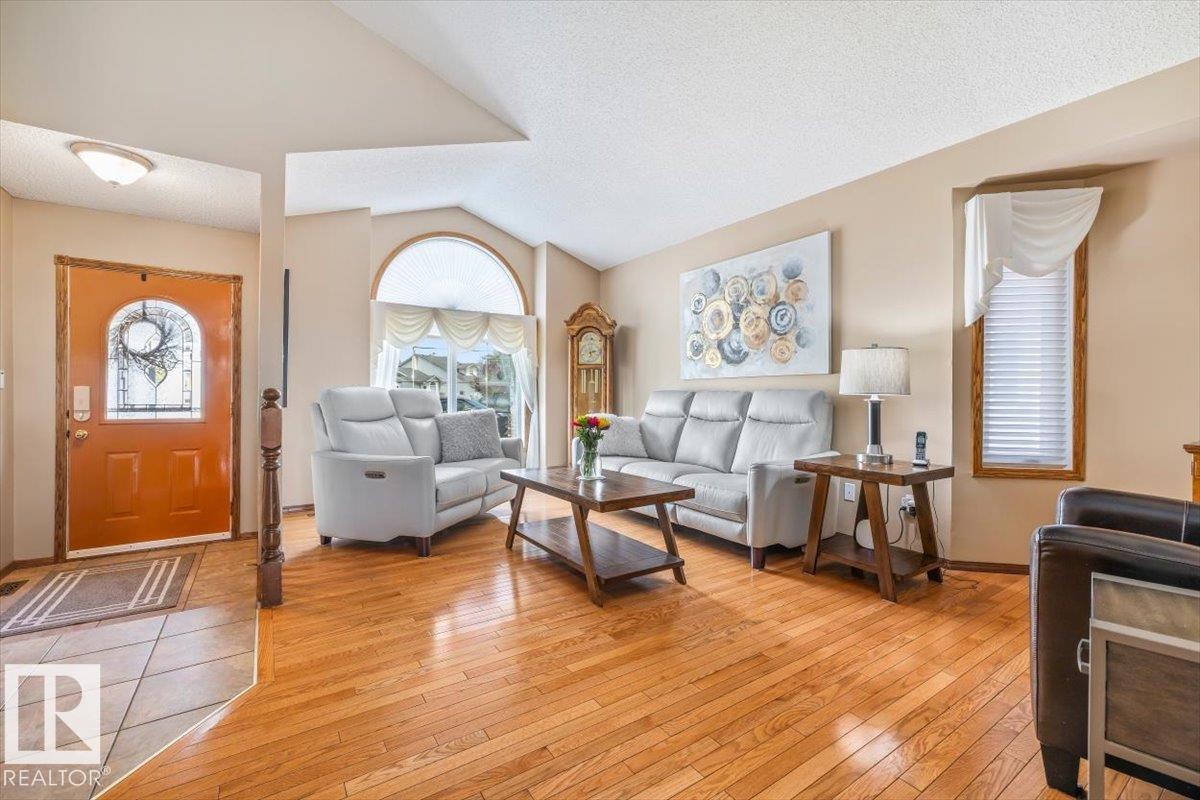
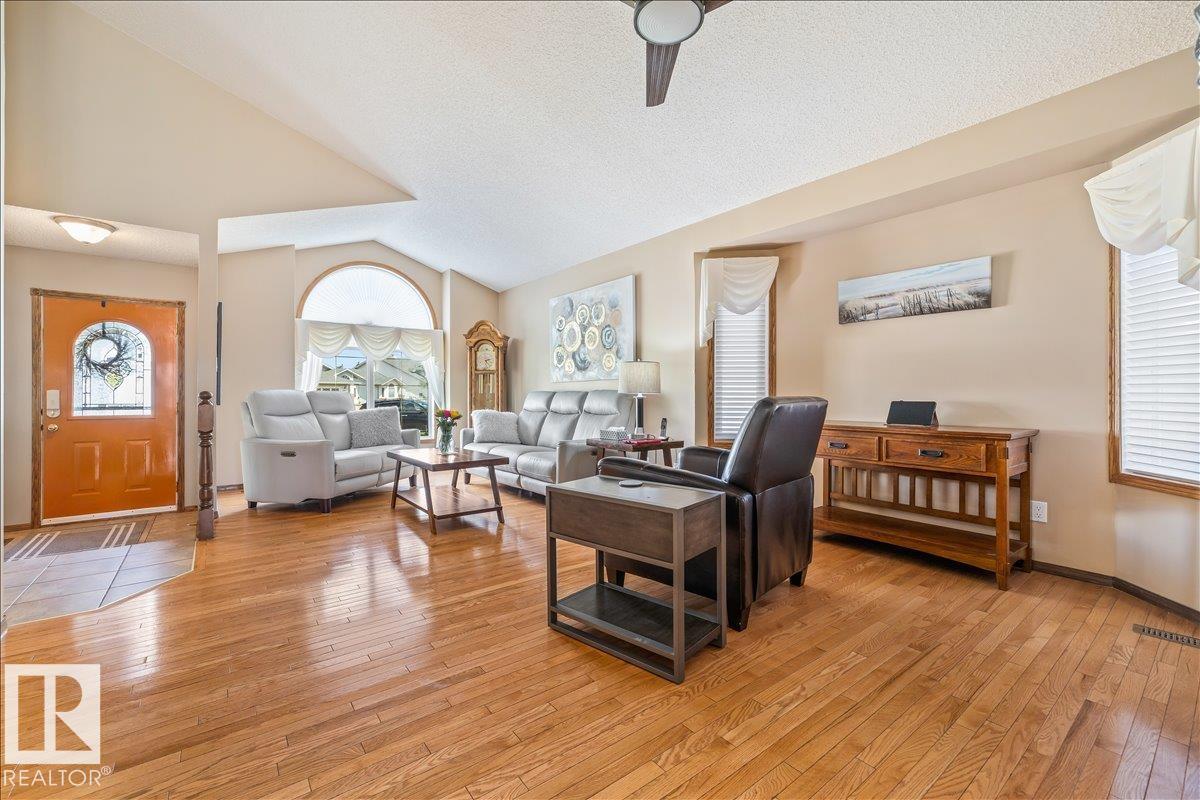
With over 2500sqft of living space on a 0.25 of an acre lot in the city, you're not going to want to miss this one! This inviting home offers a thoughtful layout across all levels. The main floor begins with a formal living room that welcomes you with natural light, leading into a well-appointed kitchen with an island and direct access to a massive two-tiered deck and spacious yard. Upstairs, two generous secondary bedrooms sit alongside a comfortable primary suite complete with a three-piece ensuite bathroom. The lower level adds even more functional space with a second living room featuring a gas fireplace, a fourth bedroom, a laundry closet, and an additional three-piece bathroom. A fully finished basement extends the living space further, offering ample storage and a fifth bedroom. The LARGE backyard is fully landscaped and backs onto greenspace and walking trails. Located in a quiet, mature neighborhood and minutes to all amenities and easy access to major highways. This property has it all! (id:31684)
| yesterday | Listing updated with changes from the MLS® | |
| 4 days ago | Listing first seen on site |



The trademarks MLS®, Multiple Listing Service® and the associated logos are owned by The Canadian Real Estate Association (CREA) and identify the quality of services provided by real estate professionals who are members of CREA. Used under license.
The trademarks REALTOR®, REALTORS®, and the REALTOR® logo are controlled by The Canadian Real Estate Association (CREA) and identify real estate professionals who are members of CREA. These trademarks are owned or controlled by The Canadian Real Estate Association (CREA) and identify real estate professionals who are members of CREA (REALTOR®) and/or the quality of services they provide (MLS®).
This REALTOR.ca listing content is owned and licensed by REALTOR® members of The Canadian Real Estate Association.