


3339 21 AV NWEdmonton, AB T6T0L1
Due to the health concerns created by Coronavirus we are offering personal 1-1 online video walkthough tours where possible.
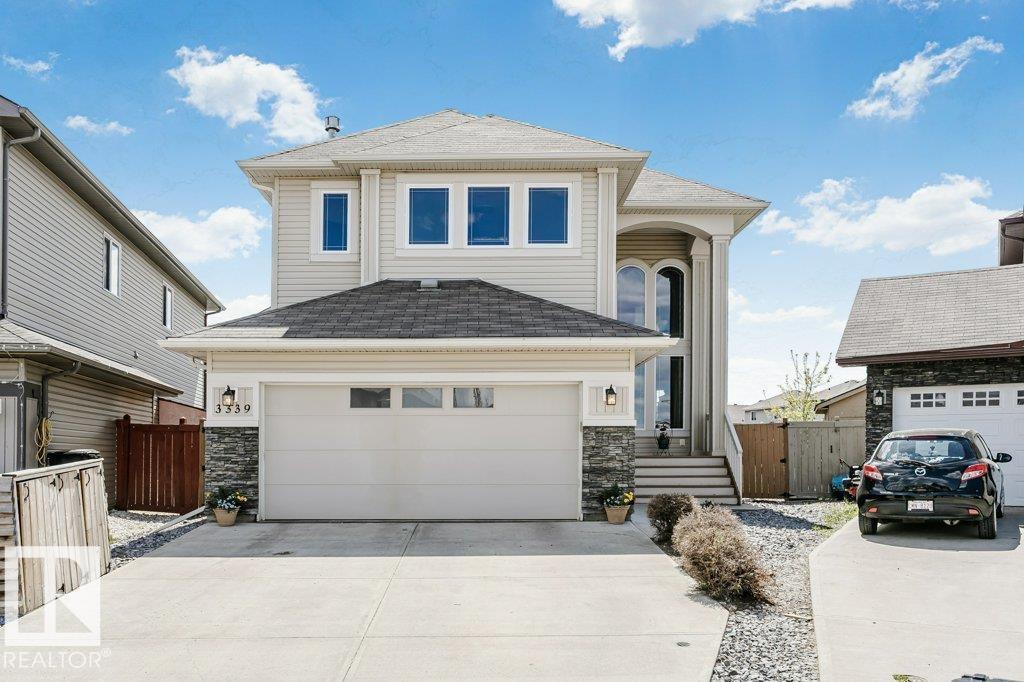

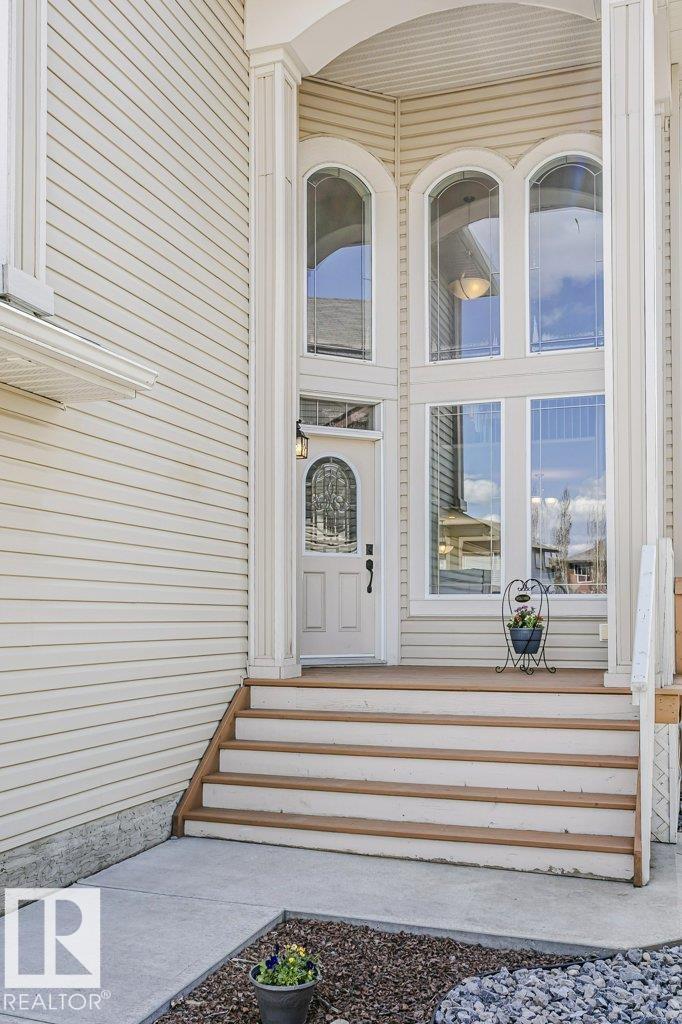
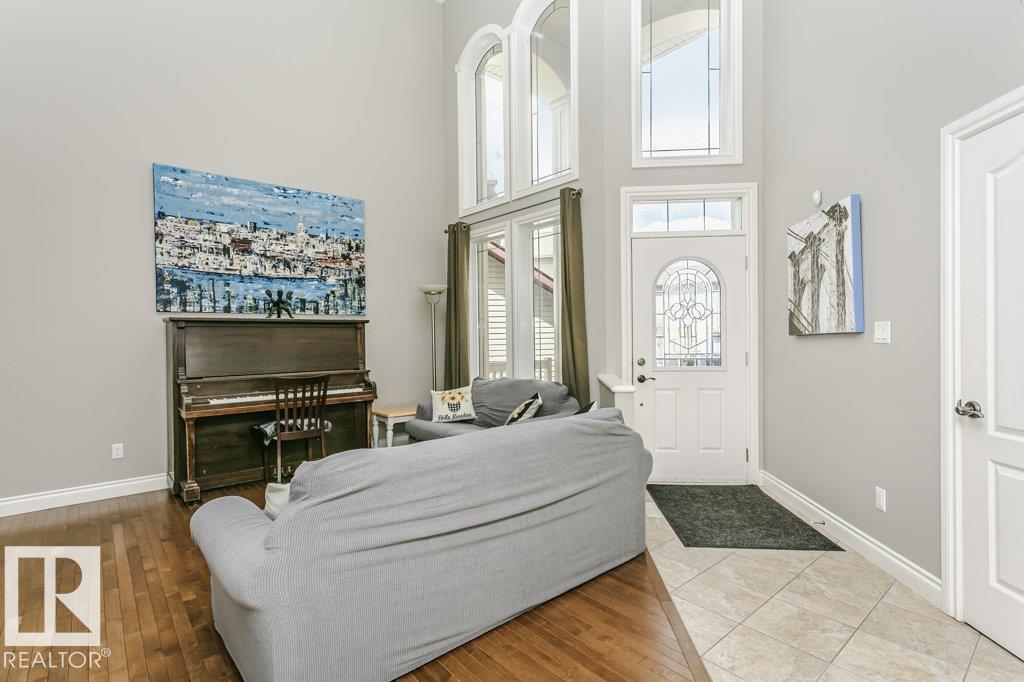
Living Large in Laurel. Welcome to your dream home in the heart of Laurel! This massive single-family gem sits on a large south-facing pie lot, perfect for soaking up the sunshine. With 3 spacious bedrooms upstairs, 2 additional bedrooms in the fully finished basement, there’s room for everyone! The expansive basement features a massive family room, roughed in for a future wet bar or future kitchen development. The large bonus room overlooks the grand entry and soaring 20-foot ceilings of the living room. Retreat to the primary bedroom, which boasts a luxurious ensuite and walk-in closet. Step outside into the backyard to find a stunning two-tiered deck leading to a cozy stone pad with a fireplace—perfect for enjoying evenings under the stars. With excellent access to the Henday & Whitemud corridors and proximity to the Meadows Recreation Centre, convenience is at your doorstep. The original owners of this gorgeous Coventry Homes built home invite you not to miss out on this amazing opportunity! (id:31684)
| 2 weeks ago | Listing updated with changes from the MLS® | |
| 2 weeks ago | Price changed to $724,900 | |
| 4 weeks ago | Listing first seen on site |



The trademarks MLS®, Multiple Listing Service® and the associated logos are owned by The Canadian Real Estate Association (CREA) and identify the quality of services provided by real estate professionals who are members of CREA. Used under license.
The trademarks REALTOR®, REALTORS®, and the REALTOR® logo are controlled by The Canadian Real Estate Association (CREA) and identify real estate professionals who are members of CREA. These trademarks are owned or controlled by The Canadian Real Estate Association (CREA) and identify real estate professionals who are members of CREA (REALTOR®) and/or the quality of services they provide (MLS®).
This REALTOR.ca listing content is owned and licensed by REALTOR® members of The Canadian Real Estate Association.