


9327 75 AV NWEdmonton, AB T6E1H3
Due to the health concerns created by Coronavirus we are offering personal 1-1 online video walkthough tours where possible.
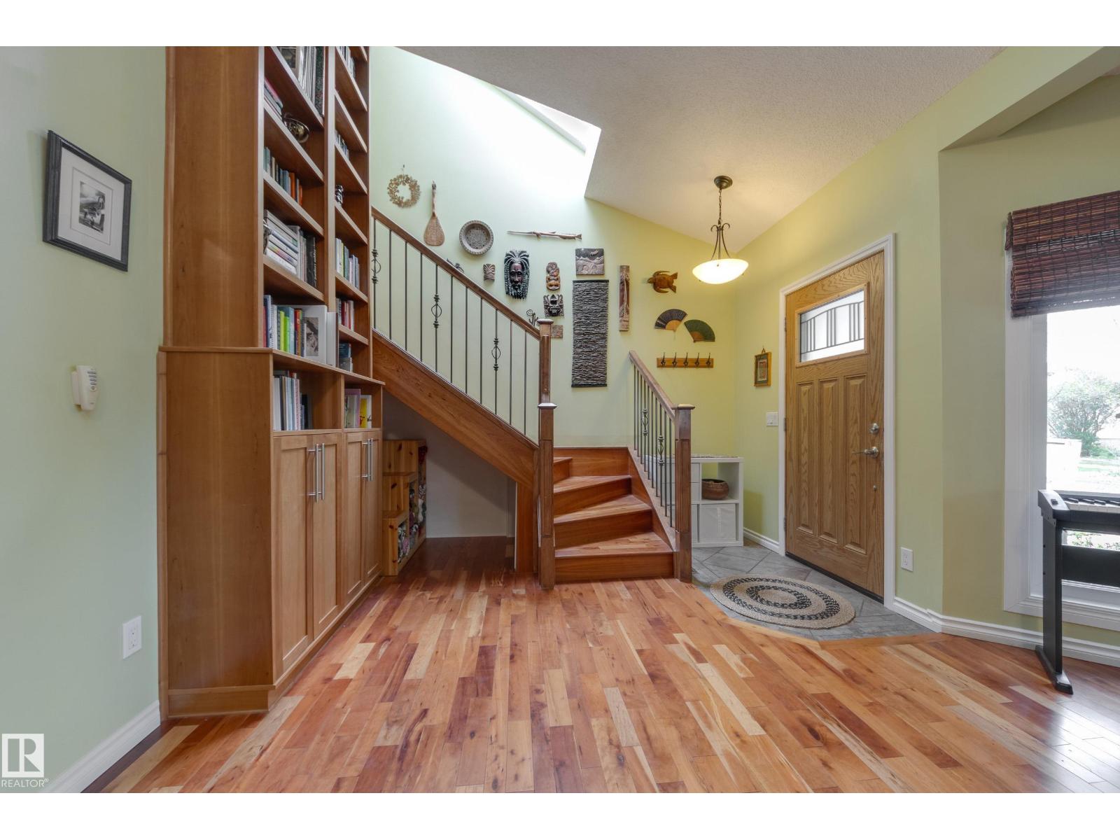
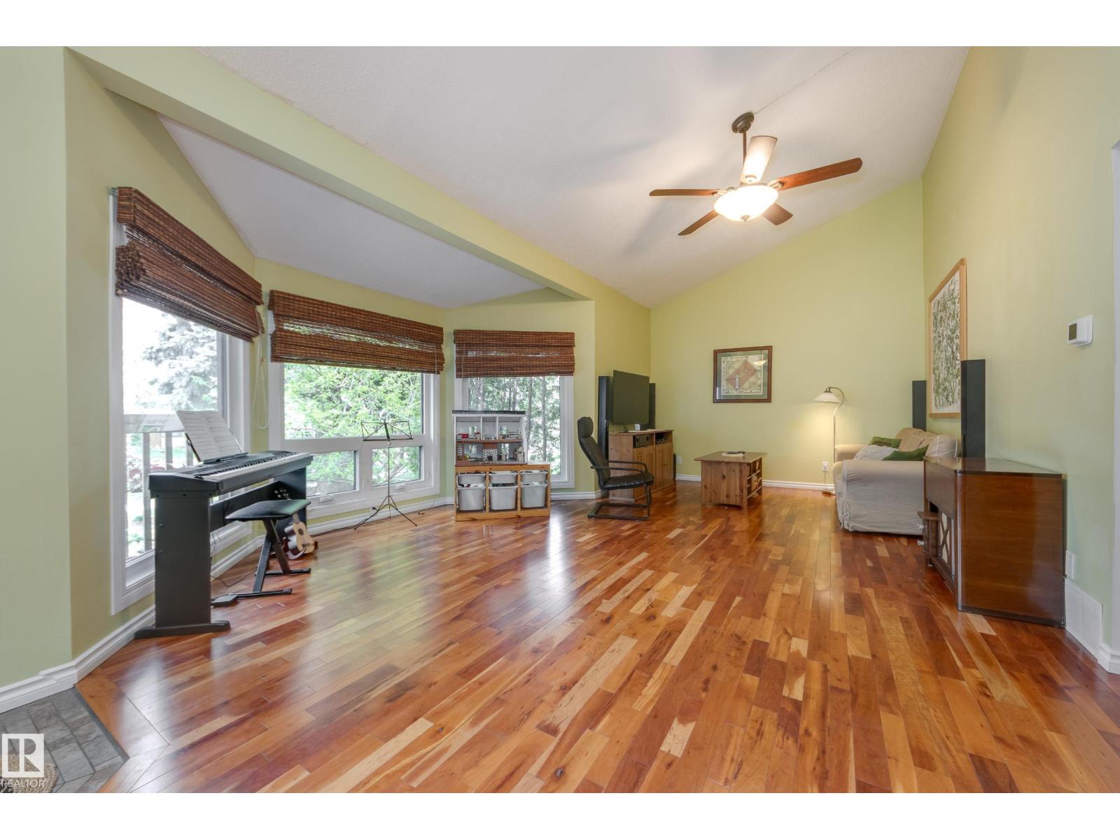
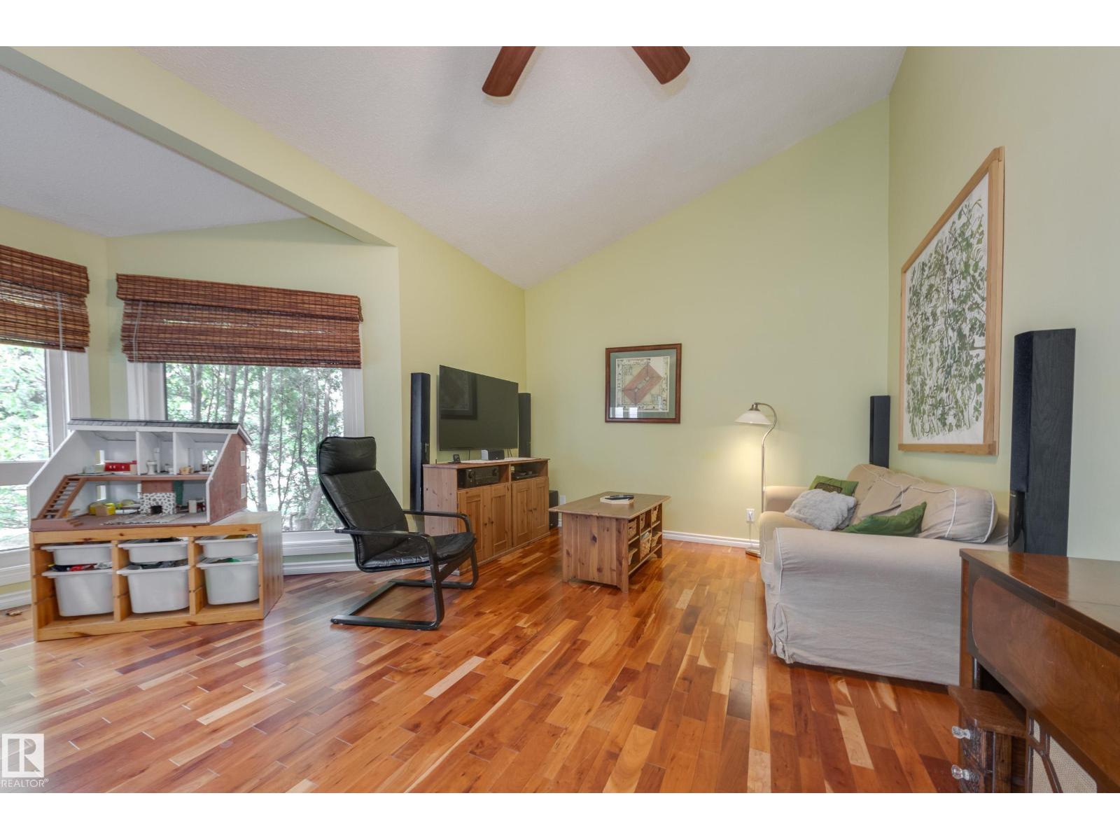
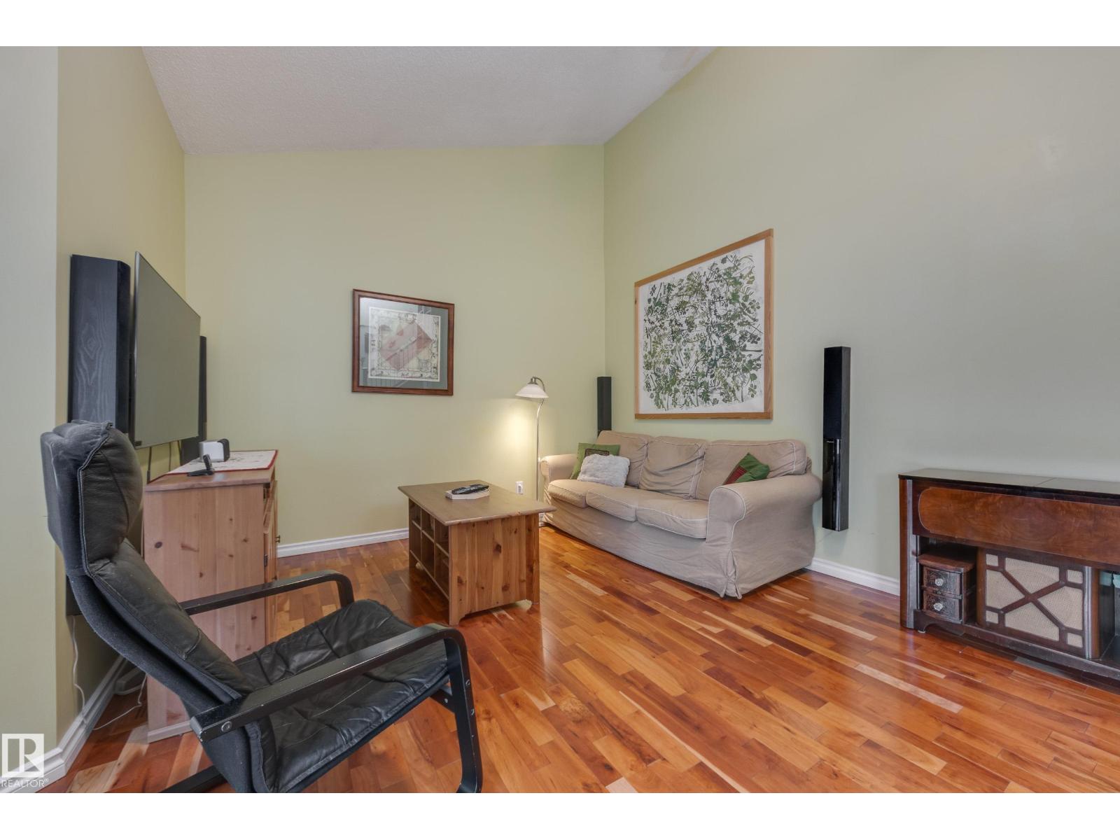
Welcome to your new home steps from Mill Creek Ravine! Downtown and the U of A are nearby and it's walking distance to Transcend coffee shop, Kind Ice Cream, and so much more. Situated on one and a half lots, this home is spacious inside and out! From the living room with vaulted ceilings to the large dining room and sunny family room, it’s perfect for gathering with family and friends. The big back entry mud room is essential for busy family life too! Upstairs are the primary bedroom, 2 other bedrooms and a large 5-piece bath! The lower level offers a spacious rec room, den, bedroom and full bath. Outside you’ll enjoy the covered deck overlooking the sunny south-facing back yard. An oversized double garage with 220 amp power will keep your cars warm and dry. The back addition was completed in 2010 and all other areas of the house received new windows in 2024. The roof is aluminum and comes with a lifetime warranty! Electric HWT &car charger too, and central A/C and a new heat pump were new in 2024! (id:31684)
| 3 days ago | Listing updated with changes from the MLS® | |
| 3 days ago | Listing first seen on site |



The trademarks MLS®, Multiple Listing Service® and the associated logos are owned by The Canadian Real Estate Association (CREA) and identify the quality of services provided by real estate professionals who are members of CREA. Used under license.
The trademarks REALTOR®, REALTORS®, and the REALTOR® logo are controlled by The Canadian Real Estate Association (CREA) and identify real estate professionals who are members of CREA. These trademarks are owned or controlled by The Canadian Real Estate Association (CREA) and identify real estate professionals who are members of CREA (REALTOR®) and/or the quality of services they provide (MLS®).
This REALTOR.ca listing content is owned and licensed by REALTOR® members of The Canadian Real Estate Association.