


#307 8215 83 AV NW NWEdmonton, AB T6C1A7
Due to the health concerns created by Coronavirus we are offering personal 1-1 online video walkthough tours where possible.
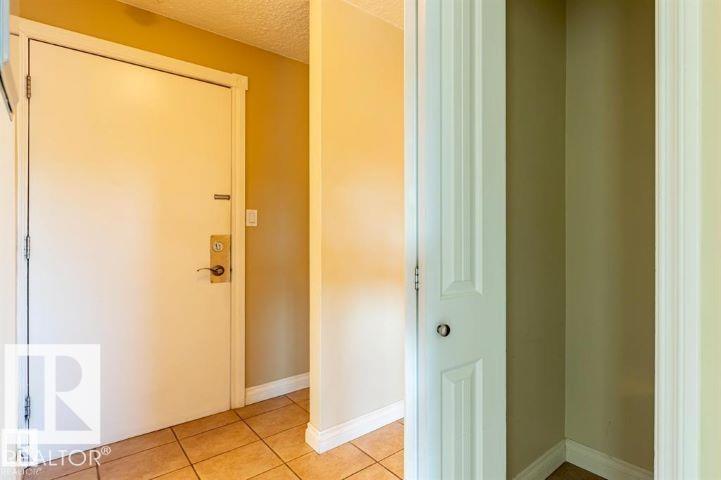
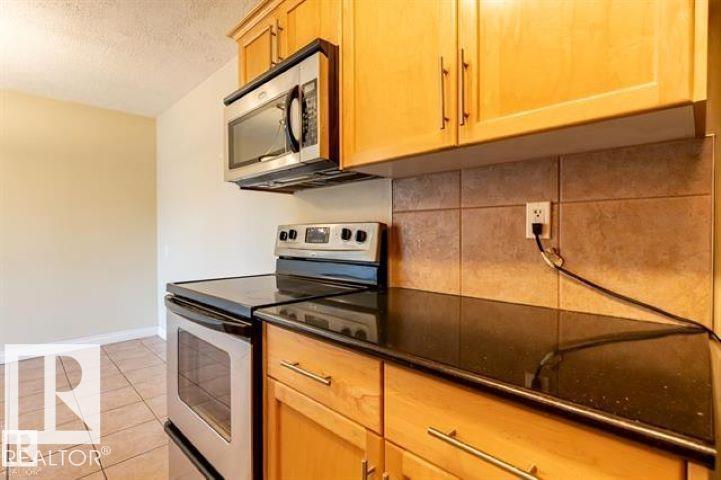
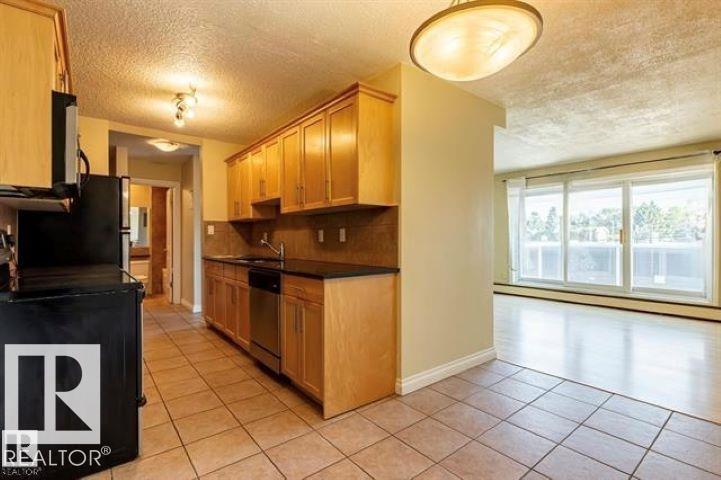
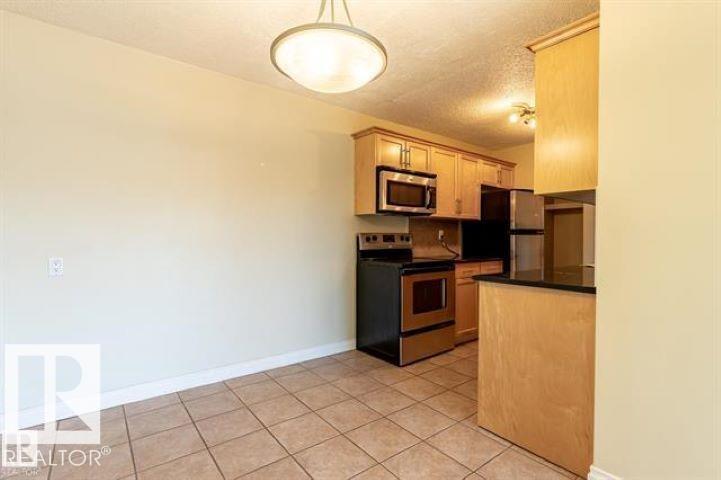
FABULOUS OPPORTUNITY FOR A FIRST TIME HOME BUYER OR INVESTOR. TOP FLOOR UNIT APPROX. 650 SQ FT. LIVING SPACE. WITH BALCONY. LAMINATED FLOOR AND CERAMIC TITLE THRU OUT THIS ONE BEDROOM AND ONE BATH UNIT. LARGE LIVING ROOM WITH SLIDING DOOR TO BALCONY. KITCHEN WITH GRANITE COUNTER TOP, INSUITE LAUNDRY. THIS IS A PERFECT LOCATION JUST CROSS FROM BONNIE DOON MALL, LRT STATION AND FEW BLOCK TO WHYTE AVE, U OF A AND RIVER VALLEY. (id:31684)
| 3 days ago | Listing updated with changes from the MLS® | |
| 3 days ago | Listing first seen on site |



The trademarks MLS®, Multiple Listing Service® and the associated logos are owned by The Canadian Real Estate Association (CREA) and identify the quality of services provided by real estate professionals who are members of CREA. Used under license.
The trademarks REALTOR®, REALTORS®, and the REALTOR® logo are controlled by The Canadian Real Estate Association (CREA) and identify real estate professionals who are members of CREA. These trademarks are owned or controlled by The Canadian Real Estate Association (CREA) and identify real estate professionals who are members of CREA (REALTOR®) and/or the quality of services they provide (MLS®).
This REALTOR.ca listing content is owned and licensed by REALTOR® members of The Canadian Real Estate Association.