


119 SURREY GARDENS GD NWEdmonton, AB T5T1Z3
Due to the health concerns created by Coronavirus we are offering personal 1-1 online video walkthough tours where possible.
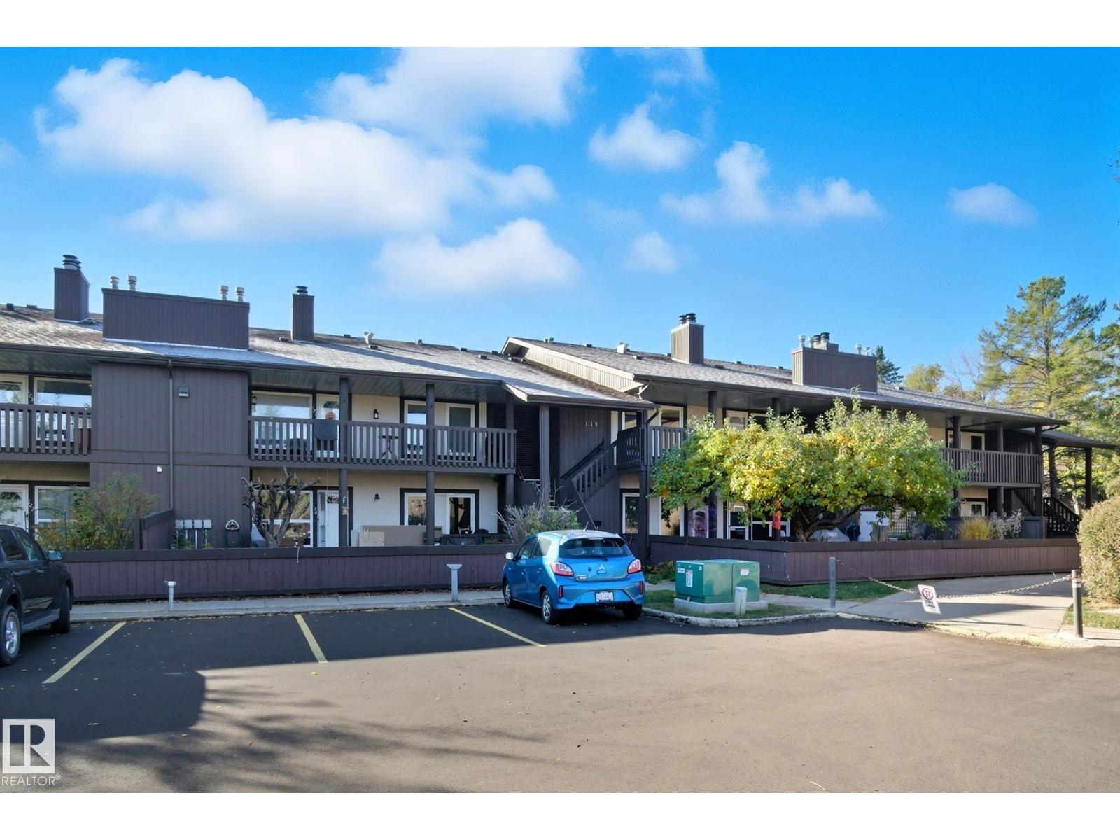
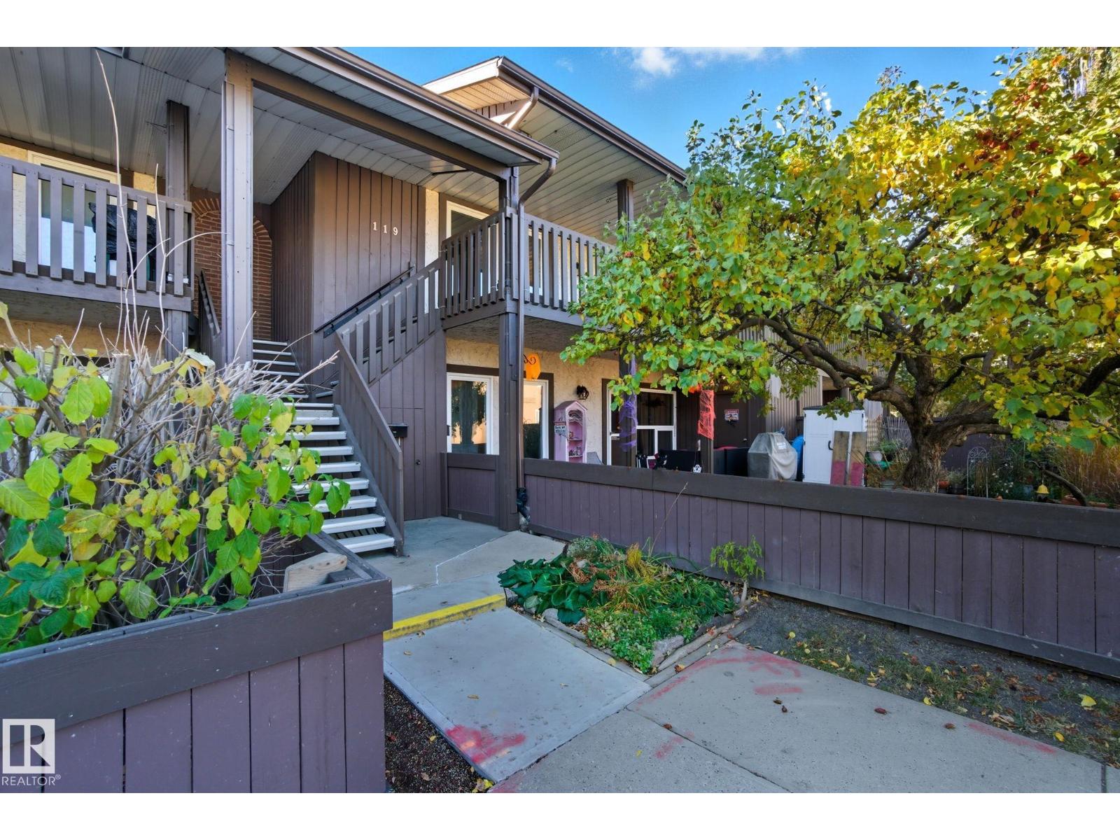
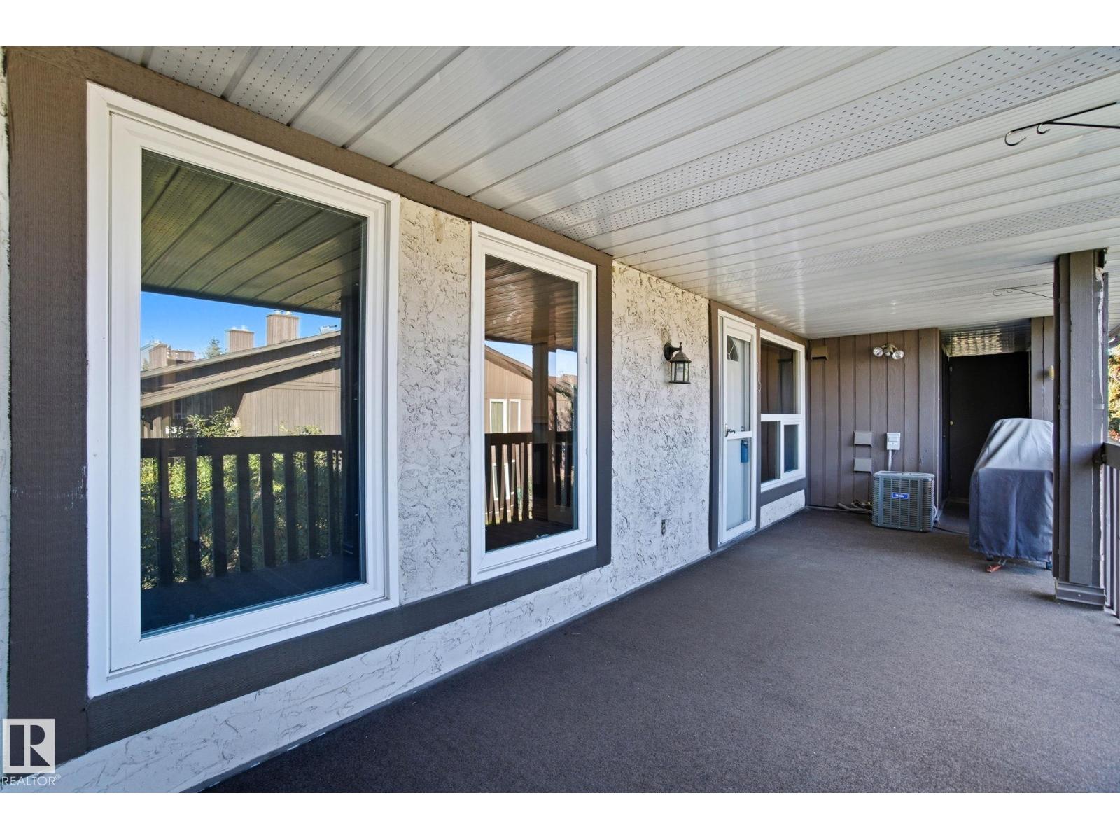
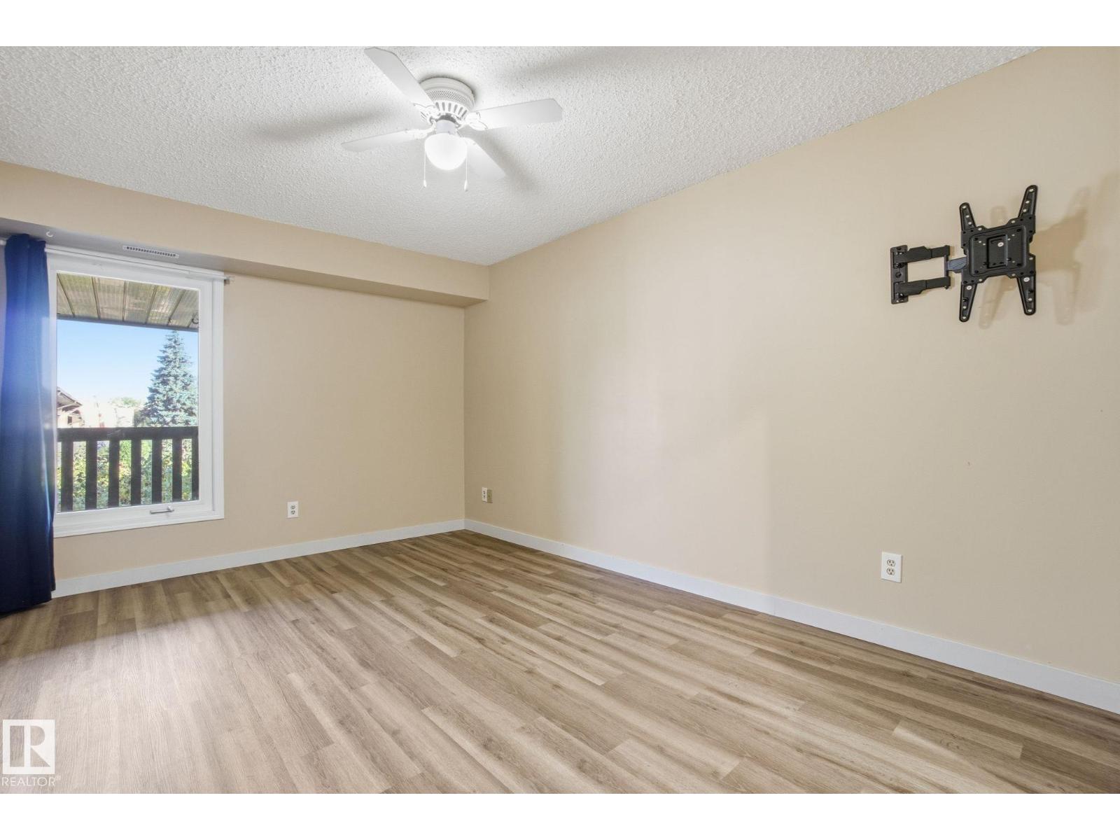
Welcome to this beautifully maintained carriage-style condo in the desirable community of Surrey Gardens on Edmonton’s west side. Perfectly located close to West Edmonton Mall, hospitals, schools, shopping, and major commuter routes, this bright and inviting home offers both comfort and convenience. The open-concept kitchen, dining, and living area creates a spacious feel, ideal for everyday living and entertaining. Large windows fill the home with natural light, while the extra-large balcony provides the perfect space to relax outdoors. Featuring one spacious primary bedroom with an ensuite bathroom, plus a versatile second room that can be used as a bedroom, den, or home office, this layout offers flexibility to suit your lifestyle. Complete with in-suite laundry and a warm, welcoming atmosphere, this condo is an excellent opportunity for first-time buyers, downsizers, or investors alike. (id:31684)
| 2 weeks ago | Listing updated with changes from the MLS® | |
| 2 months ago | Price changed to $164,700 | |
| 2 months ago | Listing first seen on site |



The trademarks MLS®, Multiple Listing Service® and the associated logos are owned by The Canadian Real Estate Association (CREA) and identify the quality of services provided by real estate professionals who are members of CREA. Used under license.
The trademarks REALTOR®, REALTORS®, and the REALTOR® logo are controlled by The Canadian Real Estate Association (CREA) and identify real estate professionals who are members of CREA. These trademarks are owned or controlled by The Canadian Real Estate Association (CREA) and identify real estate professionals who are members of CREA (REALTOR®) and/or the quality of services they provide (MLS®).
This REALTOR.ca listing content is owned and licensed by REALTOR® members of The Canadian Real Estate Association.