


9221 172 ST NWEdmonton, AB T5T3C3
Due to the health concerns created by Coronavirus we are offering personal 1-1 online video walkthough tours where possible.
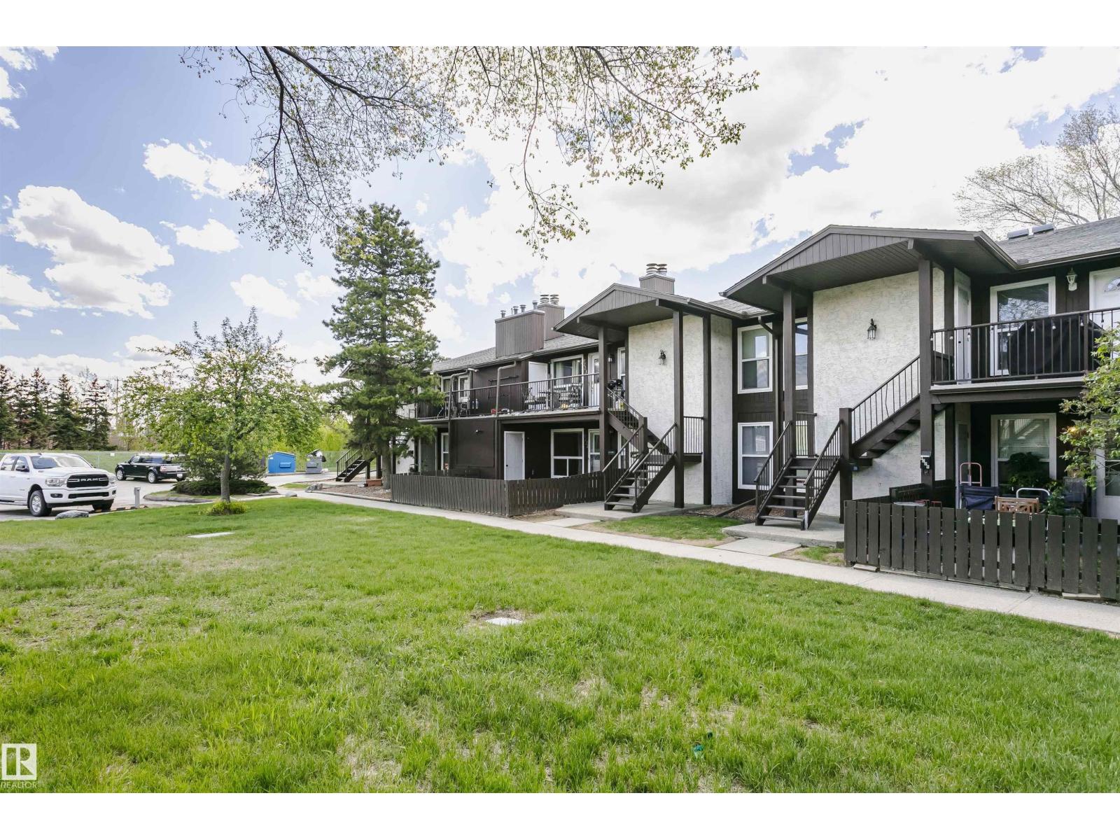
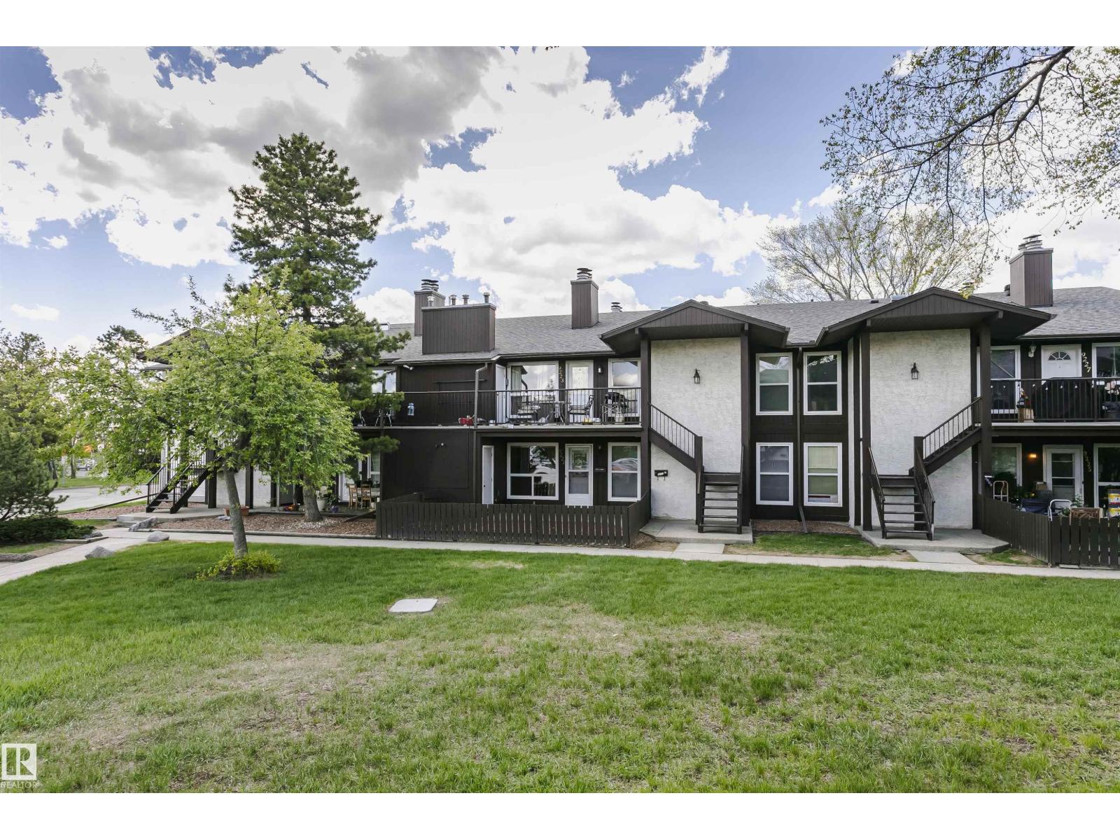
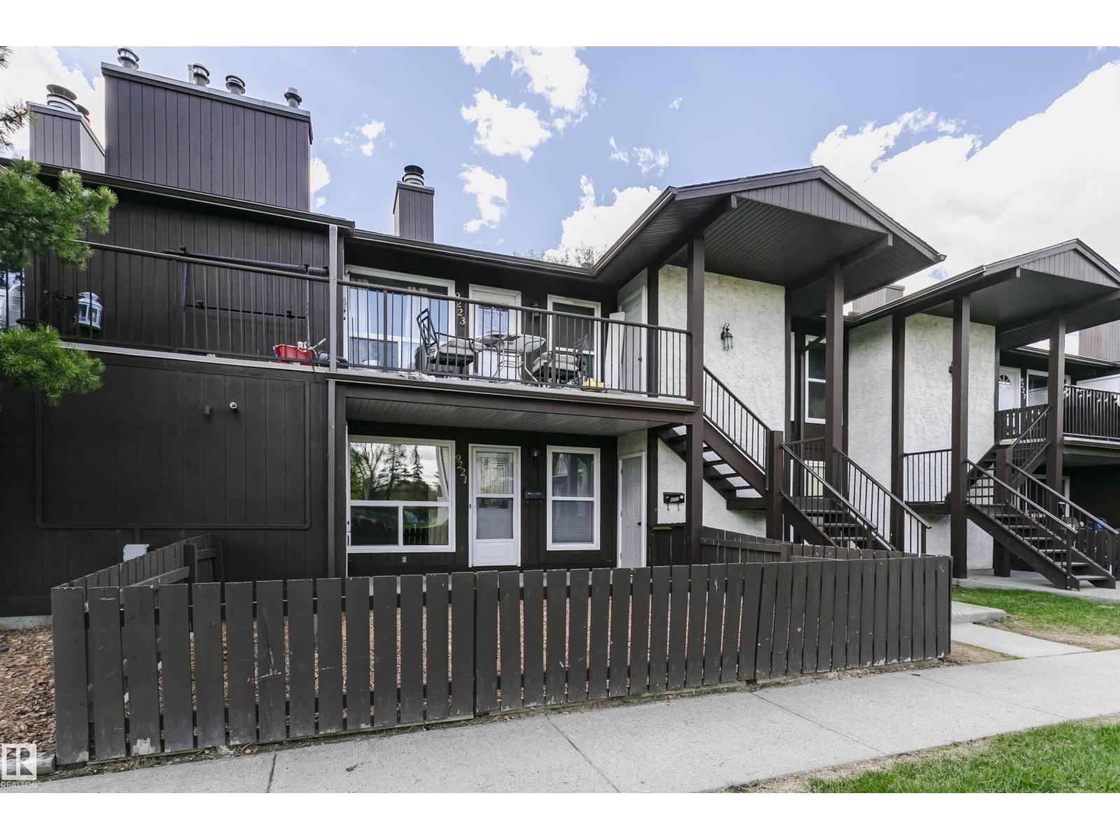
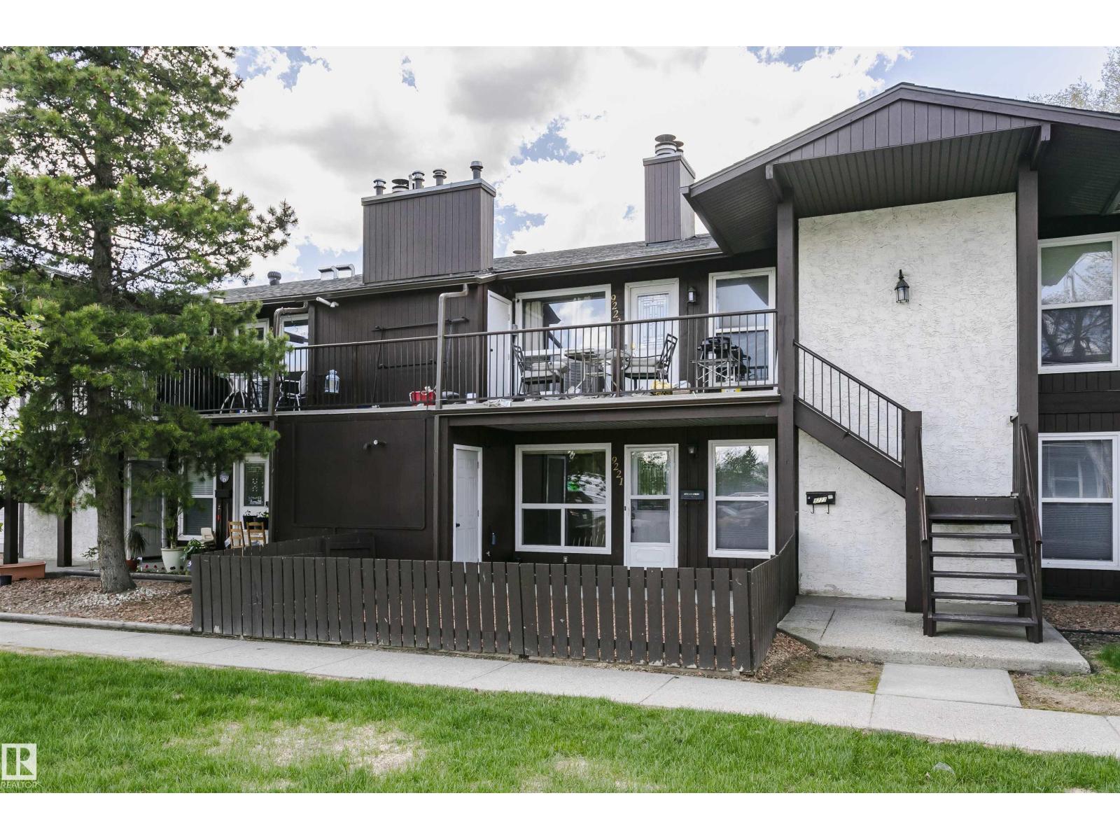
Welcome to Summerlea community in West Edmonton and the lovely Burgess Manors. OUTSTANDING 2 bedroom, main floor Carriage Home has been upgraded and is MOVE IN READY. The home features a large living room with cozy wood burning fireplace perfect for our cold Alberta winters. A generous dining area and a spacious kitchen with white cabinets, a walk-in pantry and STAINLESS STEEL APPLIANCES.4- pc main bathroom, 2 great sized bedrooms including your primary bedroom and in-suite laundry. Your private, fenced, yard & assigned parking stall completed the condo perfectly. New laminate flooring and newer ceramic tile flooring in the kitchen &, bathroom. Newer windows, entrance door and high efficiency furnace. Good-sized storage room. Low condo fee. A great location, walking distance to WEM, Italian Centre, Misericordia Hospital, schools, upcoming LRT. Pets are ok with Board approval. Easy access to both the Whitemud and Anthony Henday. WELCOME HOME! (id:31684)
| 3 weeks ago | Listing updated with changes from the MLS® | |
| 3 weeks ago | Price changed to $169,900 | |
| 2 months ago | Listing first seen on site |



The trademarks MLS®, Multiple Listing Service® and the associated logos are owned by The Canadian Real Estate Association (CREA) and identify the quality of services provided by real estate professionals who are members of CREA. Used under license.
The trademarks REALTOR®, REALTORS®, and the REALTOR® logo are controlled by The Canadian Real Estate Association (CREA) and identify real estate professionals who are members of CREA. These trademarks are owned or controlled by The Canadian Real Estate Association (CREA) and identify real estate professionals who are members of CREA (REALTOR®) and/or the quality of services they provide (MLS®).
This REALTOR.ca listing content is owned and licensed by REALTOR® members of The Canadian Real Estate Association.