


5204 190 ST NWEdmonton, AB T6M2L2
Due to the health concerns created by Coronavirus we are offering personal 1-1 online video walkthough tours where possible.
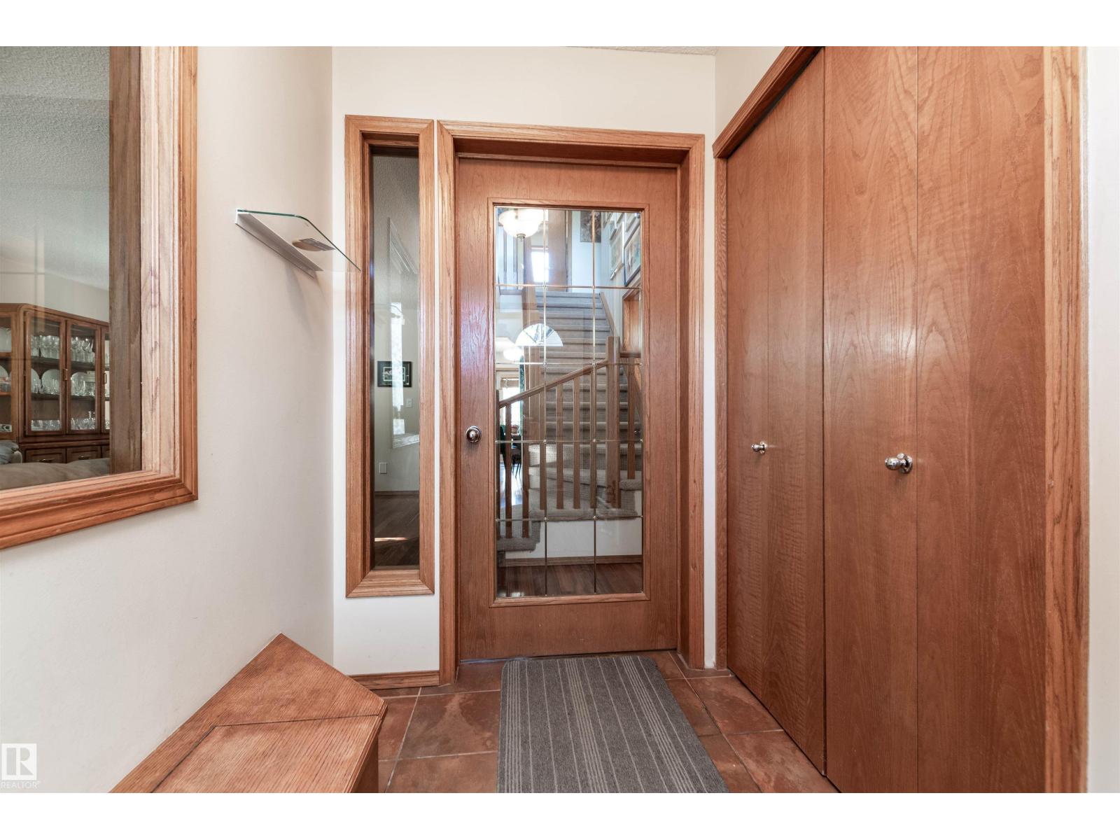
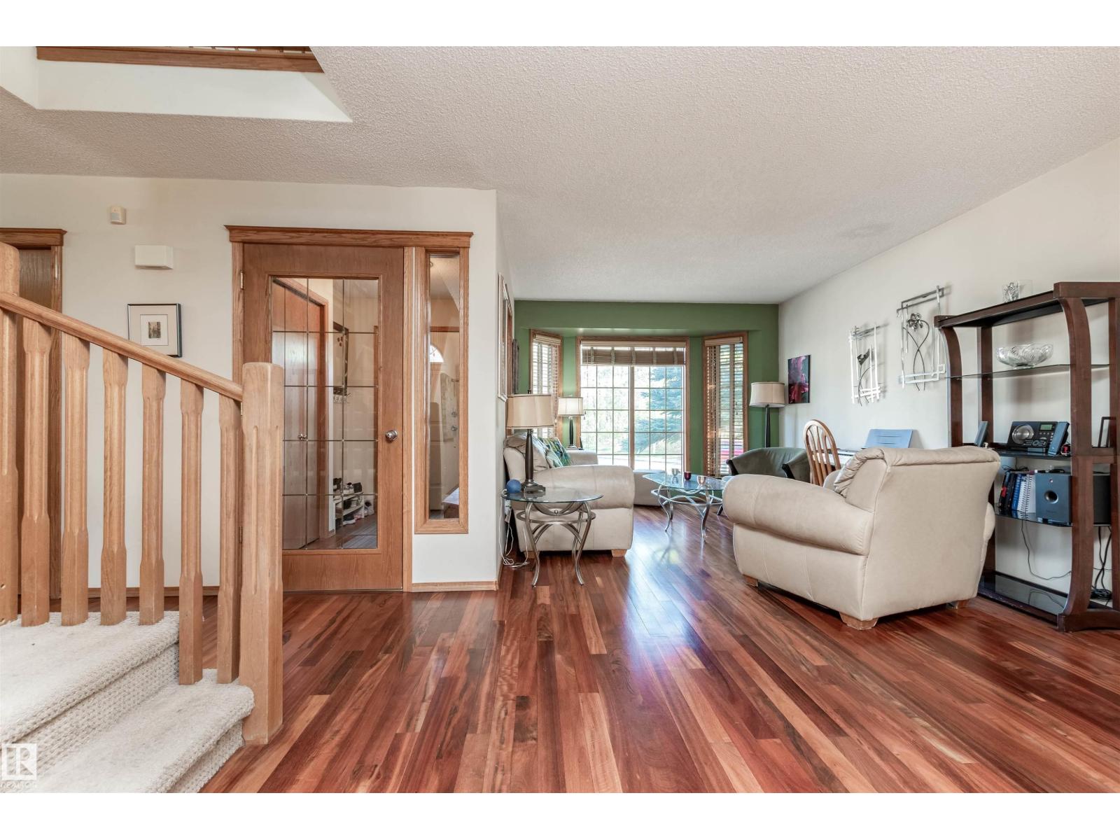
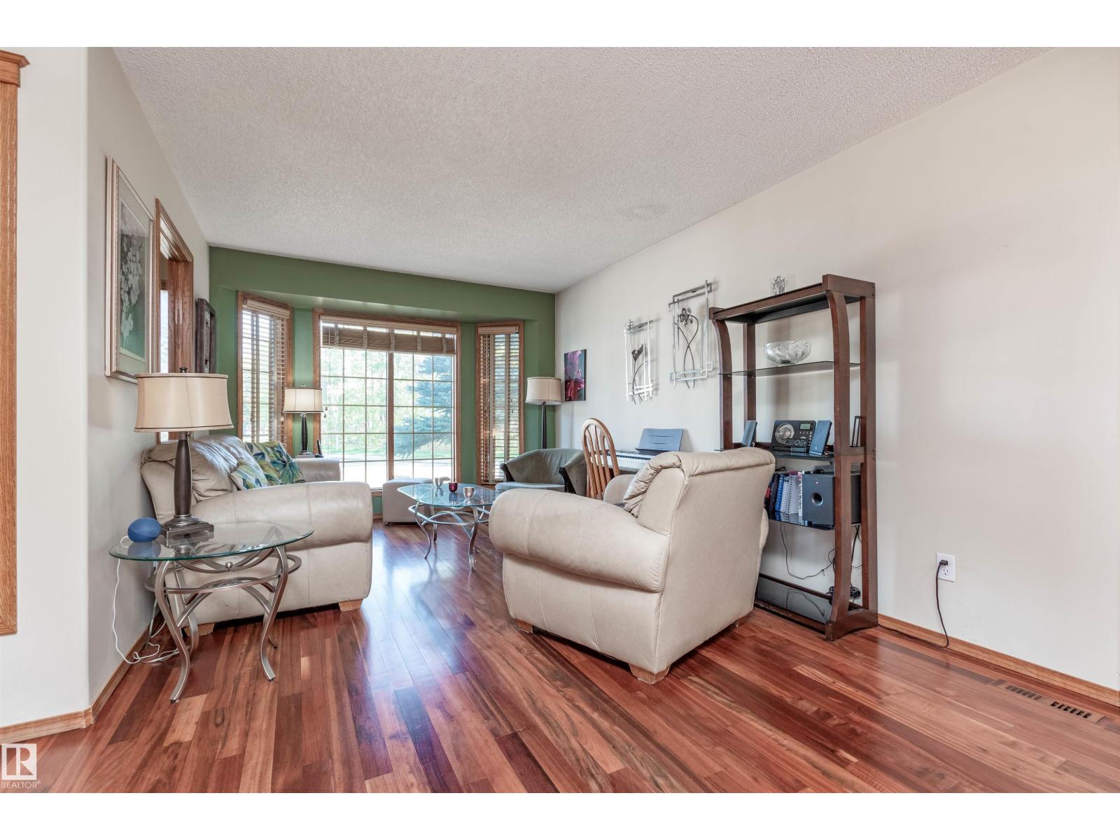
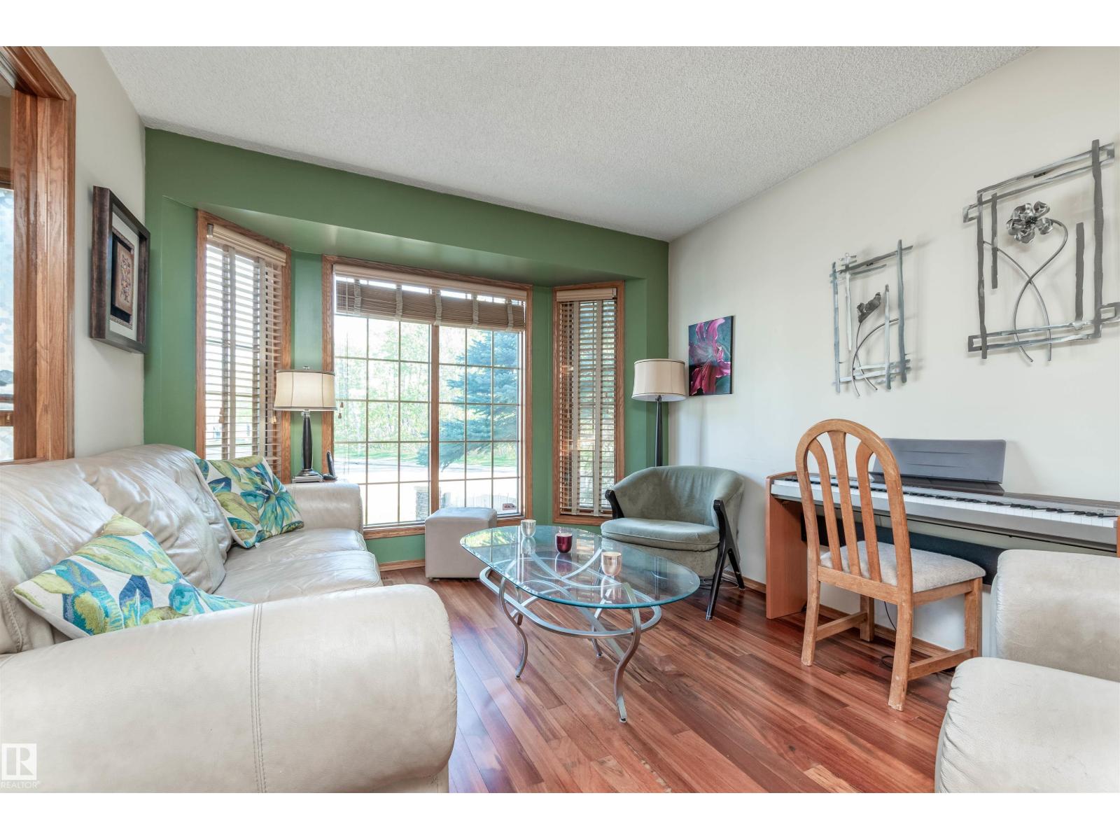
Situated on a massive 9,000 sq/ft lot in the sought-after neighbourhood of Jamieson Place, this impressive 5-bedroom,4-bathroom family home offers exceptional space and a fantastic layout for everyday living and entertaining. Step into the private entranceway leading to a large living room and dining room, while the separate family room flows seamlessly off the bright open-concept kitchen. The main floor also features a convenient office and bathroom. Upstairs you’ll find a separate laundry room, full bathroom, 4 generous bedrooms, including the spacious primary retreat complete with a large ensuite and walk-in closet. The fully finished basement offers a great recreation area, fifth bedroom, and an additional 3-piece ensuite, perfect for guests or extended family. Complete with a double attached garage and tucked away in a quiet cul-de-sac, this home is within walking distance to all levels of schools, restaurants, shopping, parks, and walking trails. An outstanding opportunity in an unbeatable location. (id:31684)
| 3 weeks ago | Listing updated with changes from the MLS® | |
| 2 months ago | Listing first seen on site |



The trademarks MLS®, Multiple Listing Service® and the associated logos are owned by The Canadian Real Estate Association (CREA) and identify the quality of services provided by real estate professionals who are members of CREA. Used under license.
The trademarks REALTOR®, REALTORS®, and the REALTOR® logo are controlled by The Canadian Real Estate Association (CREA) and identify real estate professionals who are members of CREA. These trademarks are owned or controlled by The Canadian Real Estate Association (CREA) and identify real estate professionals who are members of CREA (REALTOR®) and/or the quality of services they provide (MLS®).
This REALTOR.ca listing content is owned and licensed by REALTOR® members of The Canadian Real Estate Association.