


1804 51 ST NW NWEdmonton, AB T6L 1K1
Due to the health concerns created by Coronavirus we are offering personal 1-1 online video walkthough tours where possible.
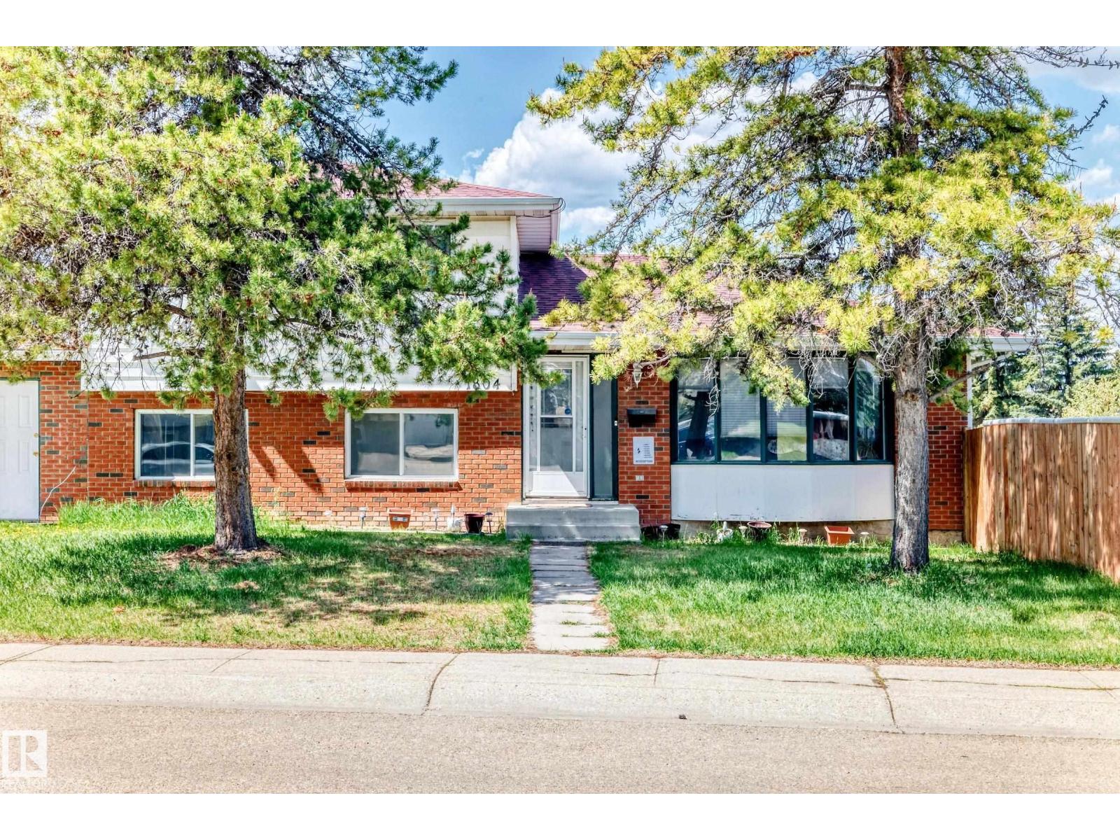
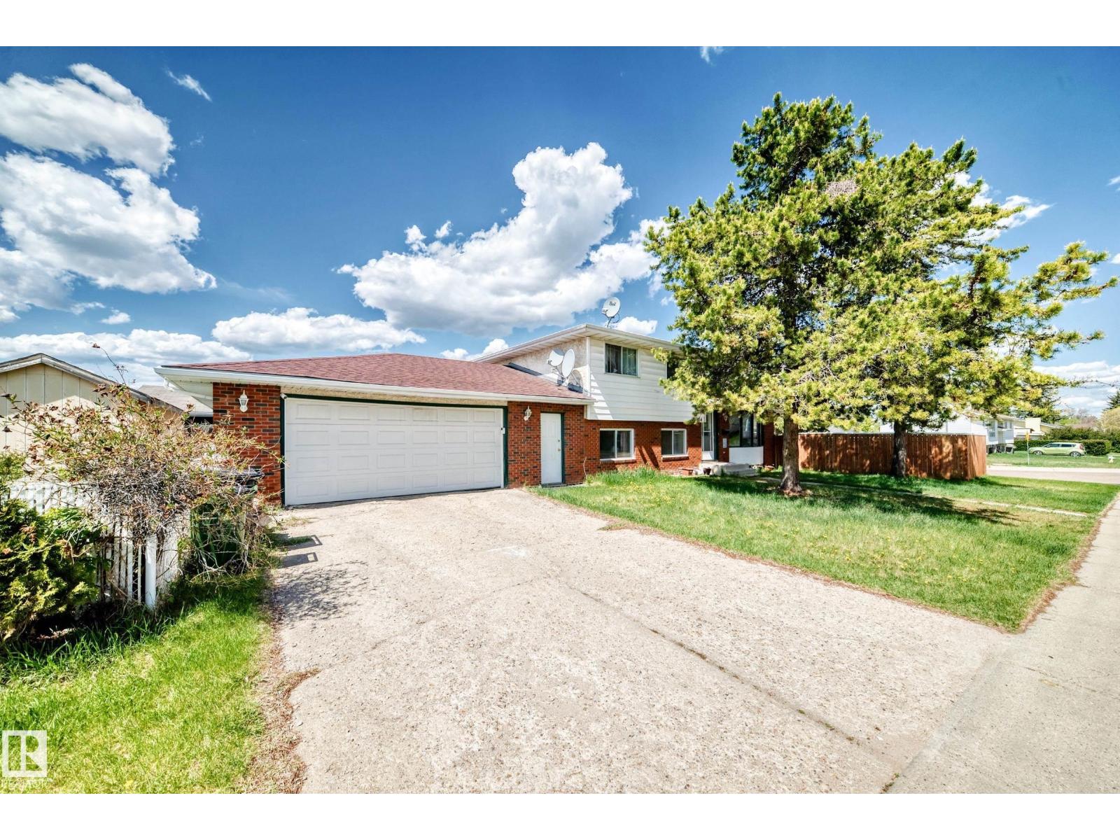
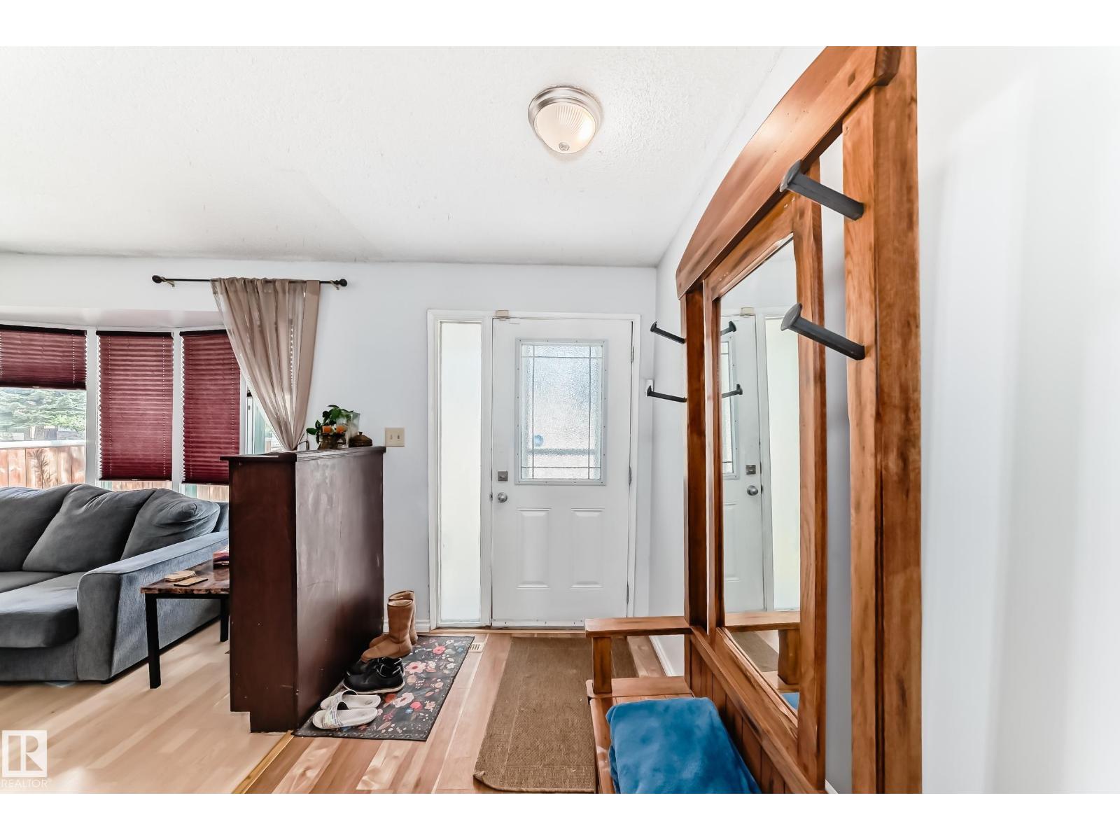
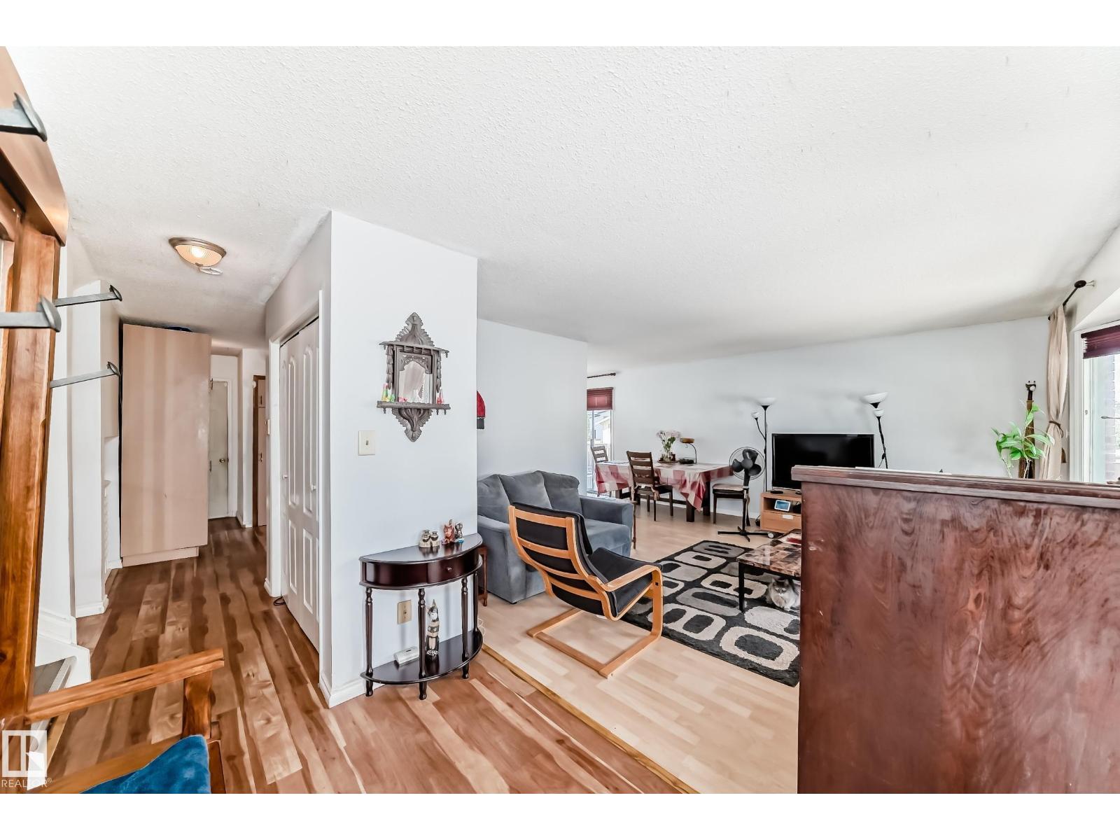
Ideal for a homeowner that needs and area to park an RV or outdoor toy ehtusiast. This beautiful 4 level split sits on a huge corner lot. Approximately 1,224 square feet above grade with two full bathrooms and one half bathroom in master bedroom. Below grade includes another living room, flex room, 4 piece bathroom, mechanical/laundry, recreation/games room and another bedroom encompassing roughly another +/-1,072 square feet for total livable area of +/- 2.296 square feet Large double detached garage with breezeway to house. Close to schools, shopping centre, Grey Nuns Hospital, Millwoods Metro Line LRT station, and easy access to Anthony Henday ring road, . Roof replaced in 2020. Neighborhood sidewalks currently being replaced as well as the asphalt in neighborhood roads. (id:31684)
| 5 days ago | Listing updated with changes from the MLS® | |
| 2 months ago | Status changed to Active | |
| 3 months ago | Listing first seen on site |



The trademarks MLS®, Multiple Listing Service® and the associated logos are owned by The Canadian Real Estate Association (CREA) and identify the quality of services provided by real estate professionals who are members of CREA. Used under license.
The trademarks REALTOR®, REALTORS®, and the REALTOR® logo are controlled by The Canadian Real Estate Association (CREA) and identify real estate professionals who are members of CREA. These trademarks are owned or controlled by The Canadian Real Estate Association (CREA) and identify real estate professionals who are members of CREA (REALTOR®) and/or the quality of services they provide (MLS®).
This REALTOR.ca listing content is owned and licensed by REALTOR® members of The Canadian Real Estate Association.