


2109 Saddleback RD NW NWEdmonton, AB T6J4T4
Due to the health concerns created by Coronavirus we are offering personal 1-1 online video walkthough tours where possible.
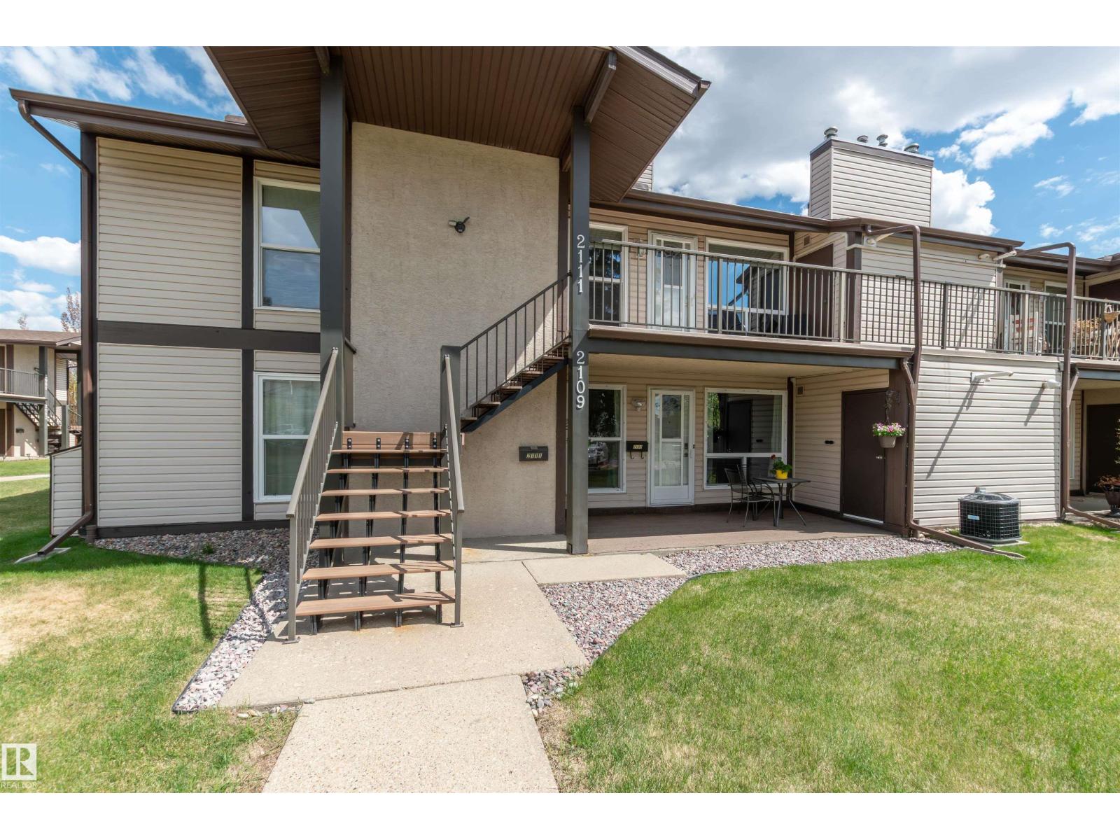
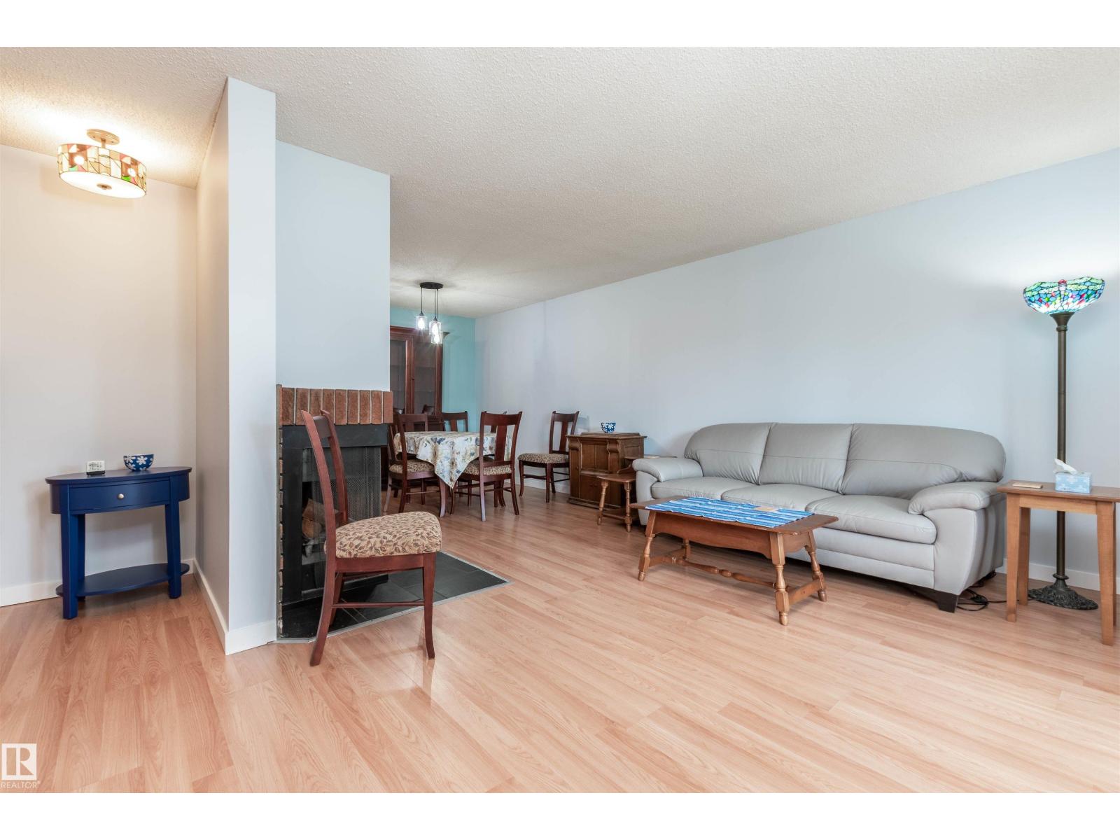
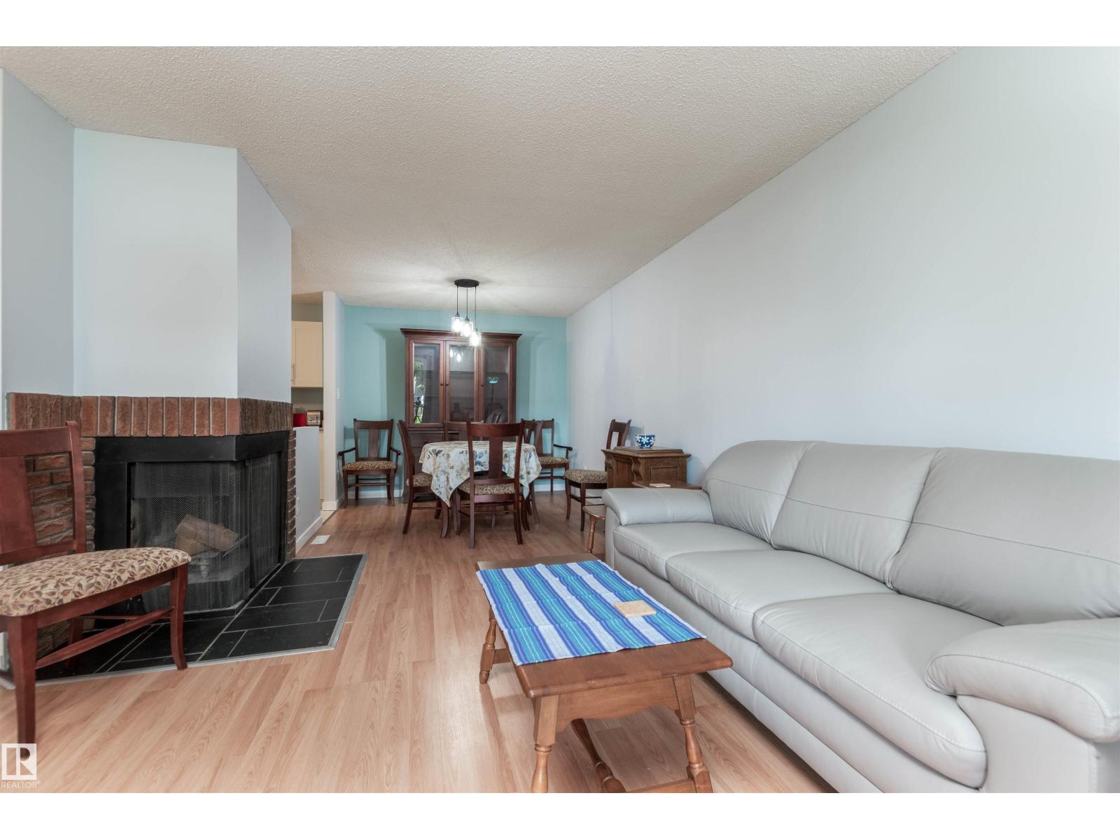
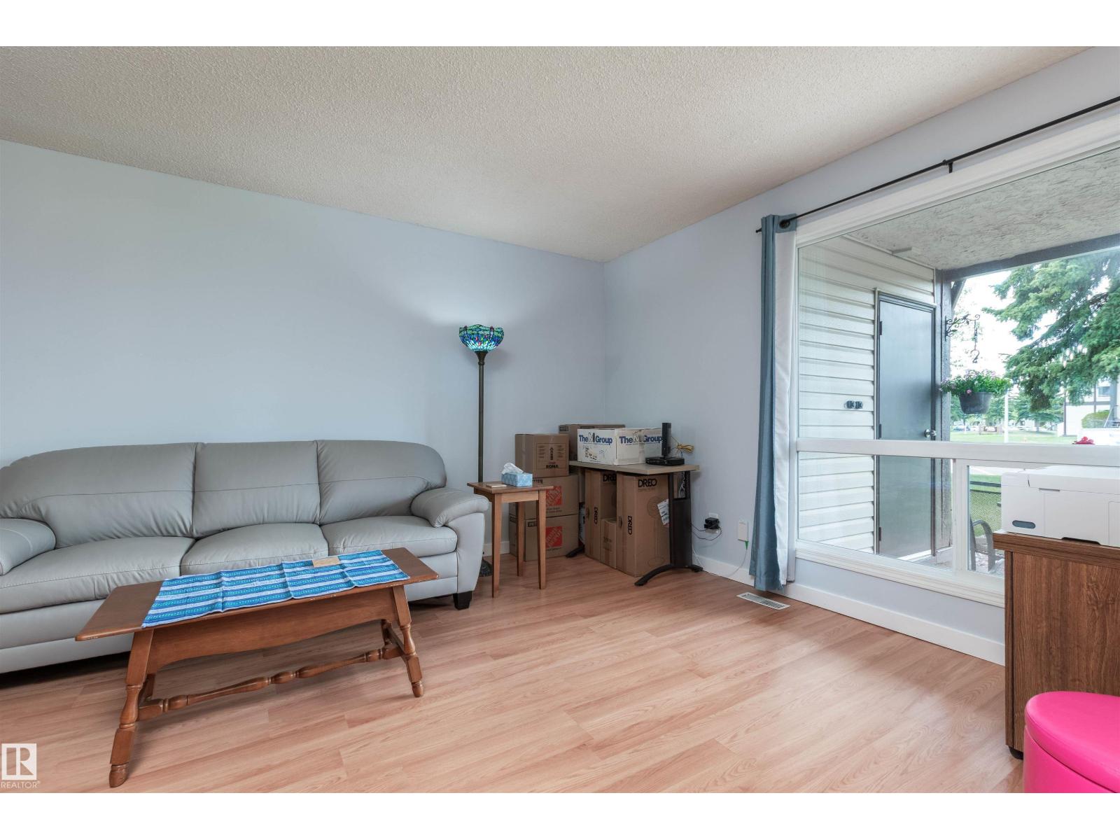
Nicely upgraded 3 bedroom Main floor Carriage home in the well managed Shadow Ridge complex in Skyrattler. Featuring a fireplace, newer laminate and new vinyl floors throughout, upgraded kitchen cabinets and countertops, fully renovated bathroom with second sink added, new paint 2026, new baseboards, upgraded lighting fixtures, Decora plugs and switches, closet upgrades, new furnace and A/C in 2021, and all appliances recently upgraded. Outside are an extra storage room, a concrete patio, green space and an outdoor furnace room. Parking stall is number 40 directly in front of the unit, and there is ample visitor parking. Located a short walk from the LRT, YMCA, shopping, schools, parks and amenities. Complex has recently upgraded the roofs, stairs, siding, railings and windows. Close to Henday and Century Park LRT. (id:31684)
| 5 days ago | Listing updated with changes from the MLS® | |
| 5 days ago | Listing first seen on site |



The trademarks MLS®, Multiple Listing Service® and the associated logos are owned by The Canadian Real Estate Association (CREA) and identify the quality of services provided by real estate professionals who are members of CREA. Used under license.
The trademarks REALTOR®, REALTORS®, and the REALTOR® logo are controlled by The Canadian Real Estate Association (CREA) and identify real estate professionals who are members of CREA. These trademarks are owned or controlled by The Canadian Real Estate Association (CREA) and identify real estate professionals who are members of CREA (REALTOR®) and/or the quality of services they provide (MLS®).
This REALTOR.ca listing content is owned and licensed by REALTOR® members of The Canadian Real Estate Association.