


8507 52 ST NWEdmonton, AB T6B1E8
Due to the health concerns created by Coronavirus we are offering personal 1-1 online video walkthough tours where possible.
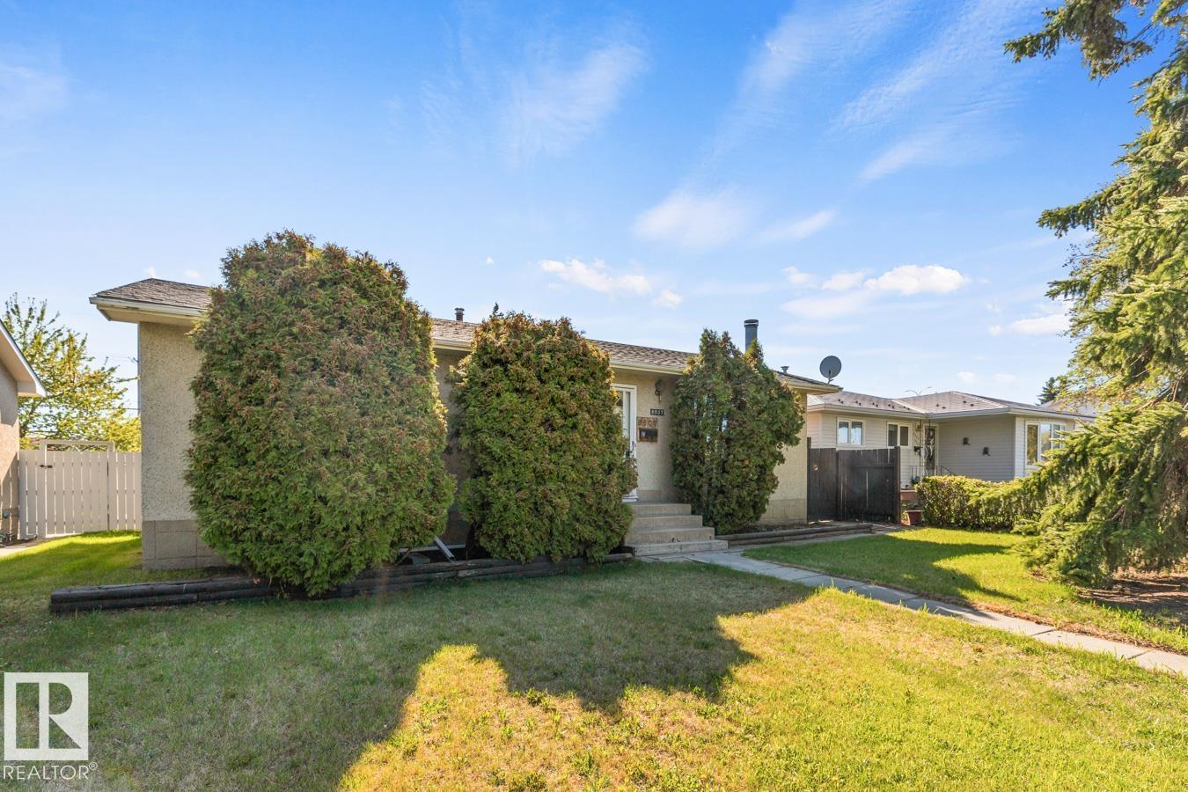
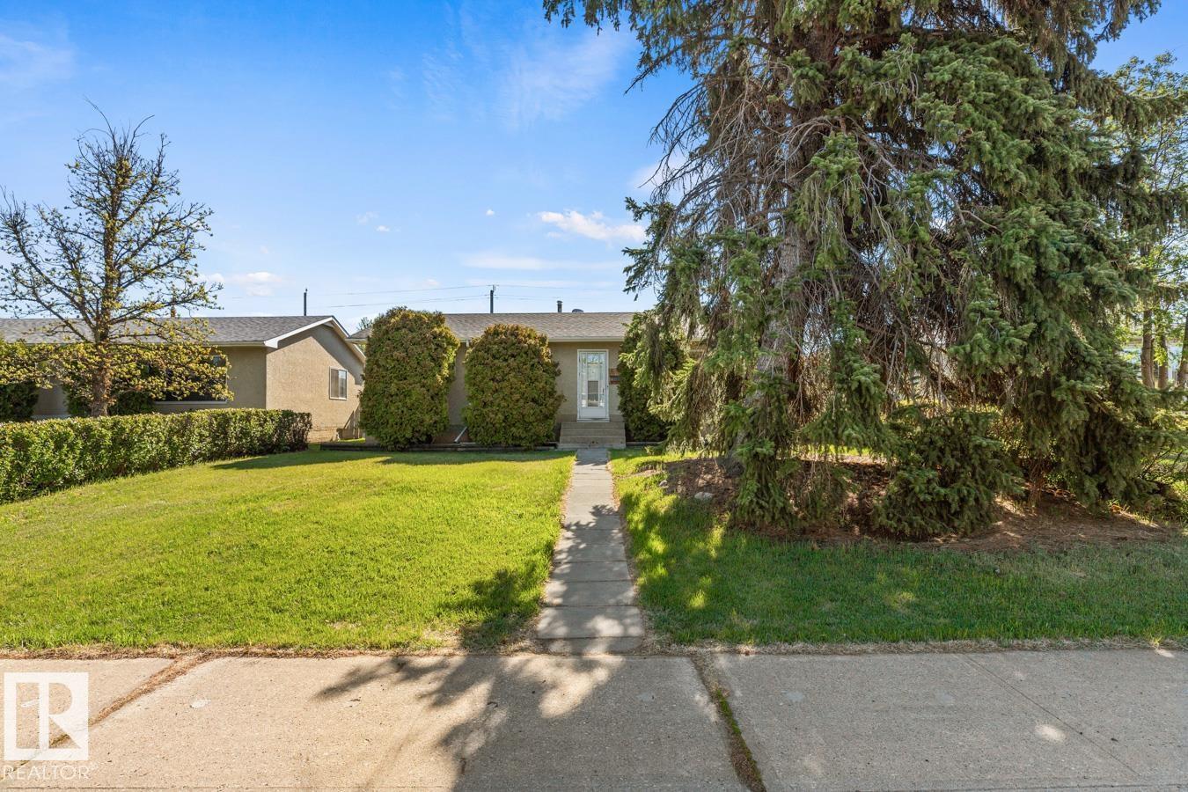
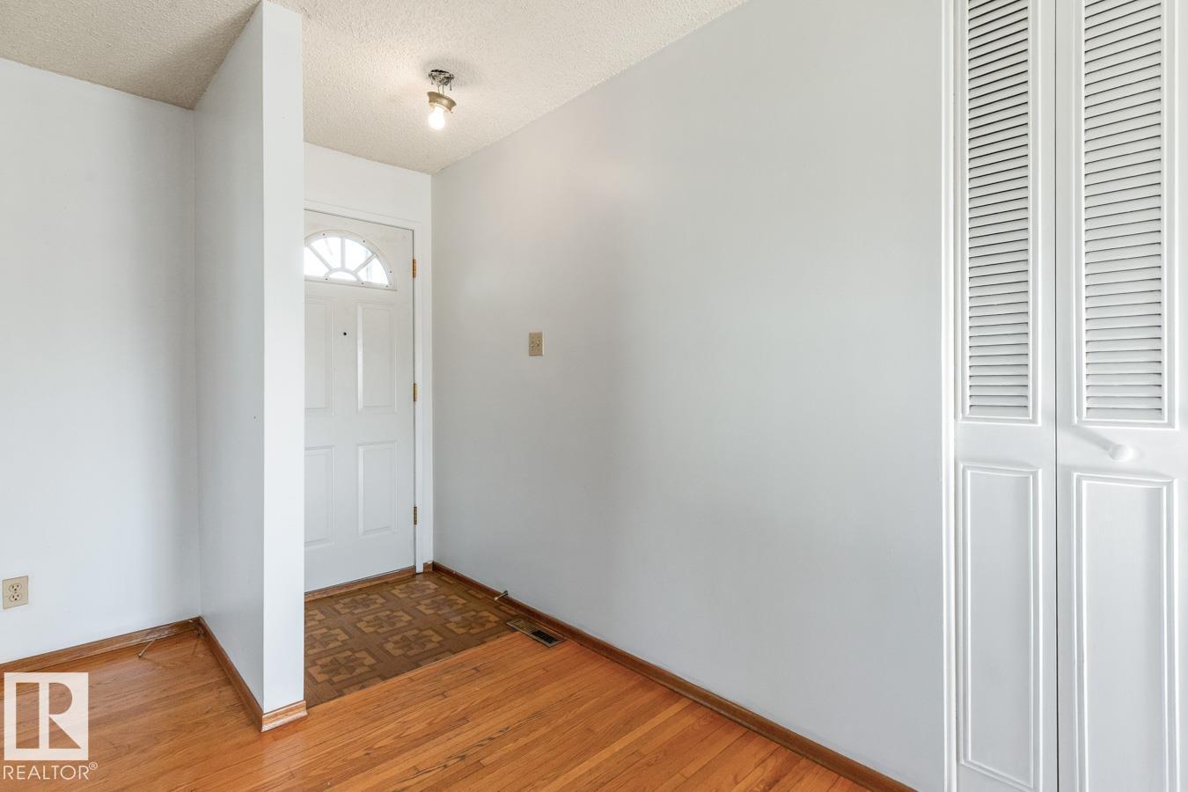
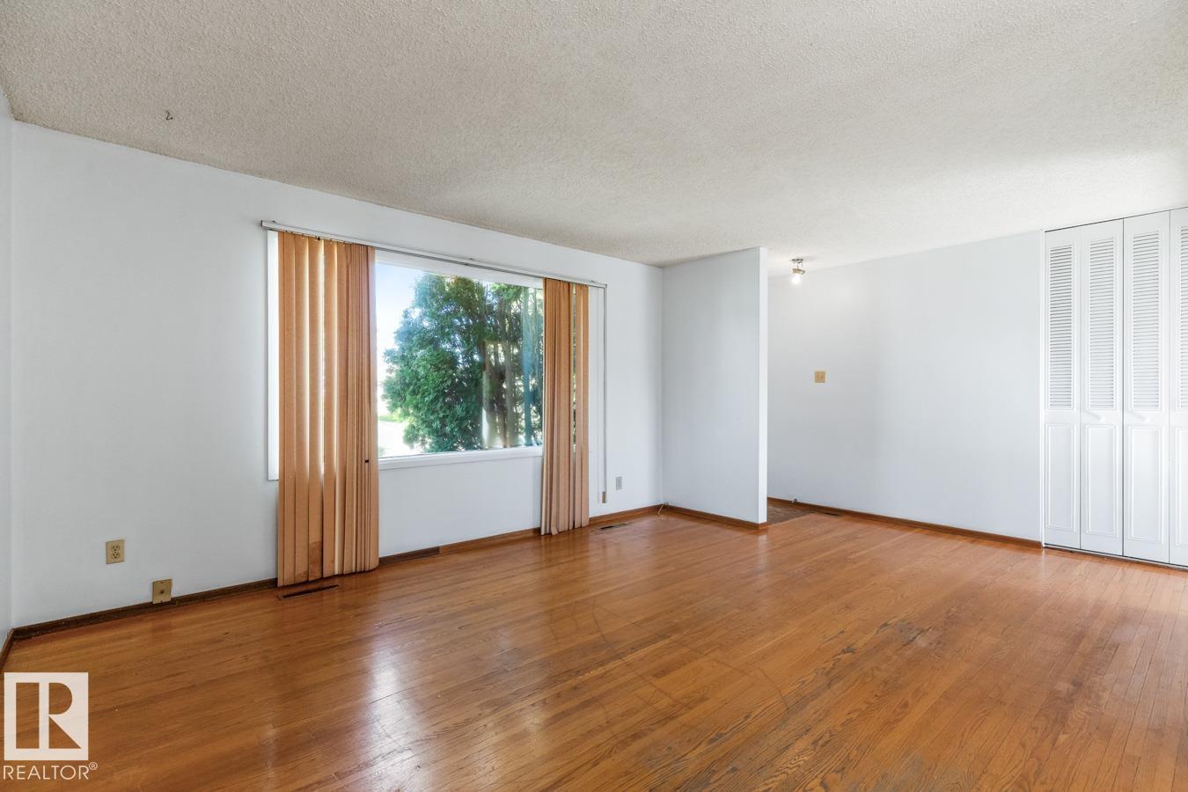
Welcome to family-friendly Kenilworth, where this bungalow full of potential is ready for its next chapter. This is a fantastic opportunity for buyers looking to update and personalize a home in an established neighbourhood. The bright and spacious living room features a large picture window that fills the space with natural light and flows seamlessly into the dining area and functional kitchen with ample cabinetry. Three bedrooms and a 4-piece bathroom complete the main floor. The finished basement adds valuable living space with a large rec room featuring a charming brick fireplace, two additional bedrooms, and another 4-piece bathroom. Outside, the expansive backyard is perfect for relaxing or entertaining with a large deck, stone patio, mature trees, and plenty of green space. Complete with an oversized single garage and parking pad, all in a wonderful central location close to parks, schools, and amenities. (id:31684)
| 3 days ago | Listing updated with changes from the MLS® | |
| 3 days ago | Listing first seen on site |



The trademarks MLS®, Multiple Listing Service® and the associated logos are owned by The Canadian Real Estate Association (CREA) and identify the quality of services provided by real estate professionals who are members of CREA. Used under license.
The trademarks REALTOR®, REALTORS®, and the REALTOR® logo are controlled by The Canadian Real Estate Association (CREA) and identify real estate professionals who are members of CREA. These trademarks are owned or controlled by The Canadian Real Estate Association (CREA) and identify real estate professionals who are members of CREA (REALTOR®) and/or the quality of services they provide (MLS®).
This REALTOR.ca listing content is owned and licensed by REALTOR® members of The Canadian Real Estate Association.