


#219 9535 176 ST NWEdmonton, AB T5T6C8
Due to the health concerns created by Coronavirus we are offering personal 1-1 online video walkthough tours where possible.
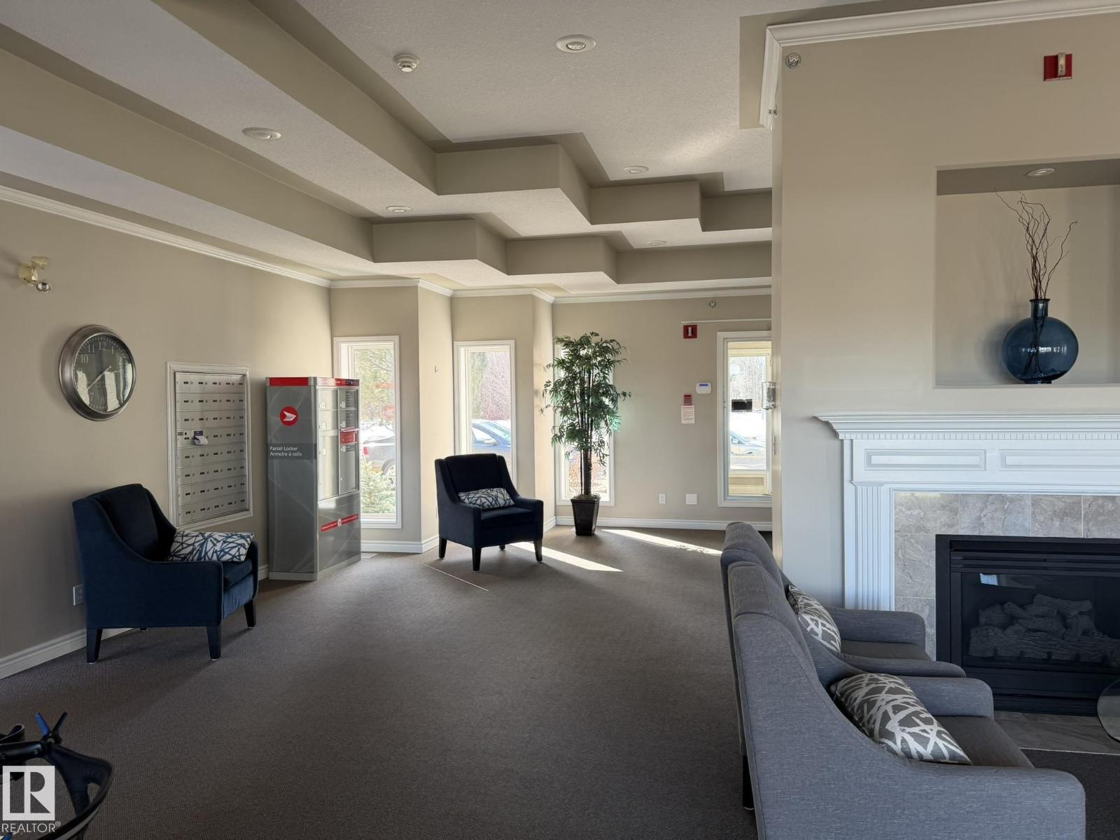
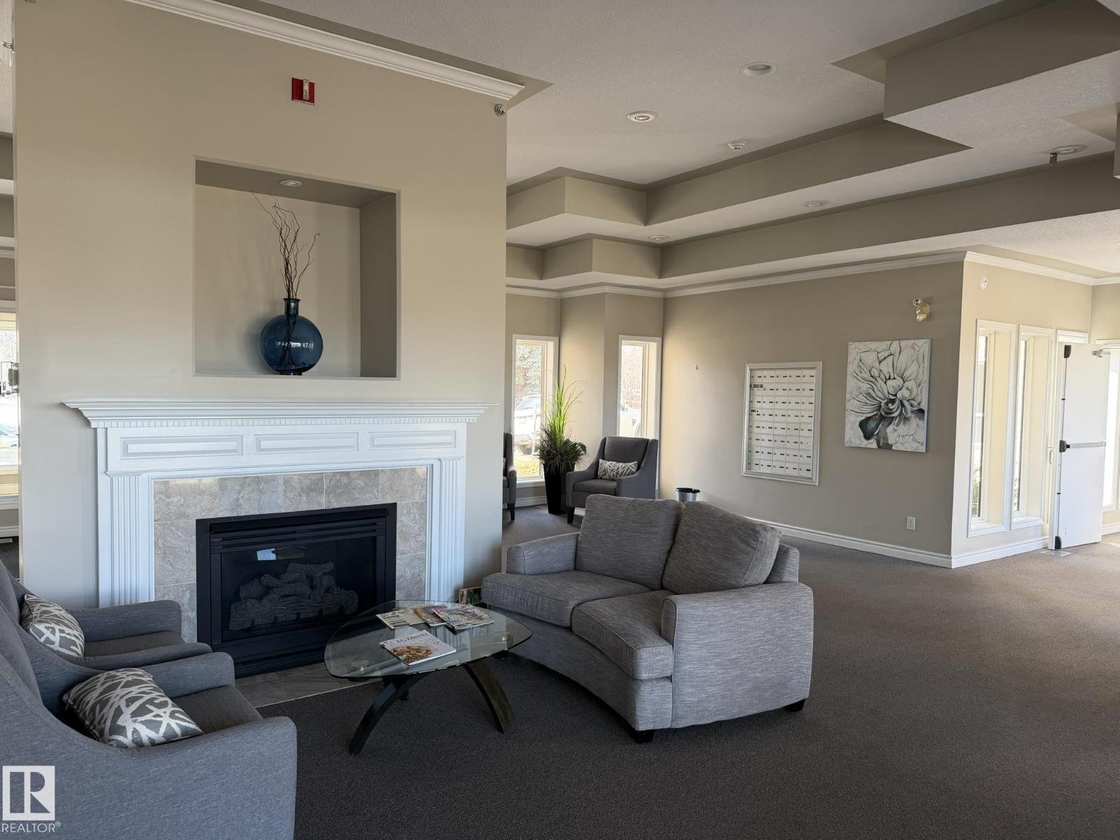
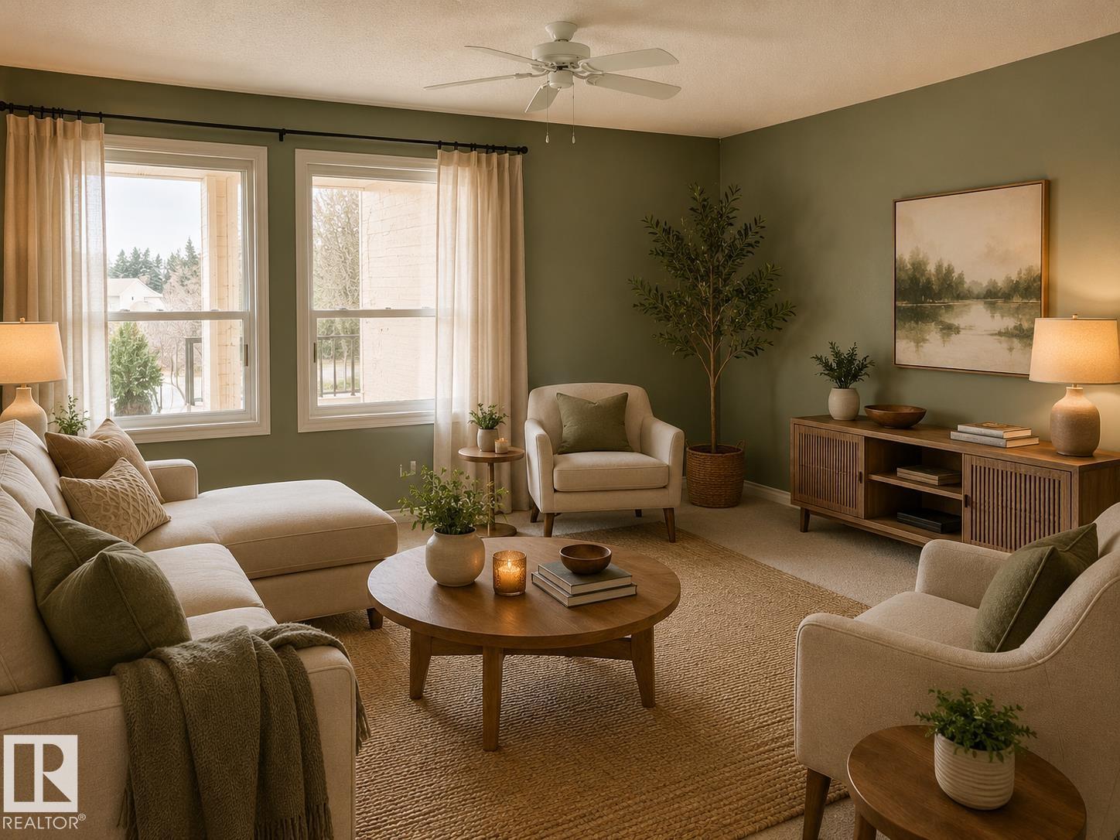
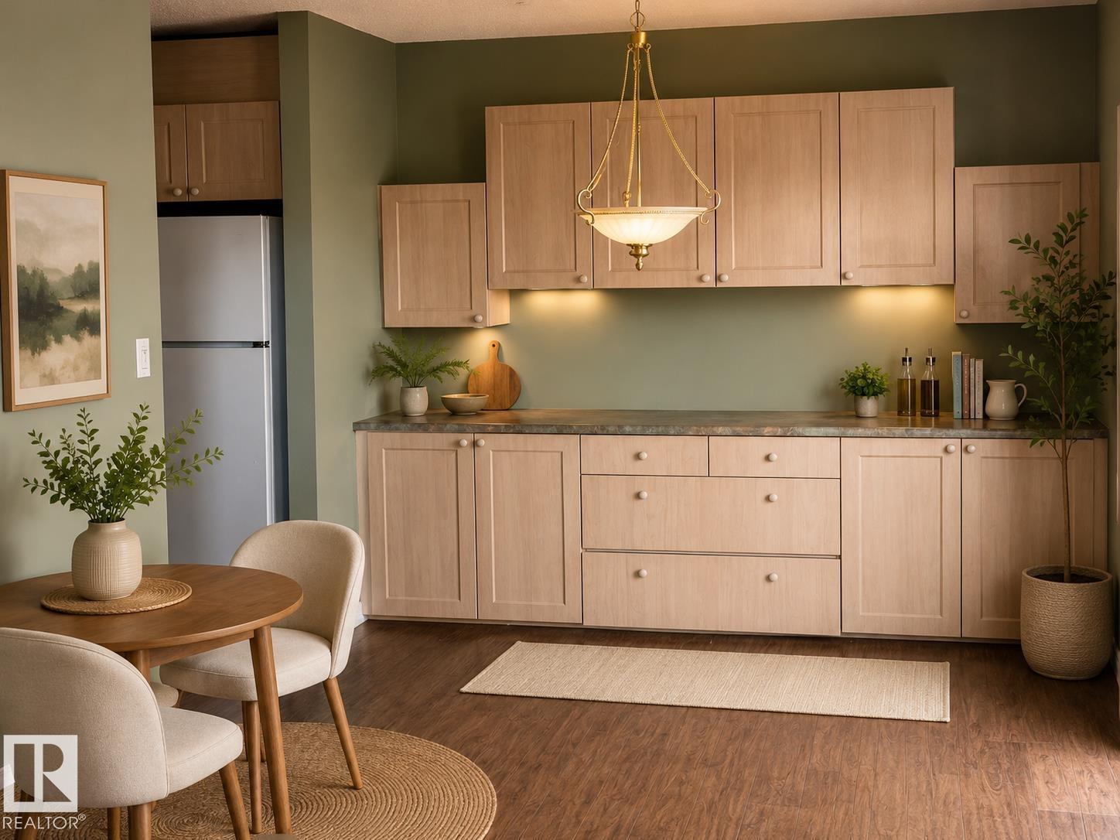
Public Trustee foreclosure sale—sold strictly AS-IS, WHERE-IS with no warranties or disclosures. Adult living in this immaculate 2-bedroom condo at Lakeview Gardens, where peaceful lake views and exceptional amenities create a refined lifestyle. The spacious foyer opens to a bright northeast-facing living room with oversized windows and patio doors showcasing the lake while filling the home with natural light. Features include a generous living and dining area, functional galley kitchen, in-suite laundry with storage, and a full 4-piece bath. The large primary bedroom accommodates substantial furnishings and includes a walk-in closet and private 3-piece ensuite. The second bedroom offers flexibility with a Murphy bed, built-in desk, and storage. Additional highlights include titled heated underground parking with attached storage cage, fitness room, games room, library, workshop, party room, & a 9-hole putting green. Closer to Westend Seniors Activity Centre. Some images virtually staged. (id:31684)
| a month ago | Listing updated with changes from the MLS® | |
| a month ago | Price changed to $269,900 | |
| 2 months ago | Listing first seen on site |



The trademarks MLS®, Multiple Listing Service® and the associated logos are owned by The Canadian Real Estate Association (CREA) and identify the quality of services provided by real estate professionals who are members of CREA. Used under license.
The trademarks REALTOR®, REALTORS®, and the REALTOR® logo are controlled by The Canadian Real Estate Association (CREA) and identify real estate professionals who are members of CREA. These trademarks are owned or controlled by The Canadian Real Estate Association (CREA) and identify real estate professionals who are members of CREA (REALTOR®) and/or the quality of services they provide (MLS®).
This REALTOR.ca listing content is owned and licensed by REALTOR® members of The Canadian Real Estate Association.