


14336 58A AV NWEdmonton, AB T6H1E4
Due to the health concerns created by Coronavirus we are offering personal 1-1 online video walkthough tours where possible.
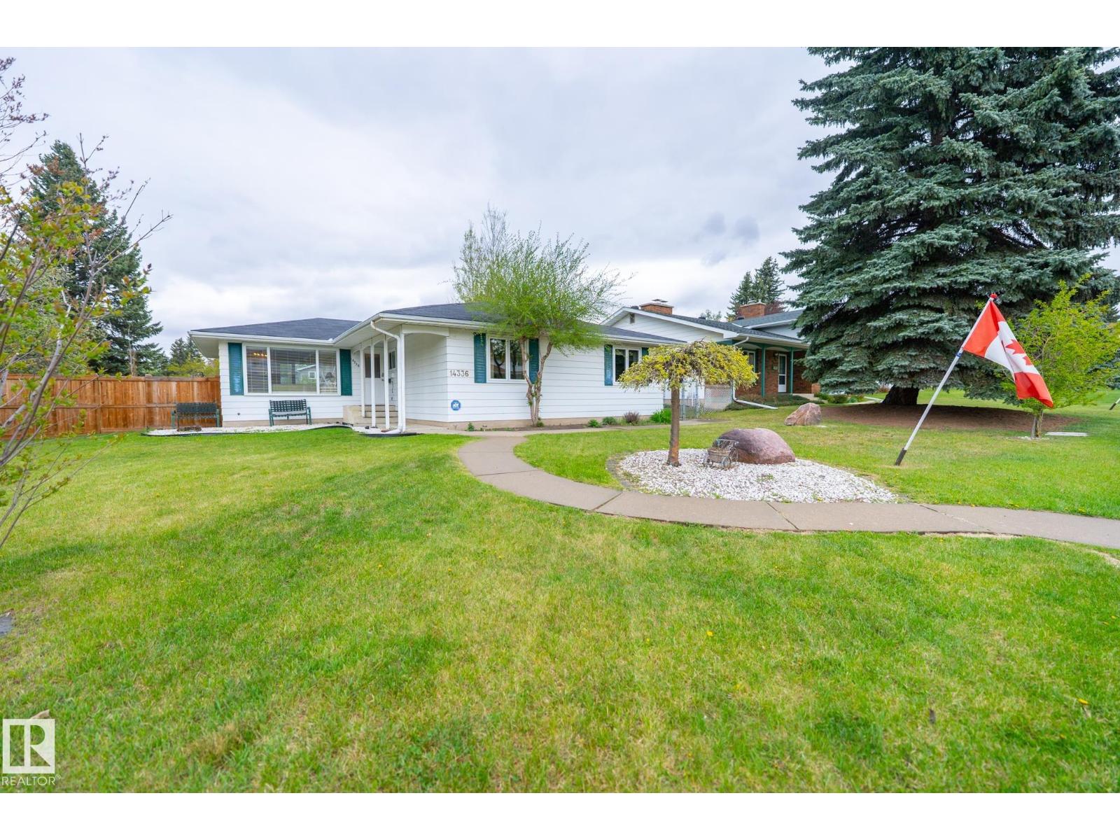
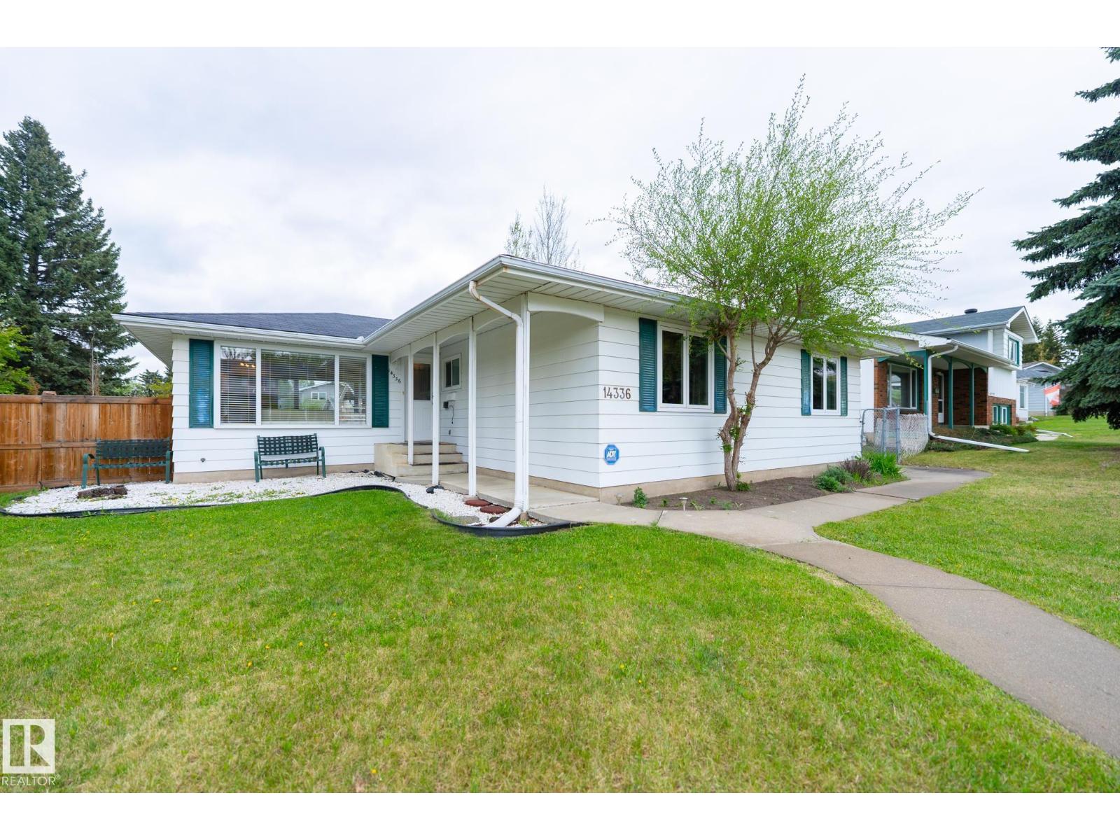
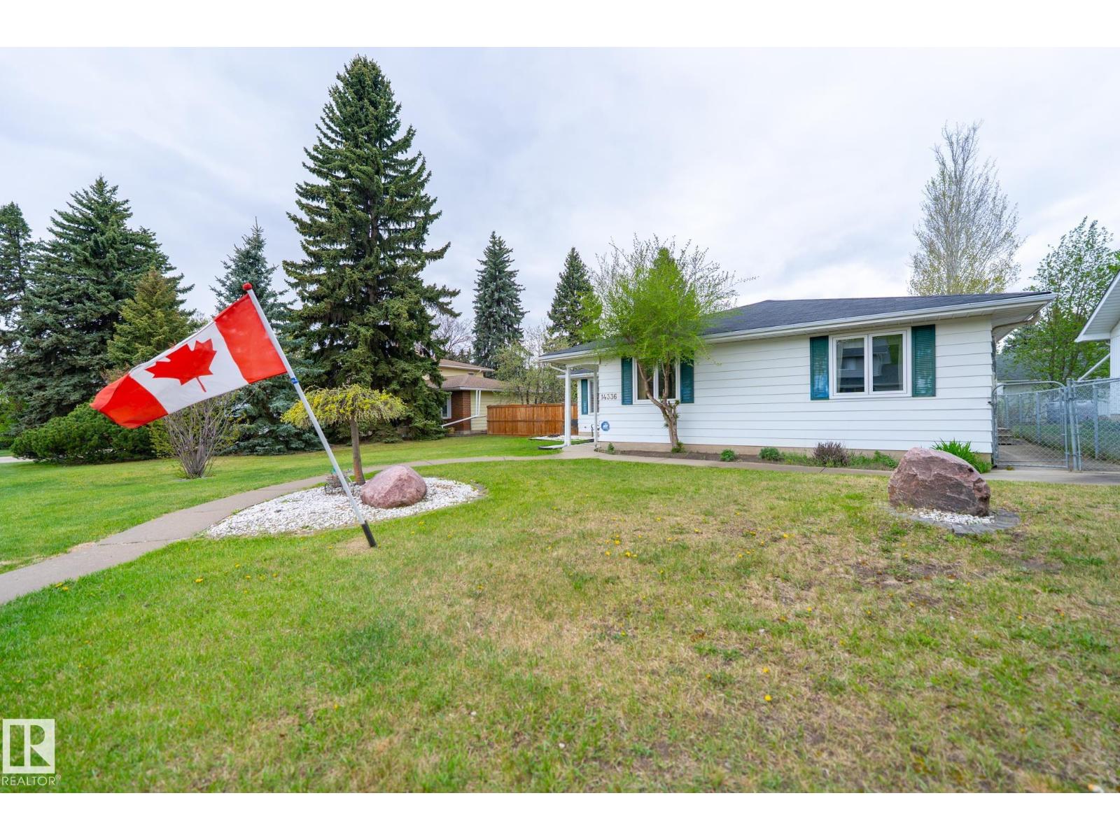
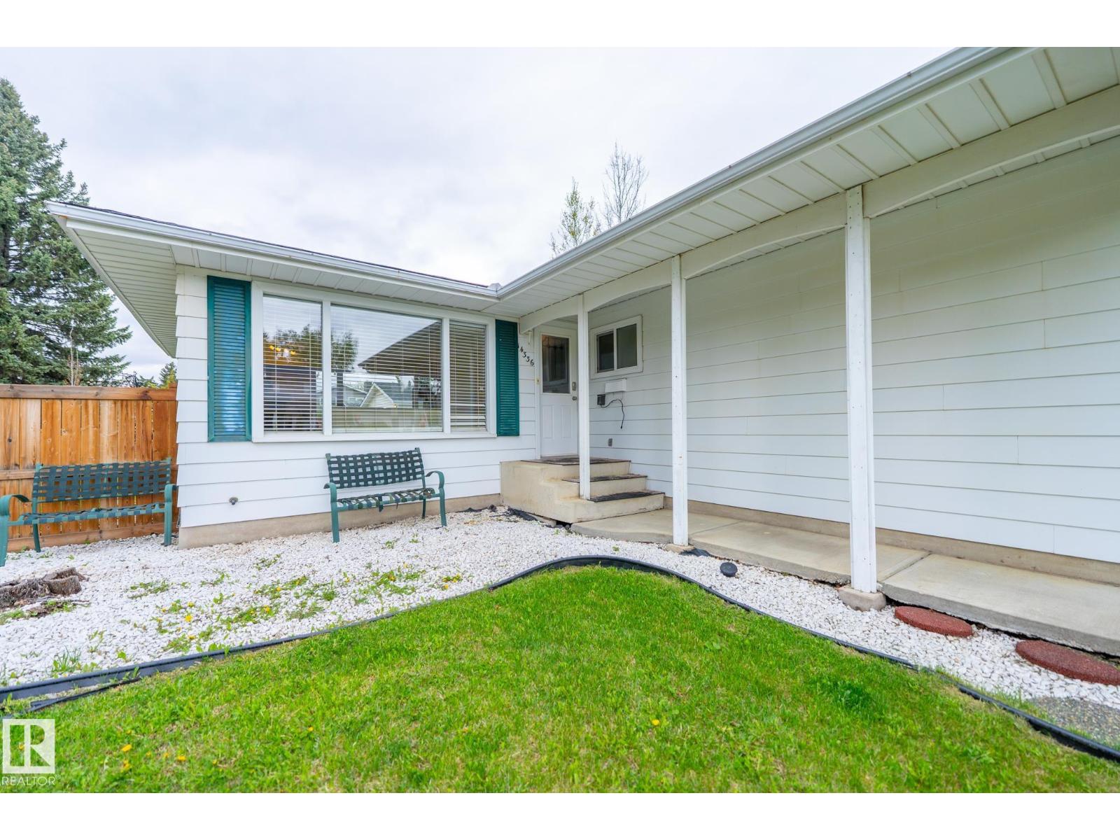
Welcome to the highly sought-after community of Brookside in southwest Edmonton. This well maintained 1969 built bungalow offers an exceptional location close to top rated schools, private schools, shopping centres, parks, river valley trails and all amenities. Featuring a beautifully updated custom high-end kitchen with granite countertops, stainless steel appliances, premium cabinetry and excellent workspace for everyday living and entertaining. The main floor also includes convenient laundry with built-in cabinets and sink, spacious living areas, custom hardwood flooring throughout, and a cozy gas fireplace. Recent upgrades include newer roof, windows, furnace, hot water tank and central air conditioning for year-round comfort. Situated on a massive fully landscaped backyard with plenty of room to enjoy, garden or entertain. The unfinished basement provides endless potential for future development. A rare opportunity to own a quality bungalow in one of Edmonton’s most desirable mature neighbourhoods. (id:31684)
| 22 hours ago | Listing updated with changes from the MLS® | |
| 5 days ago | Listing first seen on site |



The trademarks MLS®, Multiple Listing Service® and the associated logos are owned by The Canadian Real Estate Association (CREA) and identify the quality of services provided by real estate professionals who are members of CREA. Used under license.
The trademarks REALTOR®, REALTORS®, and the REALTOR® logo are controlled by The Canadian Real Estate Association (CREA) and identify real estate professionals who are members of CREA. These trademarks are owned or controlled by The Canadian Real Estate Association (CREA) and identify real estate professionals who are members of CREA (REALTOR®) and/or the quality of services they provide (MLS®).
This REALTOR.ca listing content is owned and licensed by REALTOR® members of The Canadian Real Estate Association.