


9324 80 AV NWEdmonton, AB T6C0T9
Due to the health concerns created by Coronavirus we are offering personal 1-1 online video walkthough tours where possible.
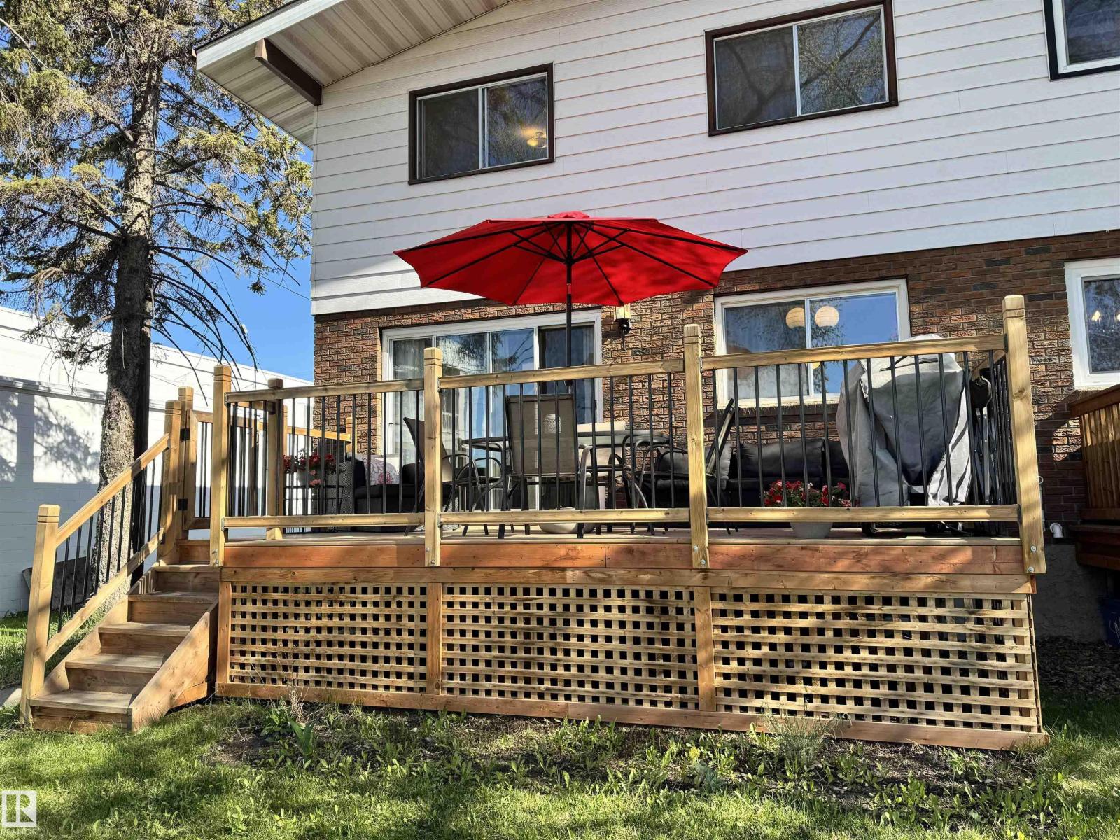
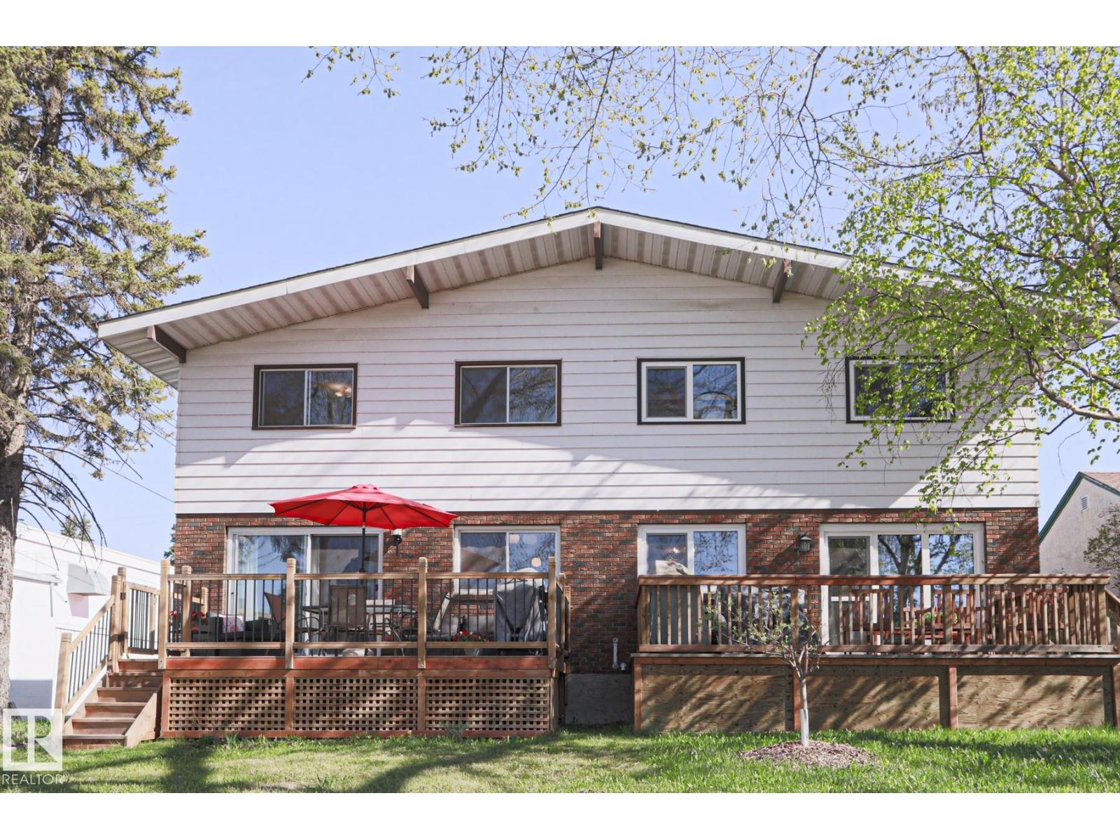
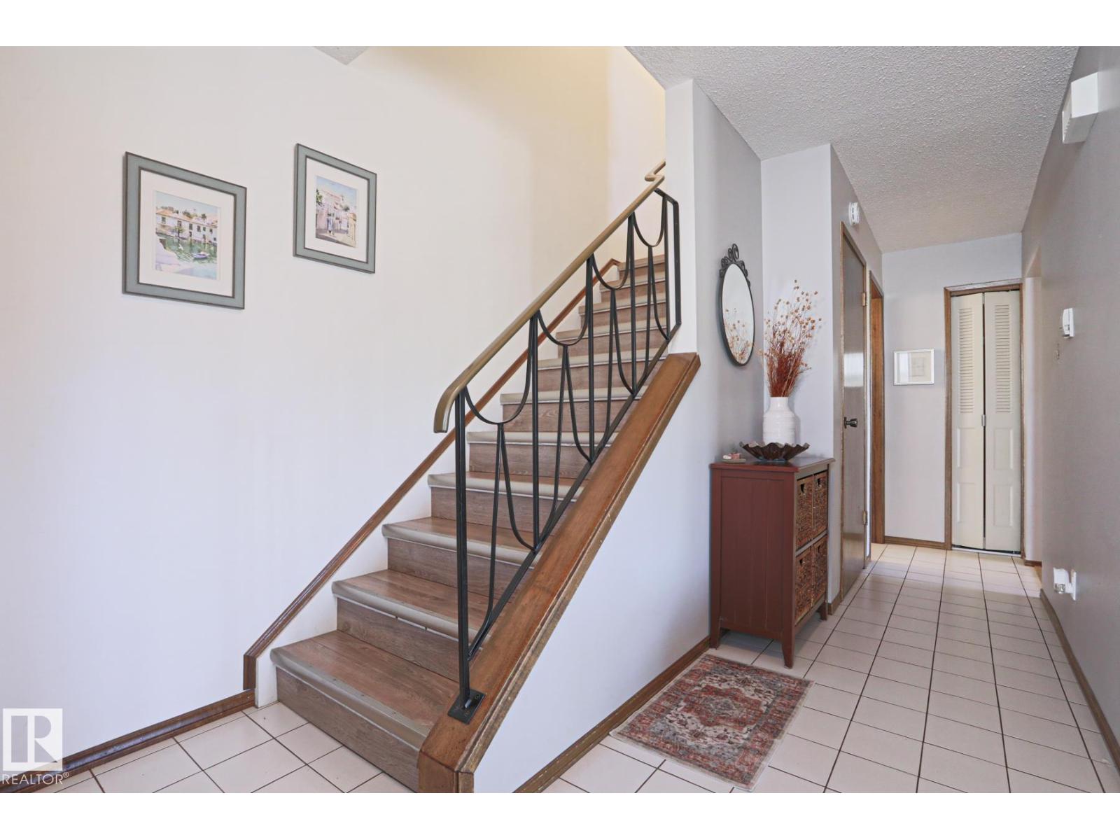
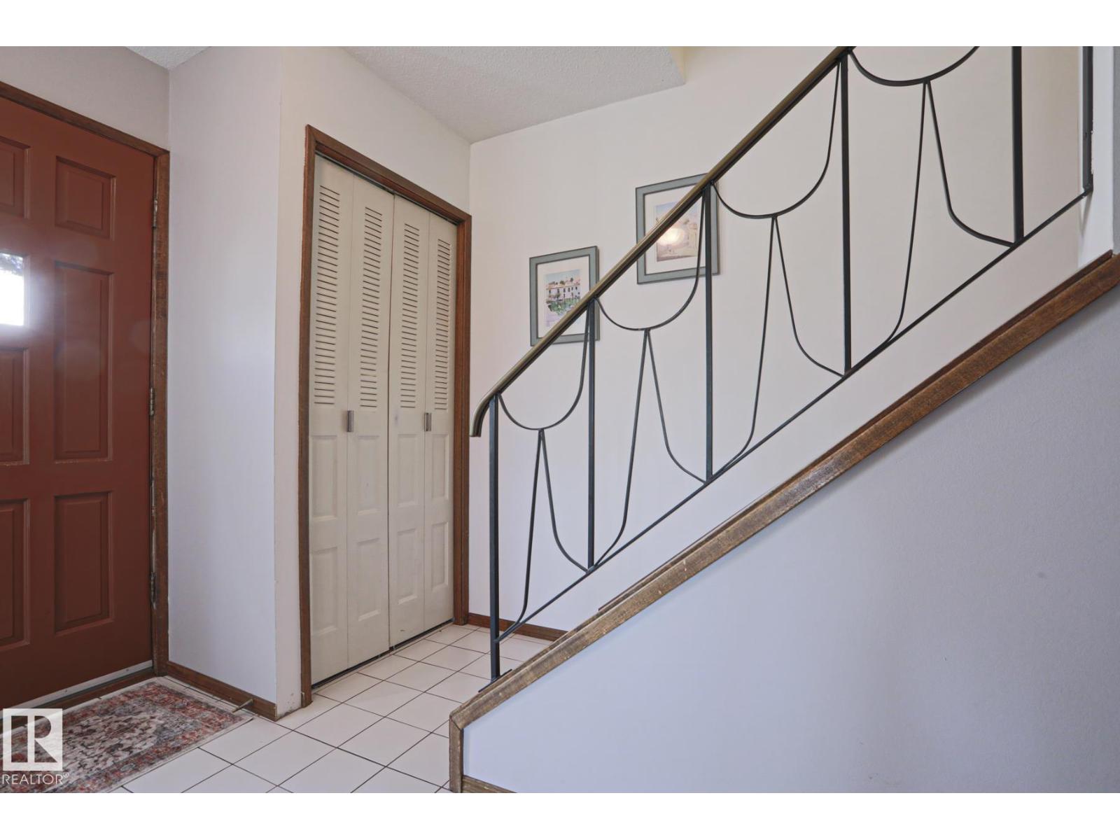
NO CONDO FEES and fantastic views, next to the river valley! This exceptional home offers one of the best locations in the city—just steps to Mill Creek Ravine, directly across from Donnan Park, and only a few blocks to the shops, restaurants, and nightlife of Whyte Avenue. Perfect for investors, professionals, or University of Alberta students, this stylish property combines urban convenience with incredible outdoor living. The bright main floor features a spacious living area with patio doors leading to an amazing oversized deck – a serious highlight of this property - overlooking the expansive park area—an ideal space to relax or entertain. The efficient alley kitchen and convenient 2-piece bath complete the main level. Upstairs offers 3 generous bedrooms and an updated 4-piece bath. Additional upgrades include roof (2017) and HWT (2023). (id:31684)
| 7 days ago | Listing updated with changes from the MLS® | |
| 7 days ago | Price changed to $365,900 | |
| a month ago | Listing first seen on site |



The trademarks MLS®, Multiple Listing Service® and the associated logos are owned by The Canadian Real Estate Association (CREA) and identify the quality of services provided by real estate professionals who are members of CREA. Used under license.
The trademarks REALTOR®, REALTORS®, and the REALTOR® logo are controlled by The Canadian Real Estate Association (CREA) and identify real estate professionals who are members of CREA. These trademarks are owned or controlled by The Canadian Real Estate Association (CREA) and identify real estate professionals who are members of CREA (REALTOR®) and/or the quality of services they provide (MLS®).
This REALTOR.ca listing content is owned and licensed by REALTOR® members of The Canadian Real Estate Association.