


#411 9010 106 AV NWEdmonton, AB T5H4K3
Due to the health concerns created by Coronavirus we are offering personal 1-1 online video walkthough tours where possible.
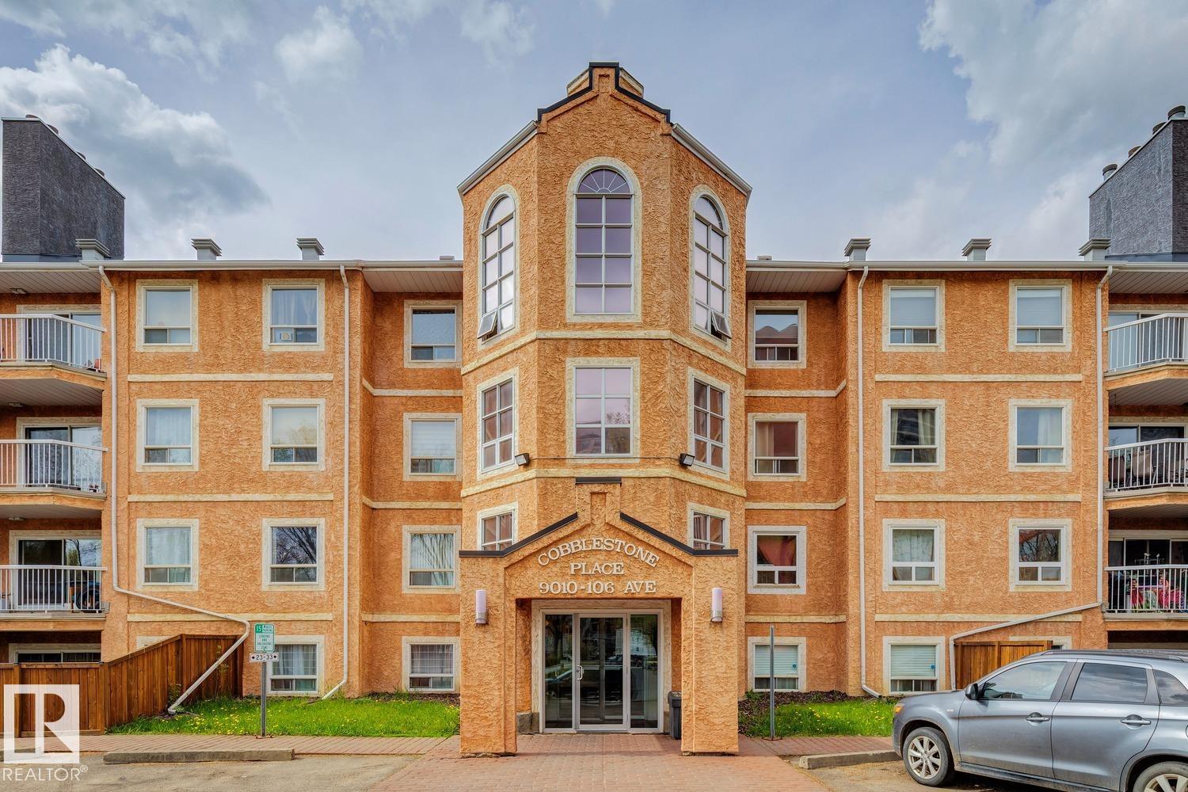
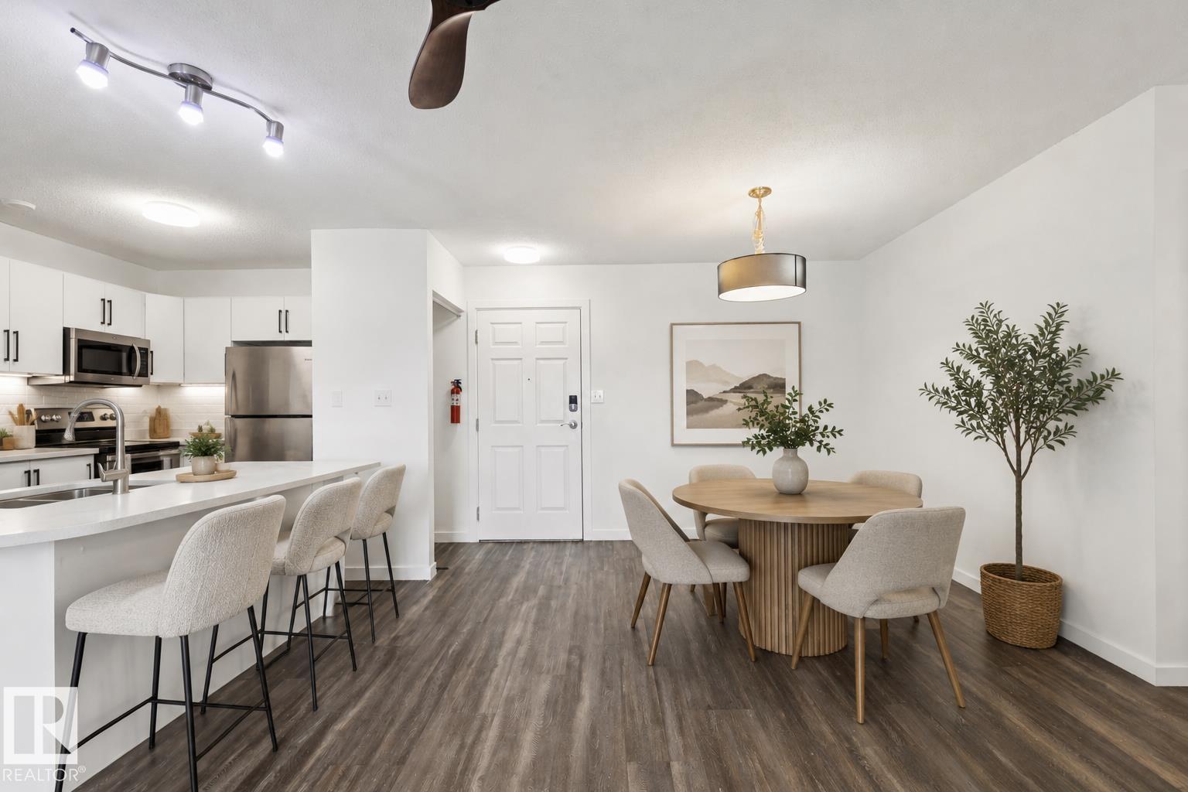
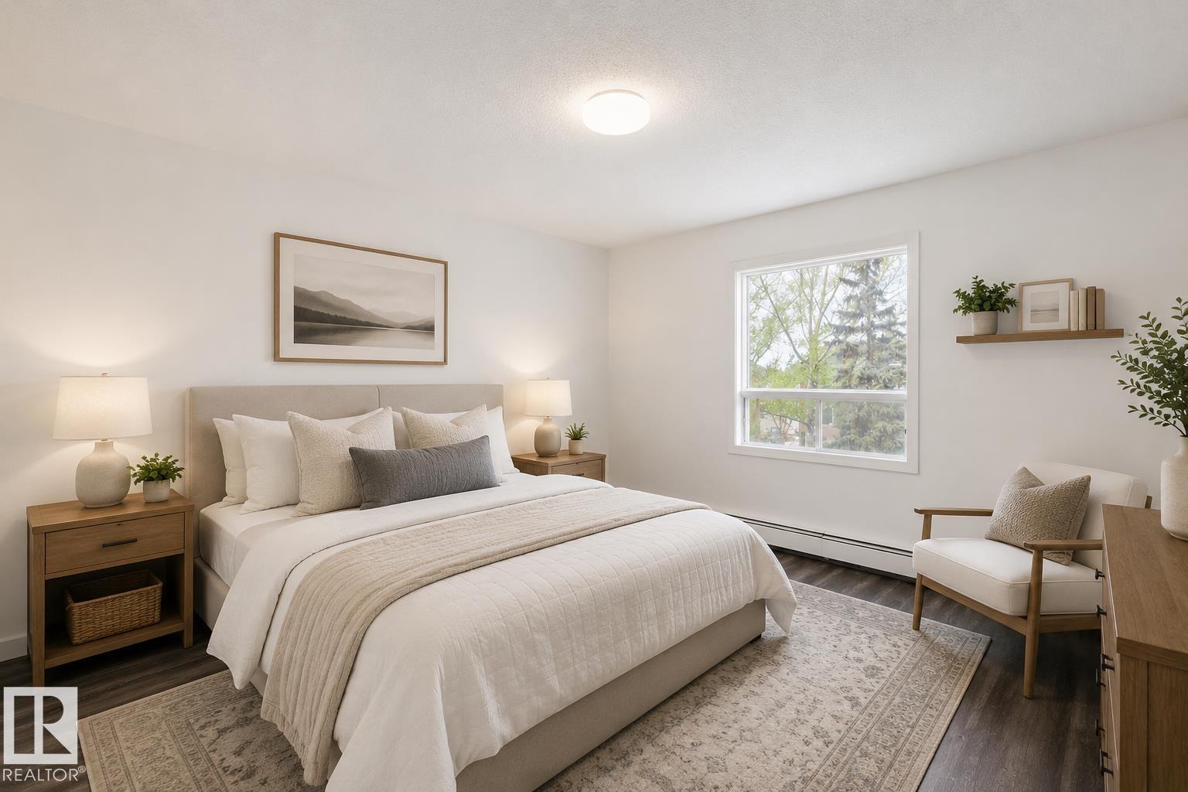
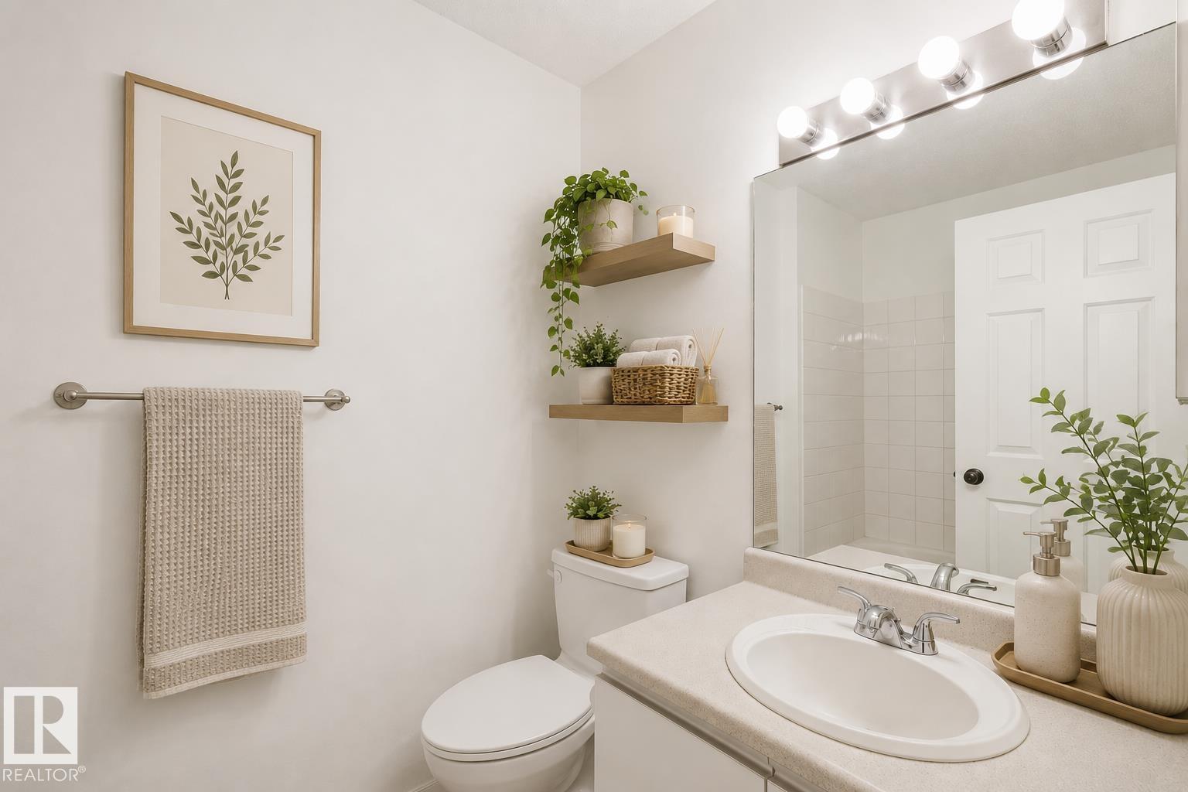
TOP FLOOR LIVING WITH OVER 1,200 SQFT, 3 BEDROOMS INCLUDING 2 PRIMARY SUITES, 2 PARKING STALLS & AN UNBEATABLE DOWNTOWN-EDGE LOCATION! Freshly updated and move-in ready, this spacious Boyle Street condo offers a rare layout with 3 bedrooms INCLUDING 2 primary suites, each featuring walkthrough closets and private 4PC ensuites, plus an additional 4PC main bath. The bright white kitchen showcases newer appliances, an eat-up breakfast bar, and opens seamlessly to the dining and living area anchored by a cozy wood-burning fireplace with updated mantle. Fresh paint, updated trim, newer fans, select fixtures, in-suite laundry, and a south-facing balcony overlooking greenspace add to the appeal. Includes 2 assigned parking stalls (1 above ground parkade + 1 surface), exercise room, and a well-managed building. Minutes to Grant MacEwan, Rogers Place, Ice District, downtown, River Valley trails, LRT, NAIT, shopping & dining. SOME PHOTOS ARE VIRTUALLY STAGED. (id:31684)
| 5 days ago | Listing updated with changes from the MLS® | |
| 5 days ago | Listing first seen on site |



The trademarks MLS®, Multiple Listing Service® and the associated logos are owned by The Canadian Real Estate Association (CREA) and identify the quality of services provided by real estate professionals who are members of CREA. Used under license.
The trademarks REALTOR®, REALTORS®, and the REALTOR® logo are controlled by The Canadian Real Estate Association (CREA) and identify real estate professionals who are members of CREA. These trademarks are owned or controlled by The Canadian Real Estate Association (CREA) and identify real estate professionals who are members of CREA (REALTOR®) and/or the quality of services they provide (MLS®).
This REALTOR.ca listing content is owned and licensed by REALTOR® members of The Canadian Real Estate Association.