


3356 25 Ave NWEdmonton, AB T6T1Y4
Due to the health concerns created by Coronavirus we are offering personal 1-1 online video walkthough tours where possible.
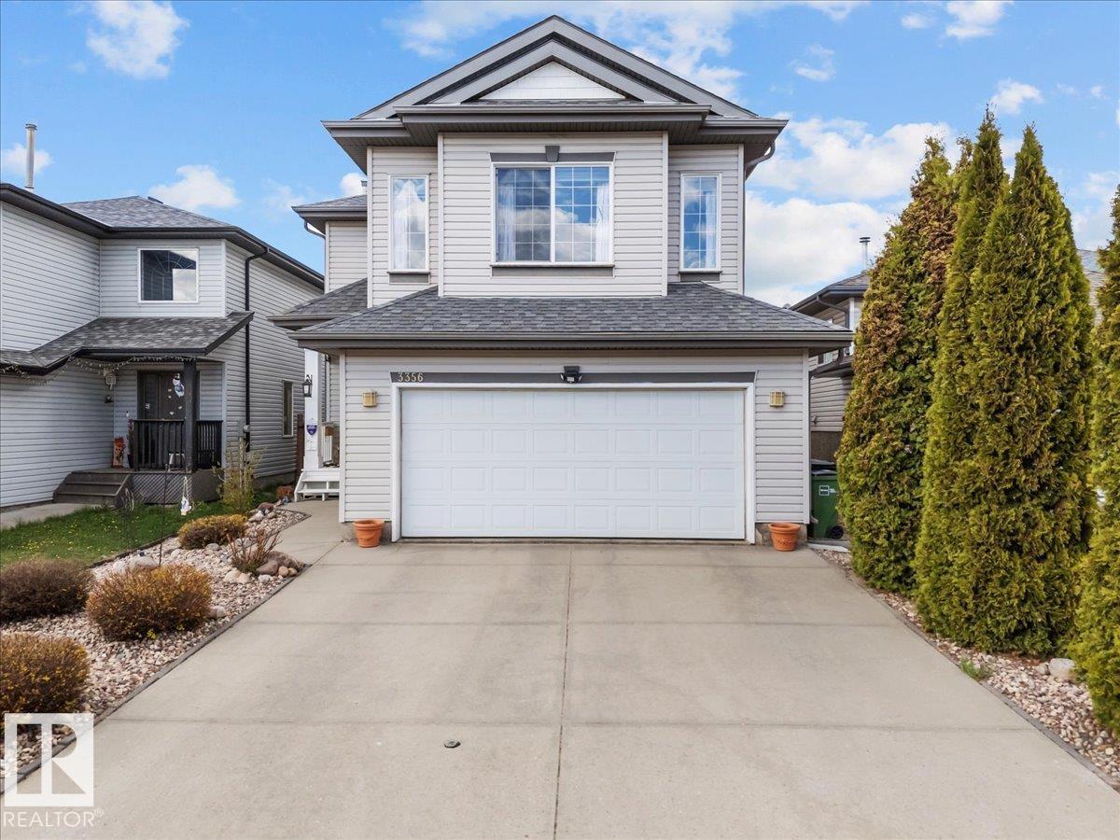
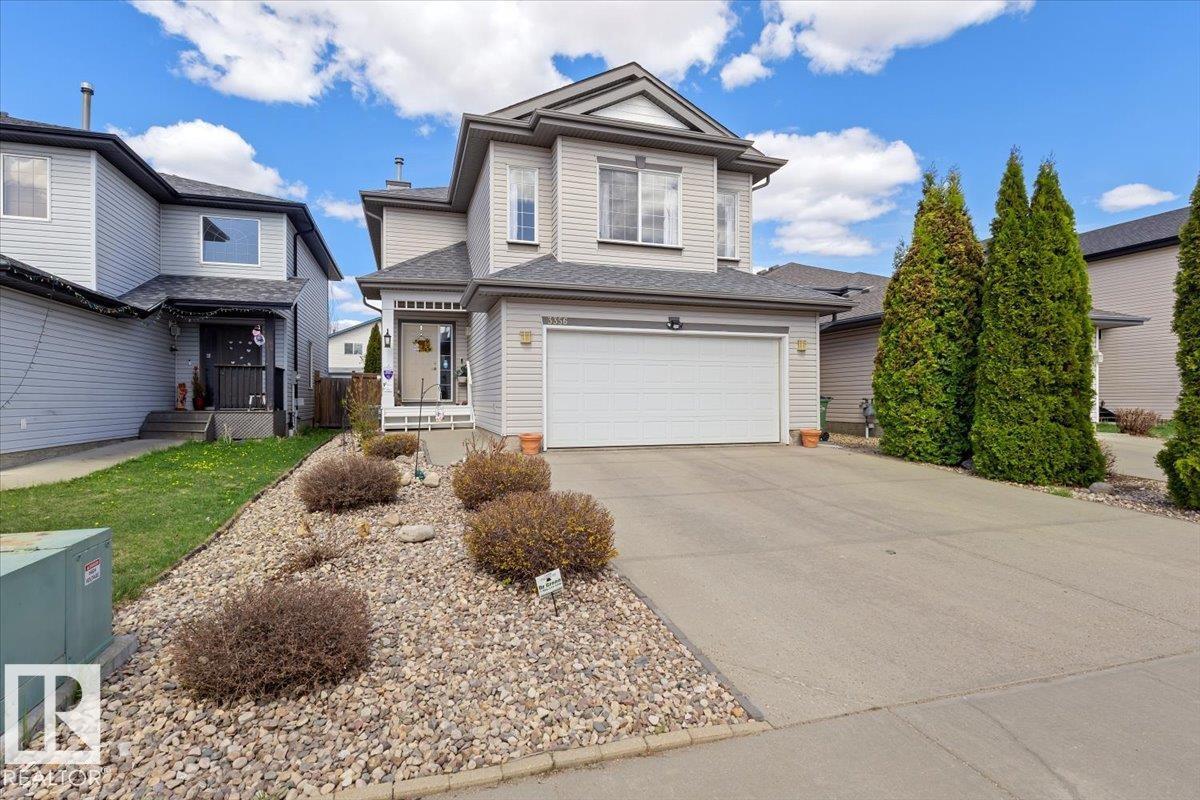
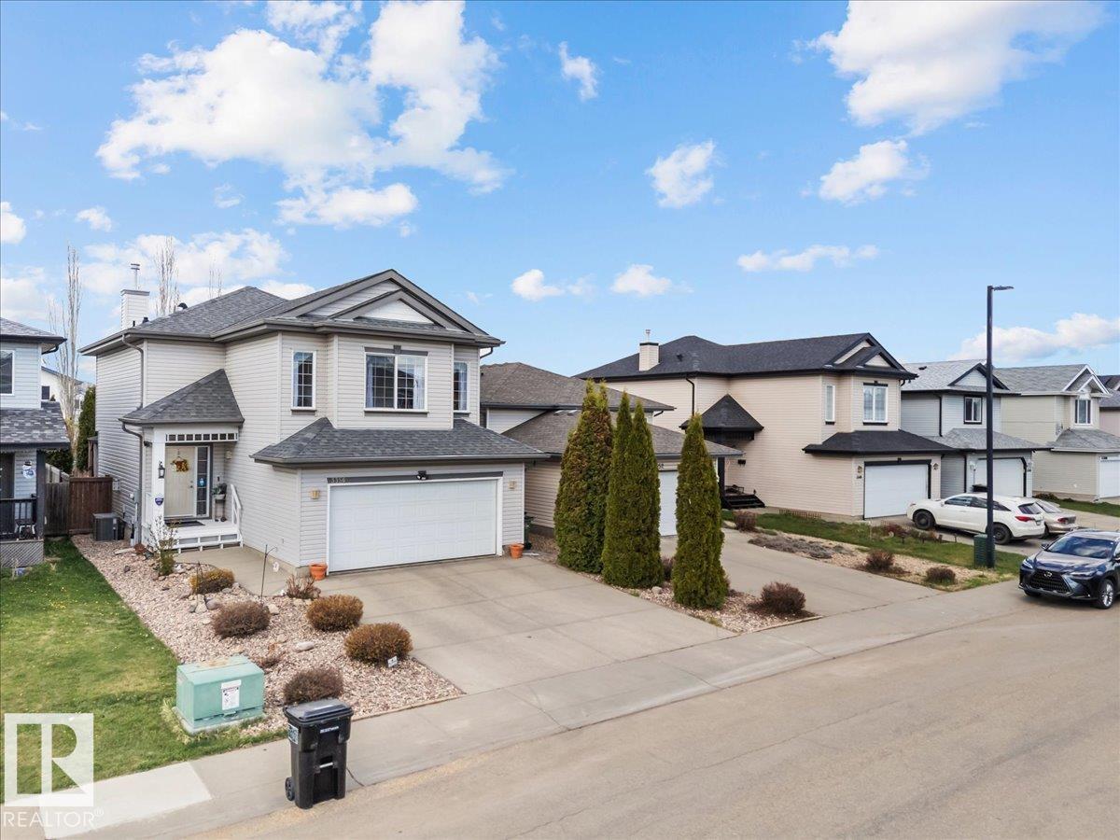
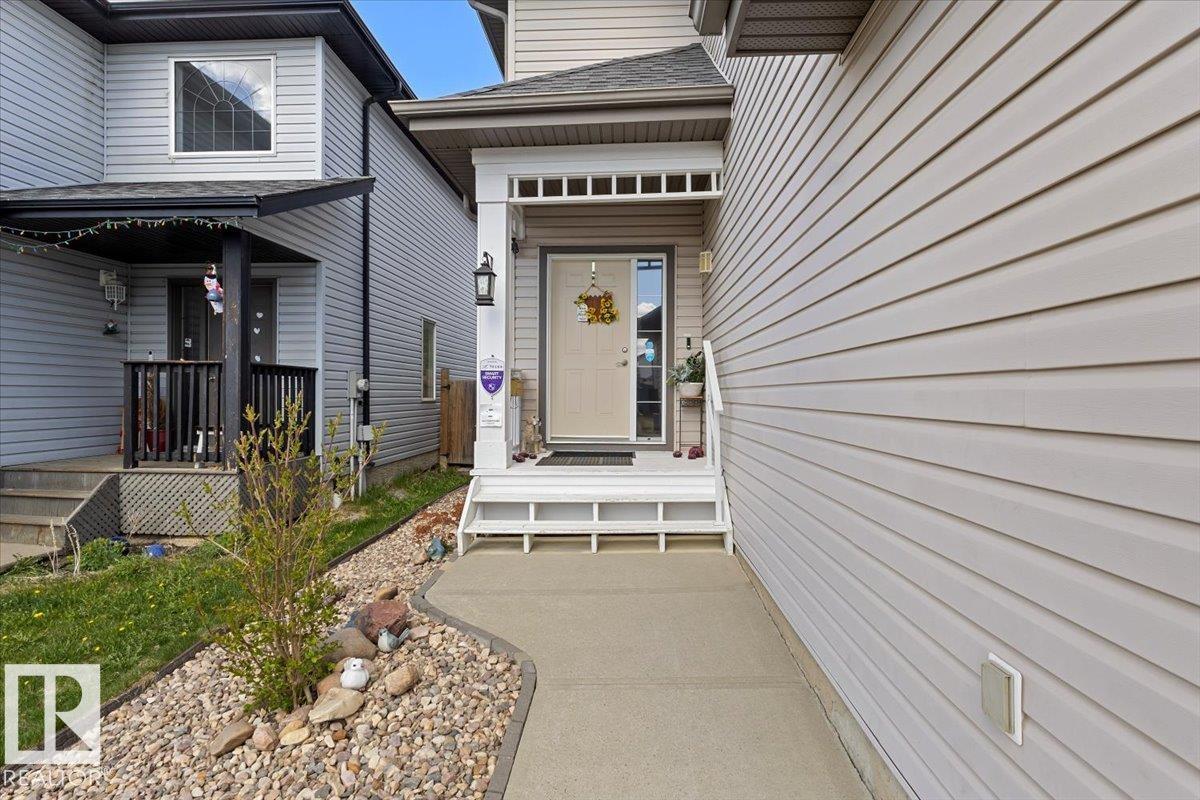
Pride of ownership shines throughout this beautifully maintained original-owner home, offering over 2,000 sq. ft. of total finished living space with 4 bedrooms, 3.5 bathrooms, a spacious bonus room, and a fully finished basement. Lovingly cared for since 2005, this move in ready 2 storey combines functional living spaces, thoughtful updates, and timeless finishes perfect for growing families, first-time buyers looking for extra space, or anyone seeking a home that's been exceptionally well cared for. Enjoy year-round comfort with central air conditioning, along with the added peace of mind of a newer roof , hot water tank and kitchen appliances. Outside, the fully landscaped, low-maintenance yard provides the perfect space to relax, entertain, and enjoy the outdoors with minimal upkeep. Conveniently located just minutes from major commuter routes, schools, parks, shopping, dining, and everyday amenities. Welcome to Silverberry ! (id:31684)
| 2 weeks ago | Listing updated with changes from the MLS® | |
| 4 weeks ago | Price changed to $539,000 | |
| 2 months ago | Listing first seen on site |



The trademarks MLS®, Multiple Listing Service® and the associated logos are owned by The Canadian Real Estate Association (CREA) and identify the quality of services provided by real estate professionals who are members of CREA. Used under license.
The trademarks REALTOR®, REALTORS®, and the REALTOR® logo are controlled by The Canadian Real Estate Association (CREA) and identify real estate professionals who are members of CREA. These trademarks are owned or controlled by The Canadian Real Estate Association (CREA) and identify real estate professionals who are members of CREA (REALTOR®) and/or the quality of services they provide (MLS®).
This REALTOR.ca listing content is owned and licensed by REALTOR® members of The Canadian Real Estate Association.