


7516 161A AV NWEdmonton, AB T5Z3S9
Due to the health concerns created by Coronavirus we are offering personal 1-1 online video walkthough tours where possible.
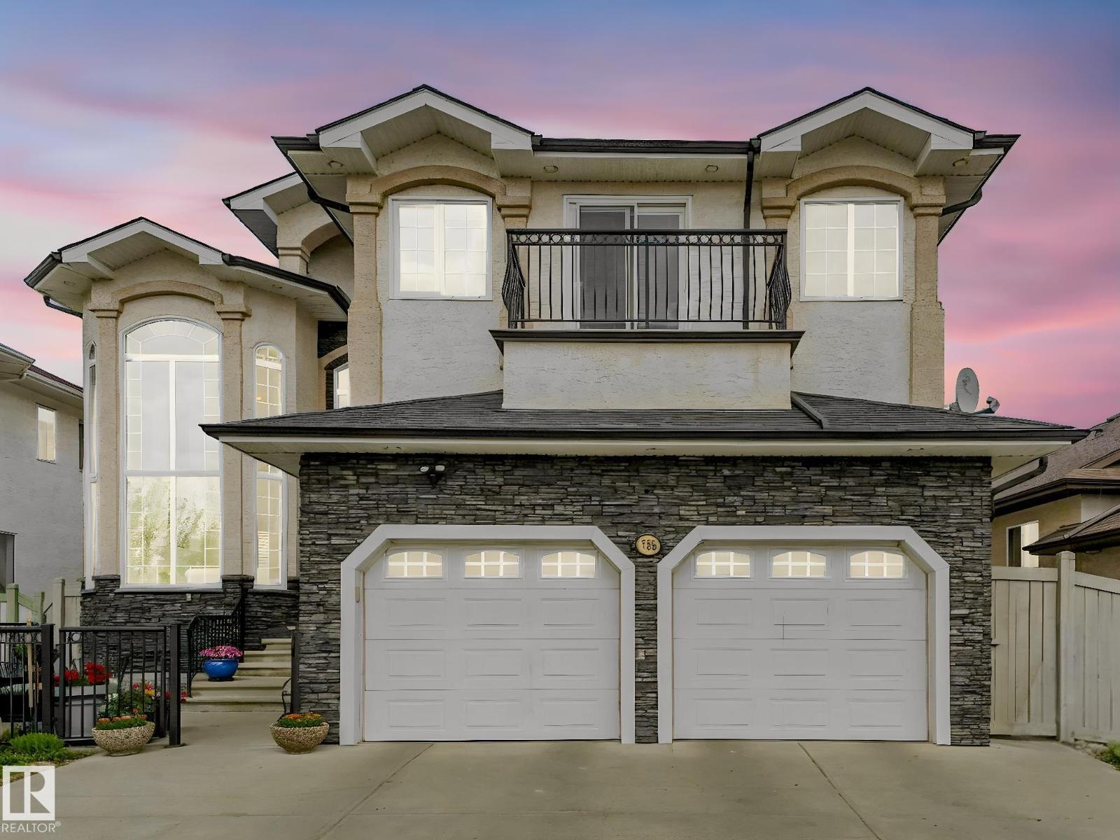
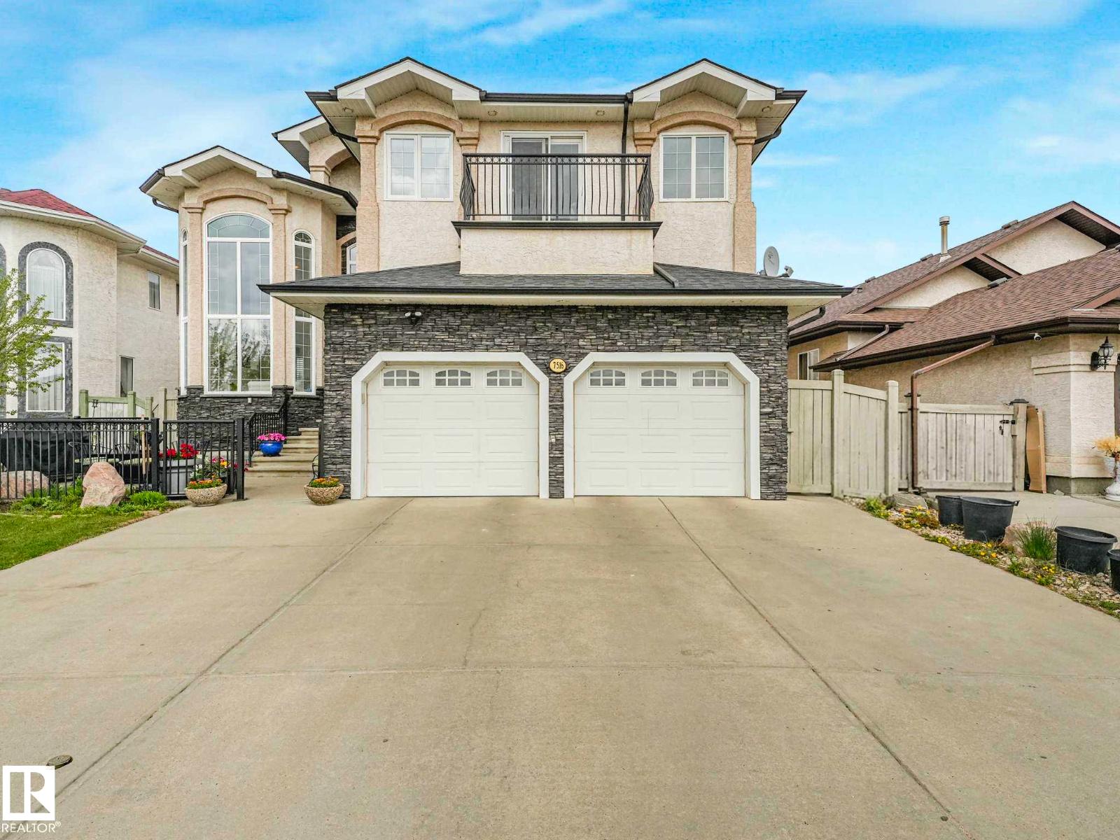
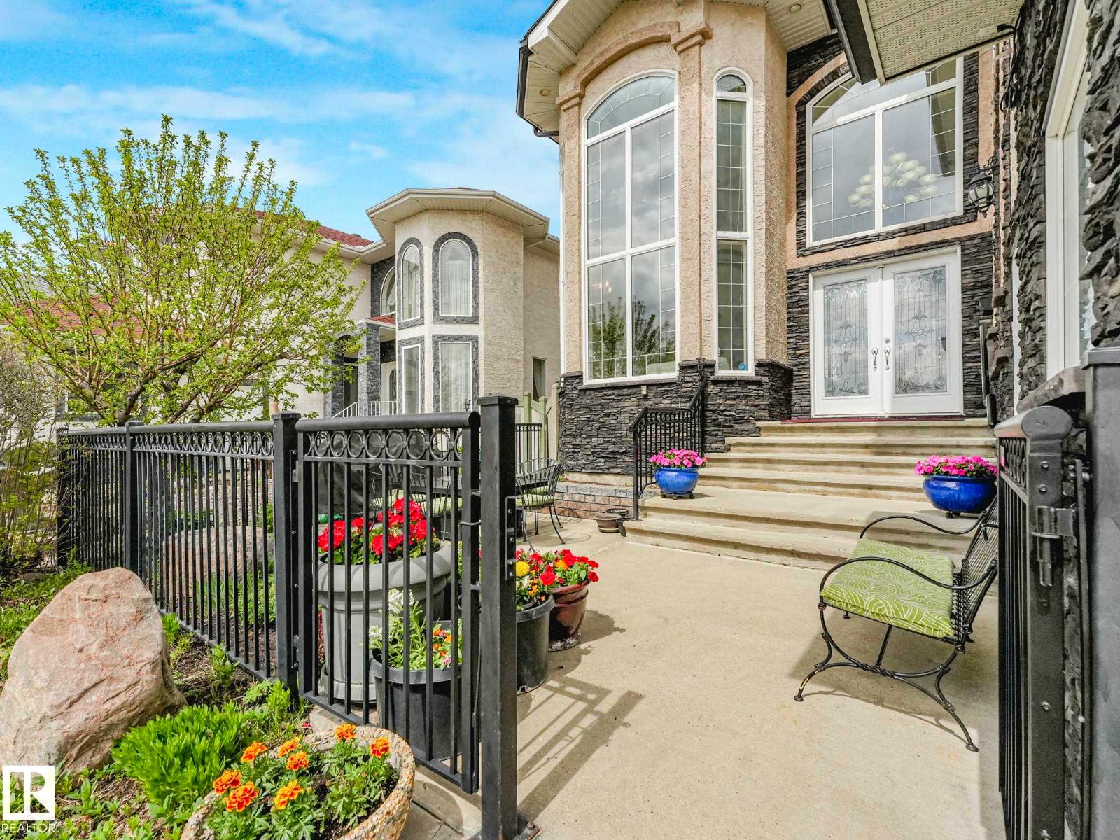
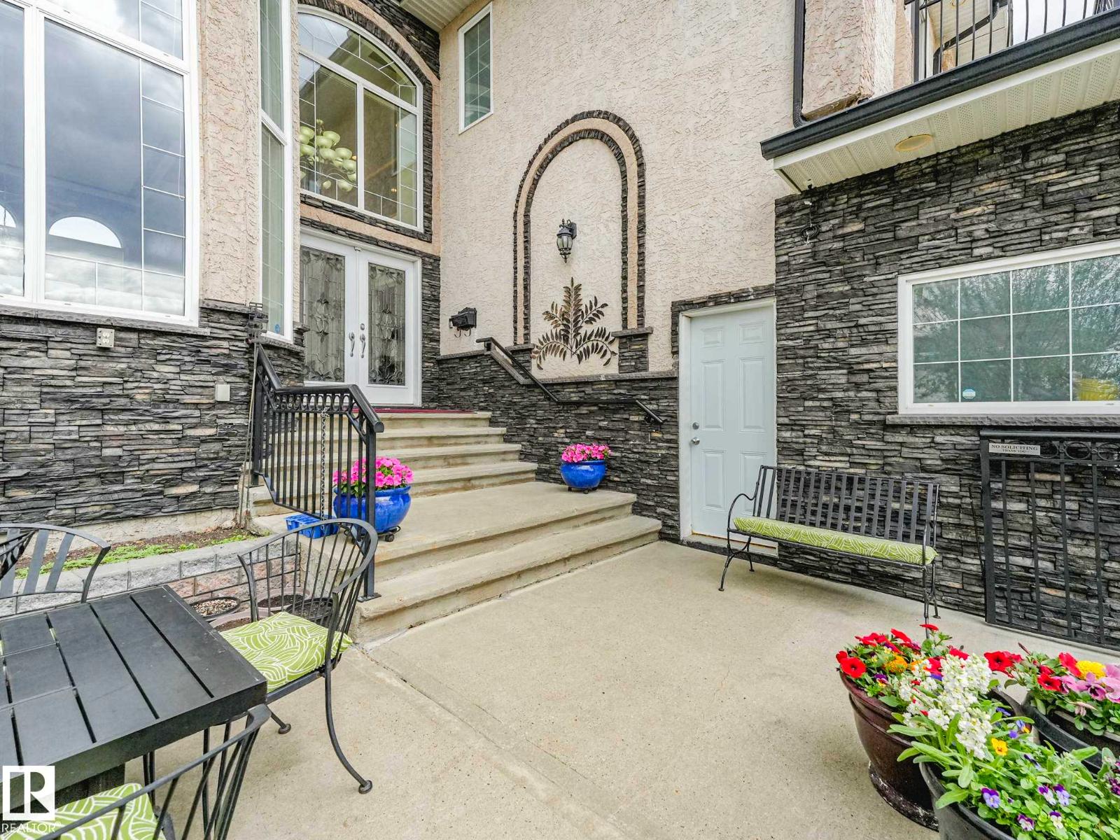
Welcome to this stunning 2883 sq ft Mayliewan 2-storey WALKOUT backing the lake and steps from a school & park! Featuring 4 bedrooms on the 2nd level, a main floor den/bedroom option, and 2 additional bedrooms in the fully finished basement, this home offers exceptional space for large or multi-generational families. The dramatic foyer showcases soaring ceilings, hardwood stairs, formal living & dining areas, and a grand curved staircase. The spacious updated kitchen overlooks the family room and leads to the incredible 4-season sunroom with panoramic lake views and spiral staircase access to the low-maintenance backyard with concrete patio and artificial grass. Upstairs features a luxurious primary suite with 5-pc ensuite and private south-facing balcony overlooking the park & school, plus a second lake-facing balcony from another bedroom. Oversized heated garage with high ceilings, 2 furnaces, A/C, water softener, stucco exterior, and more! (id:31684)
| 5 days ago | Listing updated with changes from the MLS® | |
| 5 days ago | Listing first seen on site |



The trademarks MLS®, Multiple Listing Service® and the associated logos are owned by The Canadian Real Estate Association (CREA) and identify the quality of services provided by real estate professionals who are members of CREA. Used under license.
The trademarks REALTOR®, REALTORS®, and the REALTOR® logo are controlled by The Canadian Real Estate Association (CREA) and identify real estate professionals who are members of CREA. These trademarks are owned or controlled by The Canadian Real Estate Association (CREA) and identify real estate professionals who are members of CREA (REALTOR®) and/or the quality of services they provide (MLS®).
This REALTOR.ca listing content is owned and licensed by REALTOR® members of The Canadian Real Estate Association.