


9650 86 ST NWEdmonton, AB T6C3E9
Due to the health concerns created by Coronavirus we are offering personal 1-1 online video walkthough tours where possible.
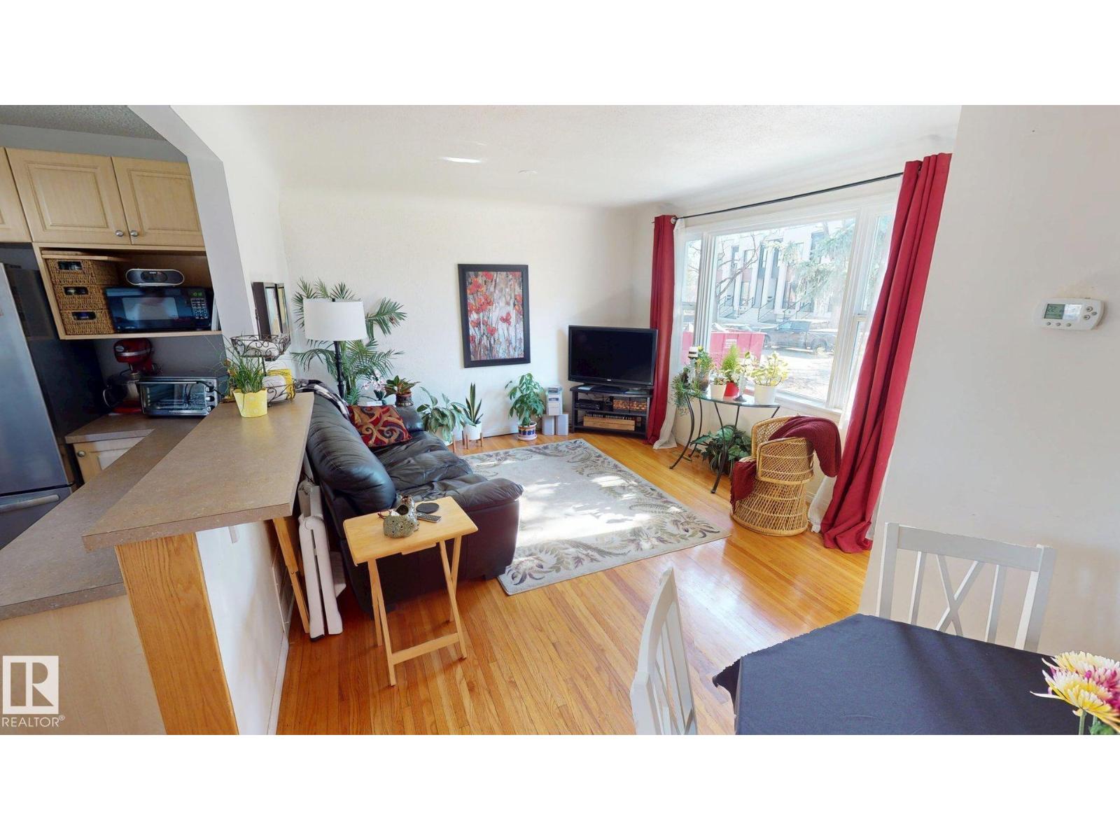
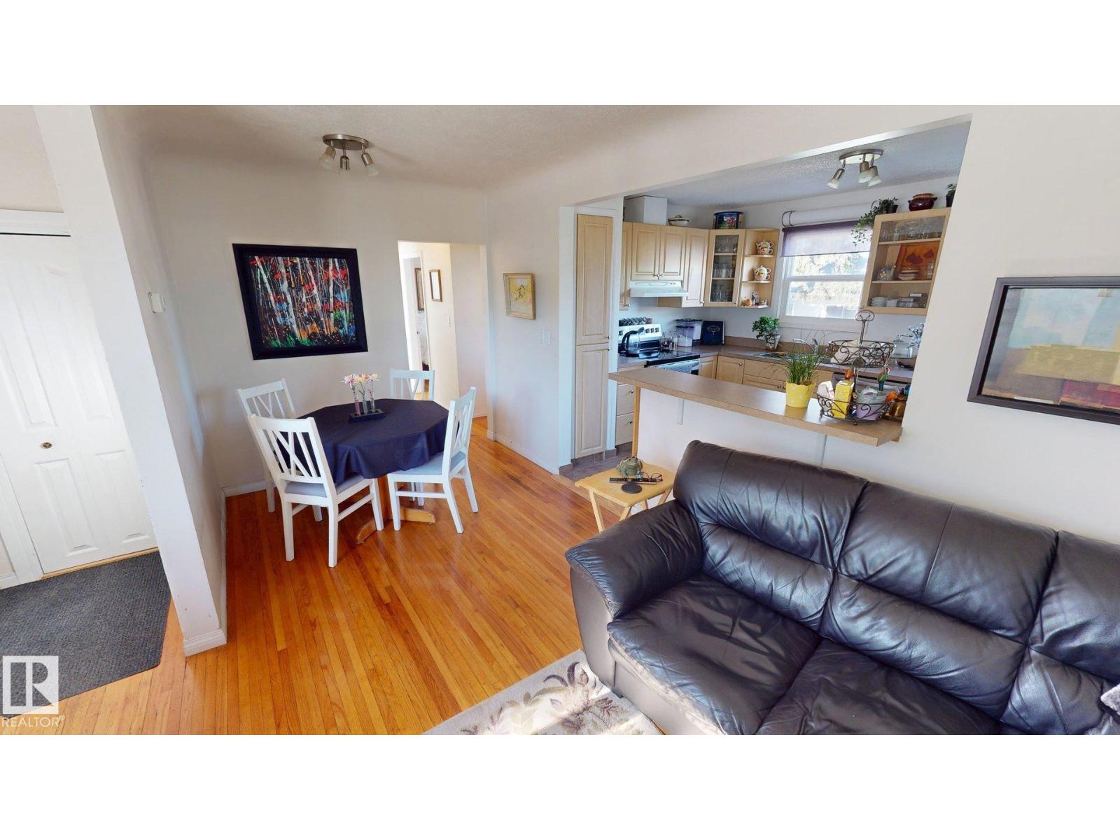
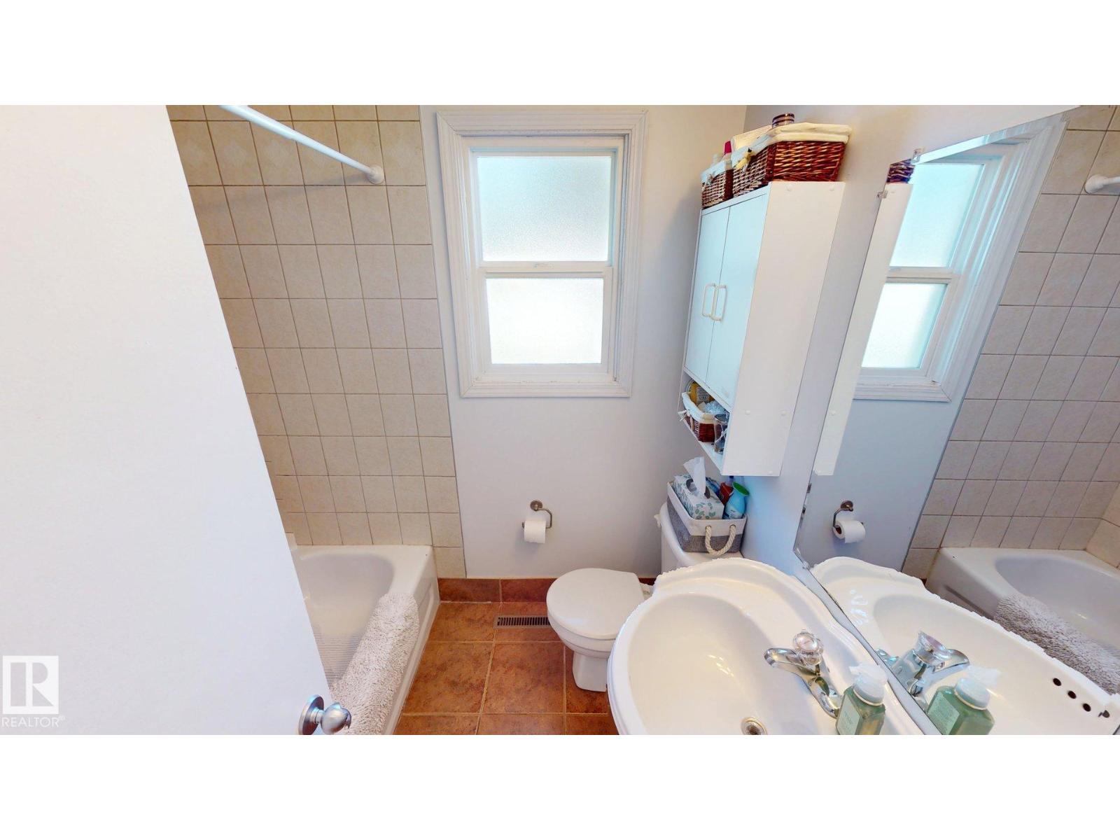
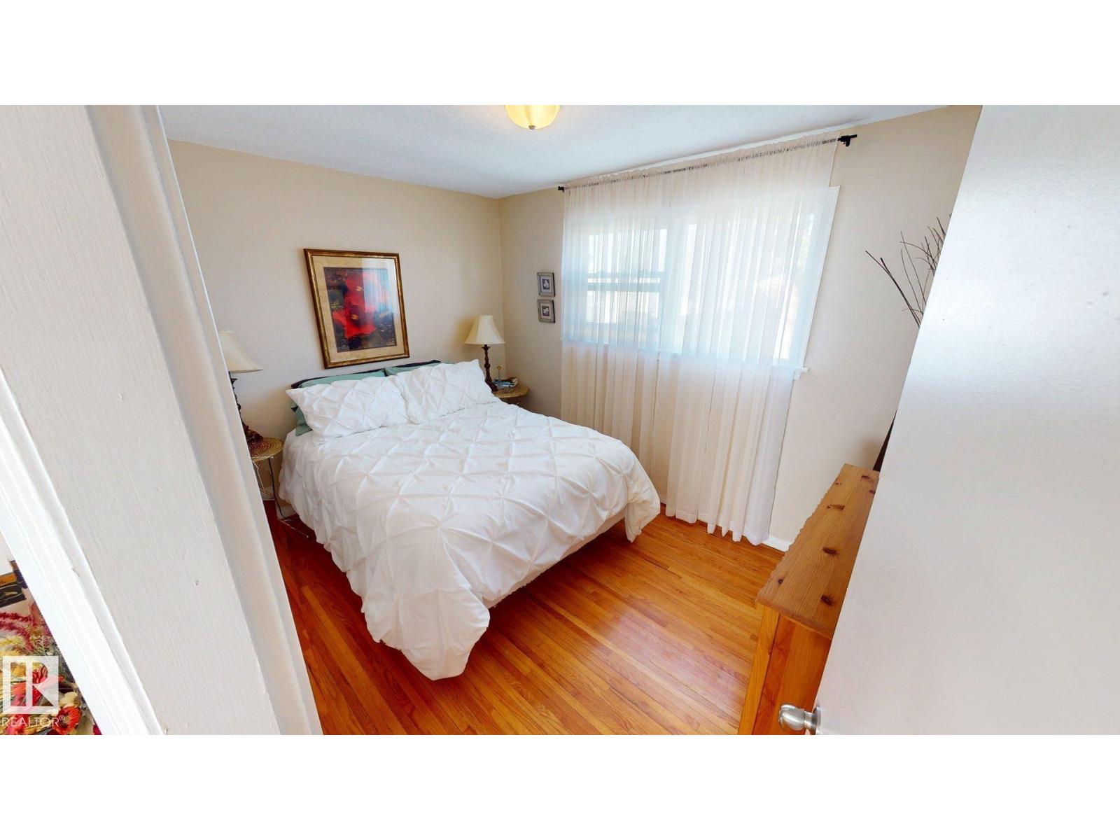
Location, location, location! Nestled just steps away from beautiful walking trails with an impressive view of the city skyline and sought-after Strathearn Drive, this property offers the perfect combination of lifestyle and convenience. Featuring 3 bedrooms, 2 bathrooms, a fully finished basement, and a spacious double detached garage accessible via the back lane, this home provides exceptional functionality and potential. The property is smoke-free and pet-free, ensuring a clean and well-maintained living environment. Ideal for anyone seeking comfort, views, and superb access to outdoor amenities, located in one of the city’s most desirable neighborhoods. (id:31684)
| 2 days ago | Listing updated with changes from the MLS® | |
| 3 days ago | Listing first seen on site |



The trademarks MLS®, Multiple Listing Service® and the associated logos are owned by The Canadian Real Estate Association (CREA) and identify the quality of services provided by real estate professionals who are members of CREA. Used under license.
The trademarks REALTOR®, REALTORS®, and the REALTOR® logo are controlled by The Canadian Real Estate Association (CREA) and identify real estate professionals who are members of CREA. These trademarks are owned or controlled by The Canadian Real Estate Association (CREA) and identify real estate professionals who are members of CREA (REALTOR®) and/or the quality of services they provide (MLS®).
This REALTOR.ca listing content is owned and licensed by REALTOR® members of The Canadian Real Estate Association.