


#3 103 ALLARD LI SWEdmonton, AB T6W0R5
Due to the health concerns created by Coronavirus we are offering personal 1-1 online video walkthough tours where possible.
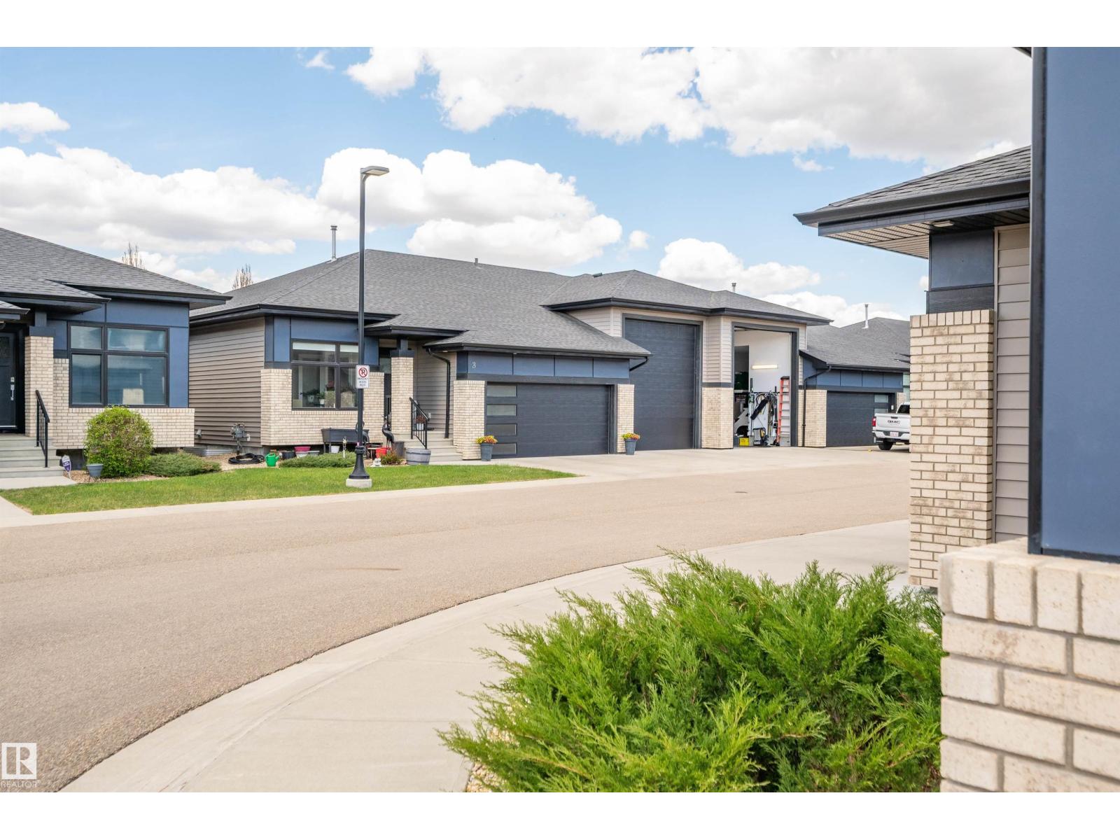
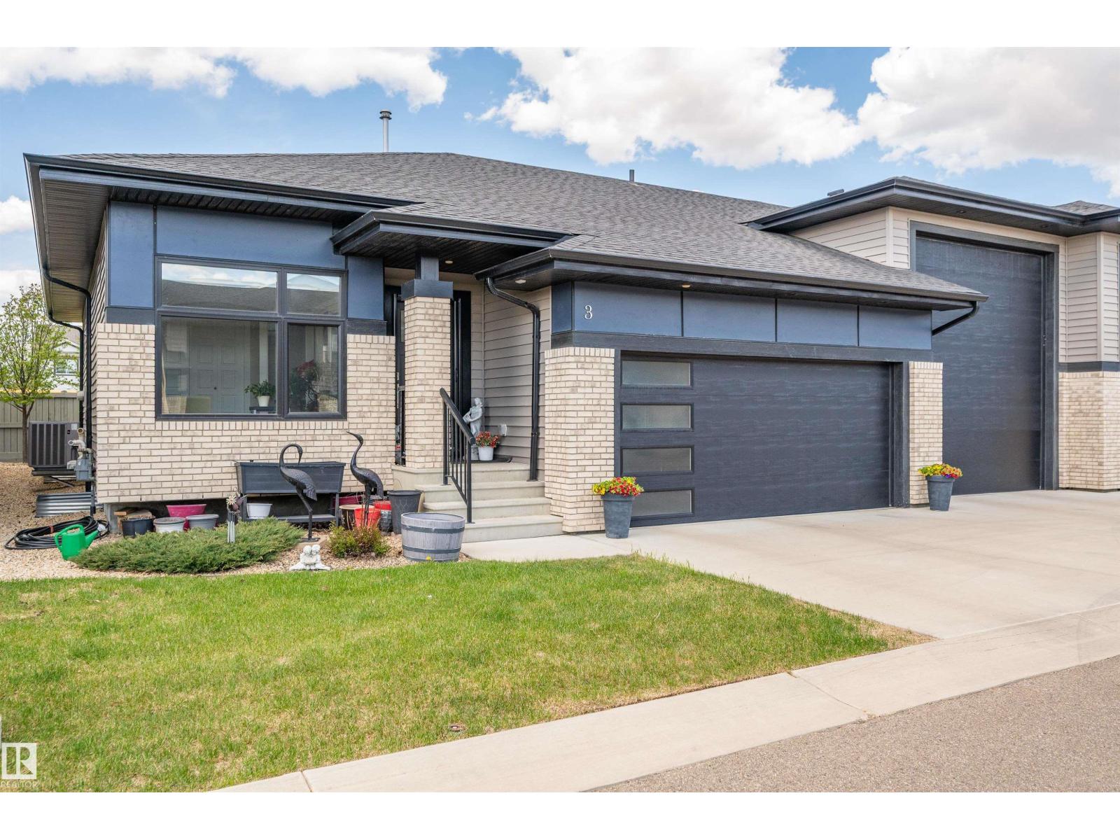
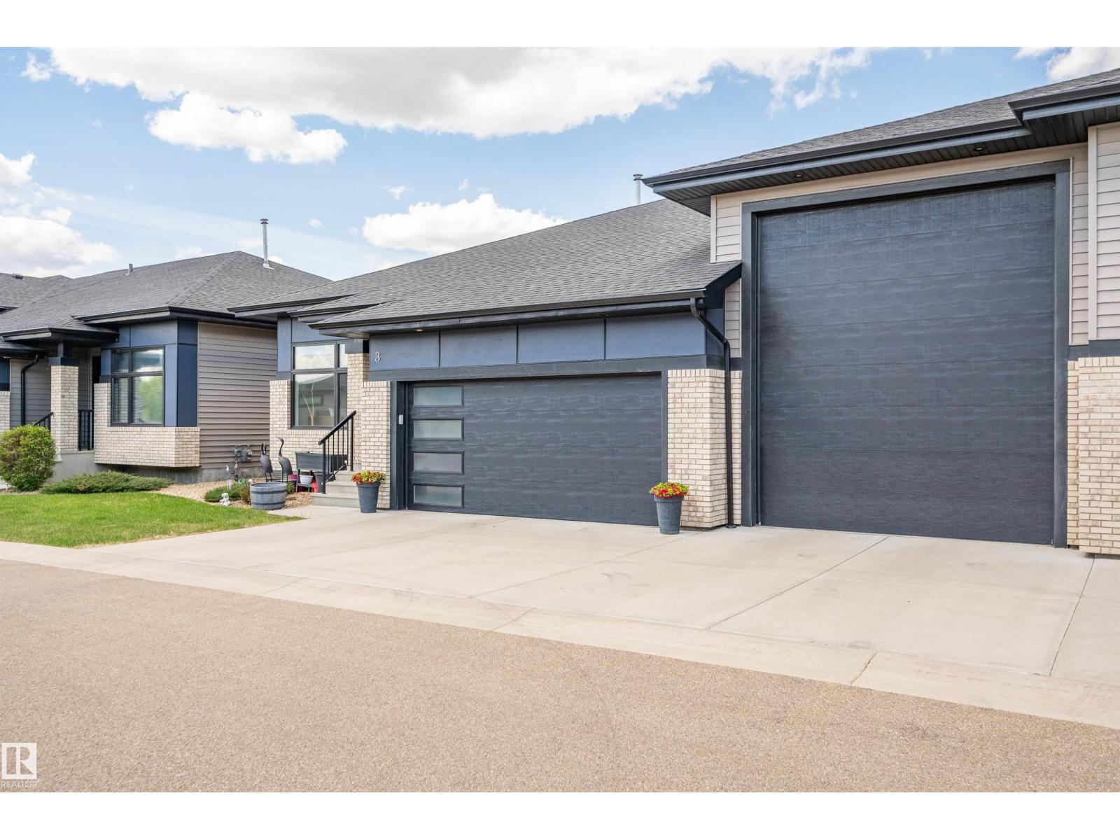
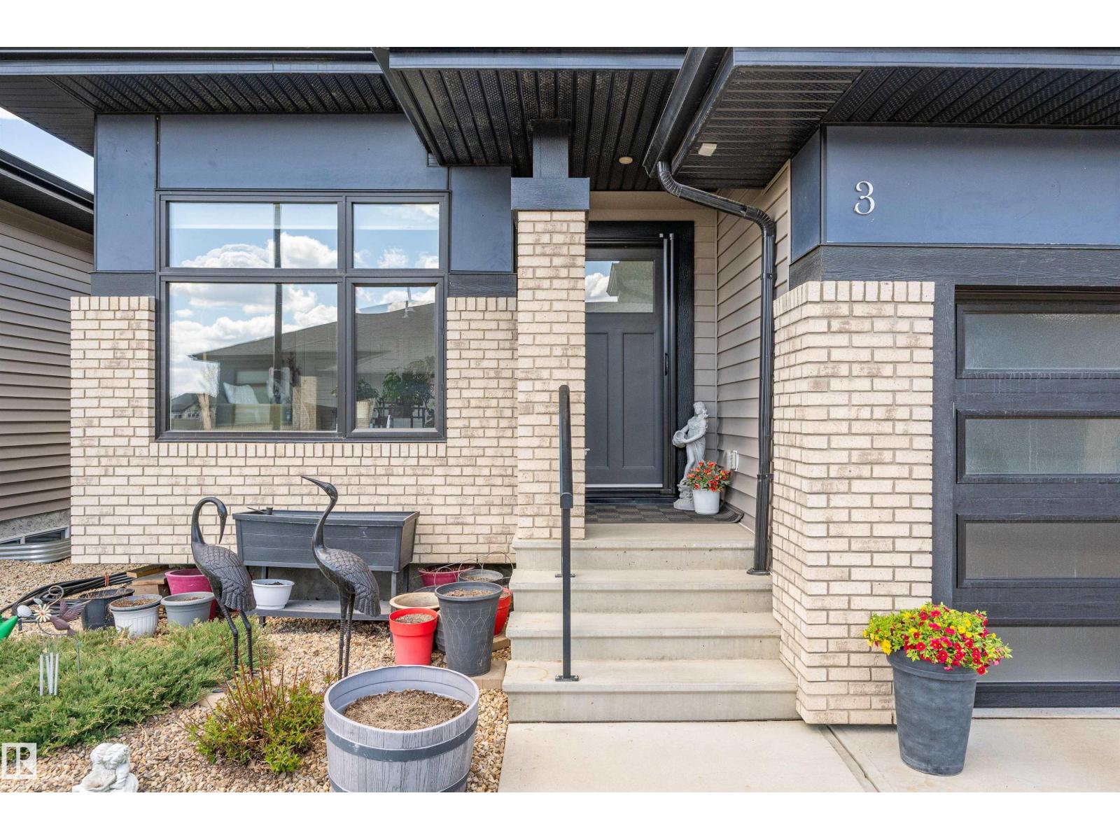
Welcome to this Executive 3 Bed +Den, 4 + Car Garage, Fully Airconditioned Bungalow in desirable Arrive at Allard. Step inside and enjoy the Open concept home with 10Ft ceilings, beautiful Hardwood floors, large Windows and an abundance of natural lighting. The Gourmet kitchen has Quartz Counters, dark Cabinetry, corner Pantry, Commercial Grade Gas Stove, Stainless appliances and seating at the Island. Dining and Living room are open to the kitchen with patio doors out to your private deck and back yard. The primary is spacious with a 5 pc Spa like Ensuite with a walk through to the Laundry room. The Basement is Fully Finished with 2 Beds, 4 pc Bath plus a Grand living room equipped with a Custom Built Entertainment Center along with a Wet Bar/ Kitchenette great for overnight guests. If garages are important this will not disappoint. Heated, Epoxy Floors & Stairs, Sink, H & C Taps, 16 ft high to fit your RV, Boat or vehicles. This home is sure to please with many features to mention. Welcome Home! (id:31684)
| 3 weeks ago | Listing updated with changes from the MLS® | |
| 4 weeks ago | Listing first seen on site |



The trademarks MLS®, Multiple Listing Service® and the associated logos are owned by The Canadian Real Estate Association (CREA) and identify the quality of services provided by real estate professionals who are members of CREA. Used under license.
The trademarks REALTOR®, REALTORS®, and the REALTOR® logo are controlled by The Canadian Real Estate Association (CREA) and identify real estate professionals who are members of CREA. These trademarks are owned or controlled by The Canadian Real Estate Association (CREA) and identify real estate professionals who are members of CREA (REALTOR®) and/or the quality of services they provide (MLS®).
This REALTOR.ca listing content is owned and licensed by REALTOR® members of The Canadian Real Estate Association.