


#409 11503 76 AV NWEdmonton, AB T6G0K6
Due to the health concerns created by Coronavirus we are offering personal 1-1 online video walkthough tours where possible.
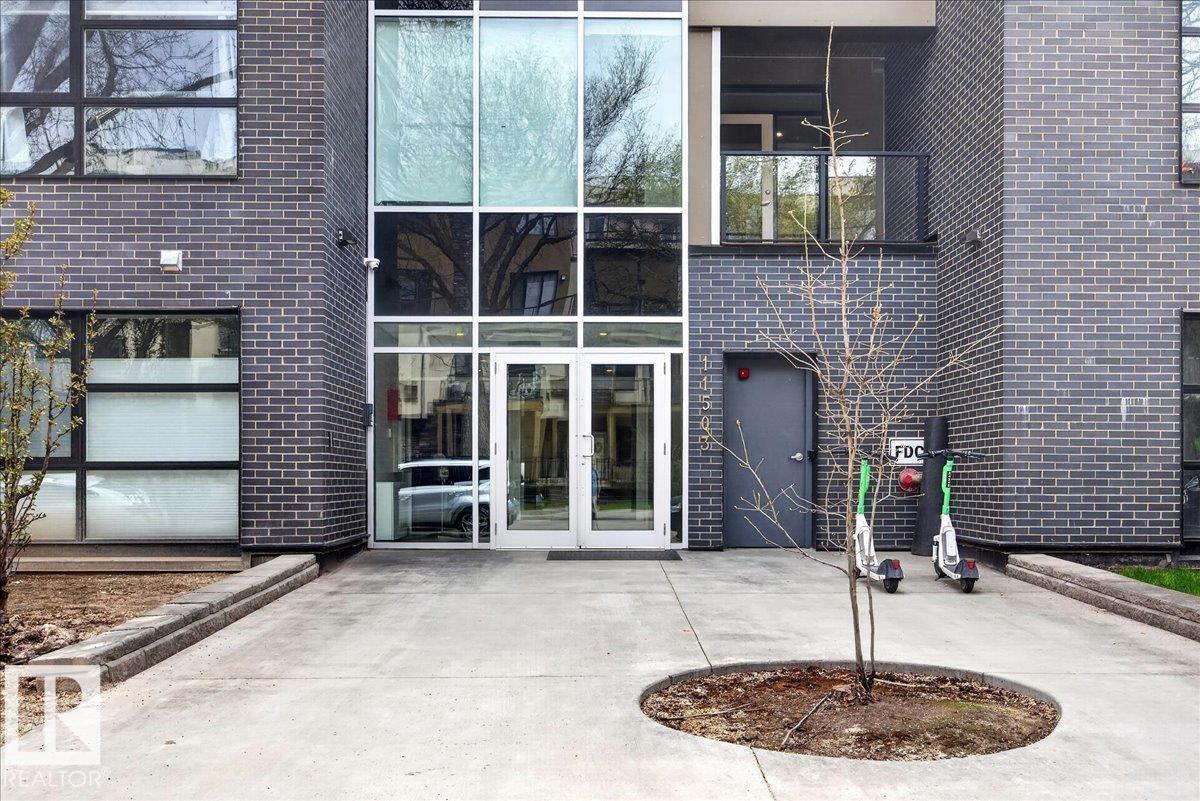
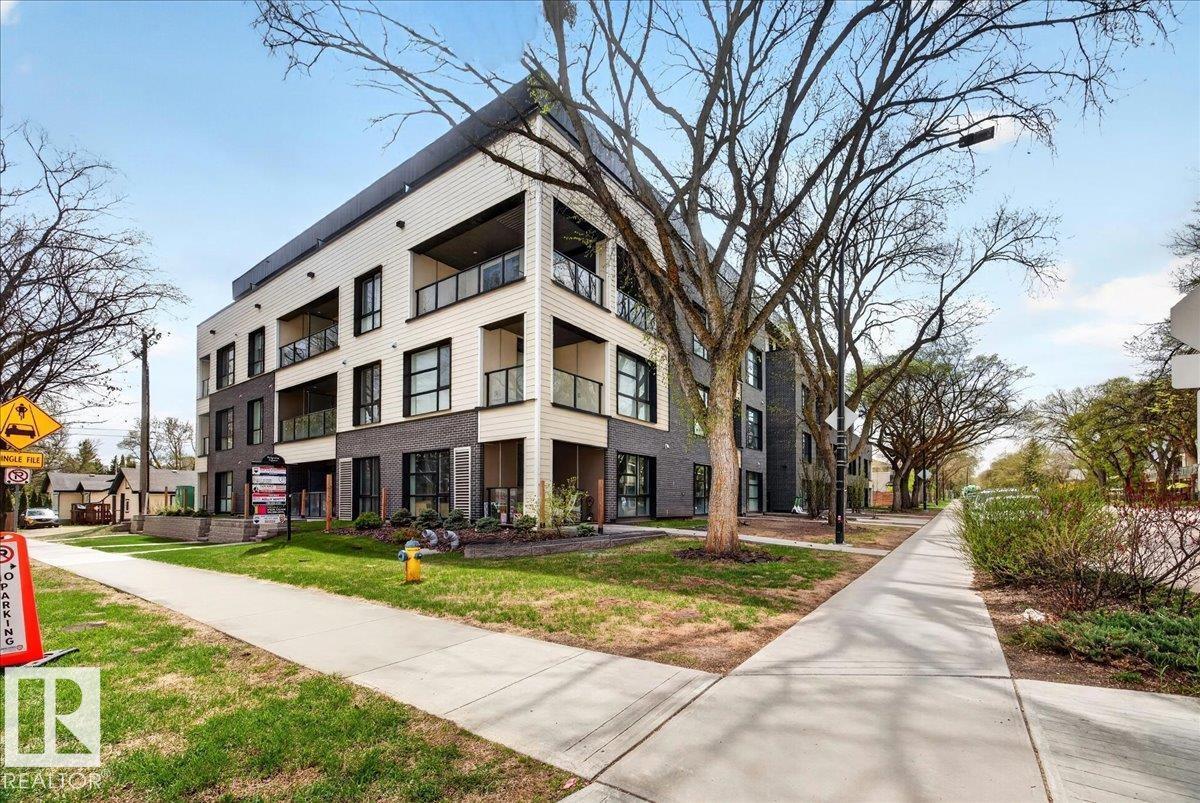
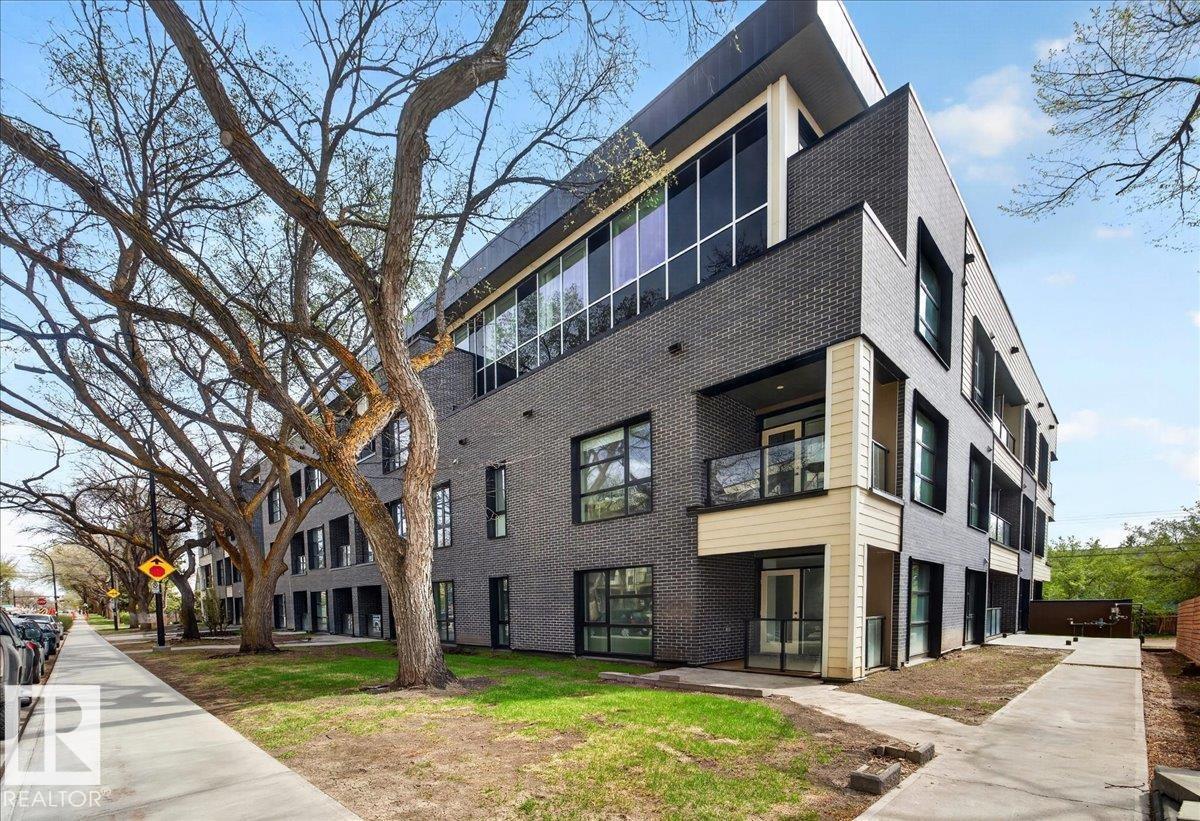
Top floor, 2 bedroom, 812 sq ft south facing apartment is located in the heart of Belgravia a short walk to LRT & easy access to the University area. Belgravia Square is a modern concrete/steel building with state of the art features such as geothermal heating, A/C, solar panels This 2 bedroom apartment is nice & bright featuring an open concept living/dining area with a large island/eating bar, stainless steel appliances, quartz counters, room for formal dining table & spacious living area. The primary bedroom has sunny south views & has a 3 pc ensuite bath. Completing this home is bedroom 2, common 4 pc bath, stacking in-suite laundry, smooth flooring thoughout & garden door access to a large patio. Additional features include secure storage room on roof top level (locker #5), massive roof top patio with common BBQ, secure underground heated parking (stall #62). A beautiful home & great location!! (id:31684)
| 4 weeks ago | Listing updated with changes from the MLS® | |
| 4 weeks ago | Listing first seen on site |



The trademarks MLS®, Multiple Listing Service® and the associated logos are owned by The Canadian Real Estate Association (CREA) and identify the quality of services provided by real estate professionals who are members of CREA. Used under license.
The trademarks REALTOR®, REALTORS®, and the REALTOR® logo are controlled by The Canadian Real Estate Association (CREA) and identify real estate professionals who are members of CREA. These trademarks are owned or controlled by The Canadian Real Estate Association (CREA) and identify real estate professionals who are members of CREA (REALTOR®) and/or the quality of services they provide (MLS®).
This REALTOR.ca listing content is owned and licensed by REALTOR® members of The Canadian Real Estate Association.