


7912 172 AV NWEdmonton, AB T5Z0E2
Due to the health concerns created by Coronavirus we are offering personal 1-1 online video walkthough tours where possible.
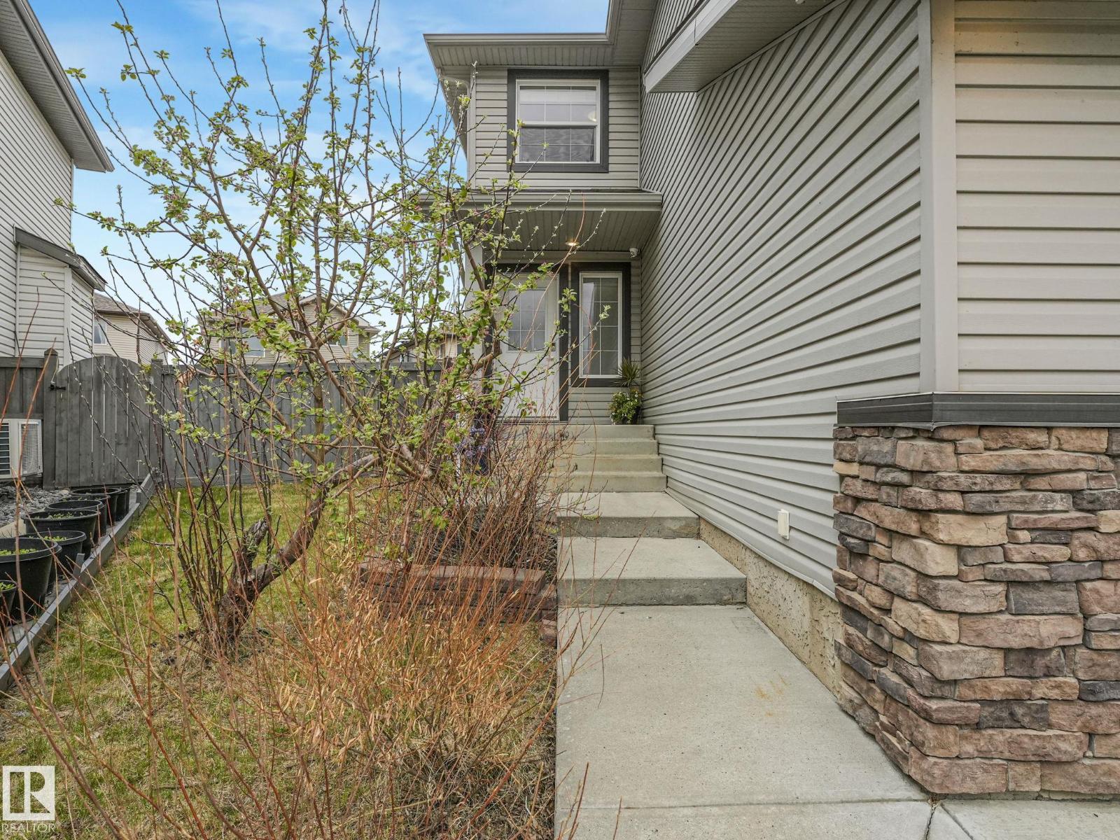
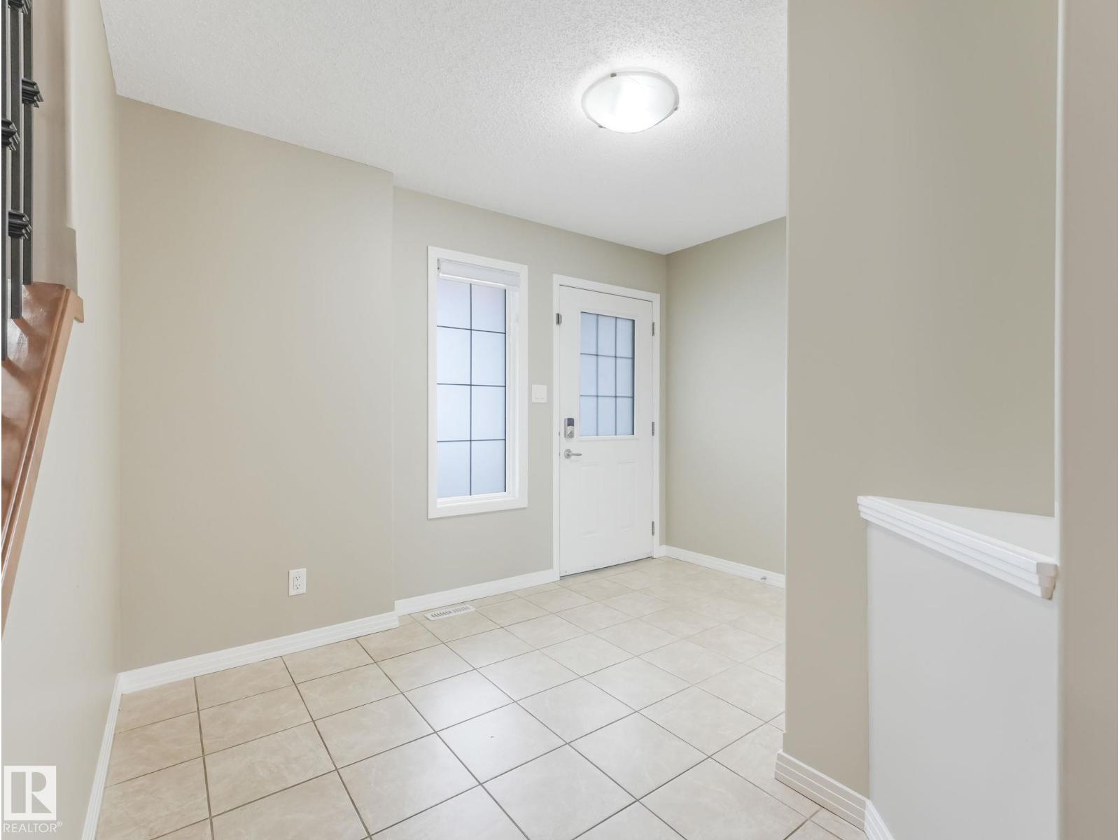
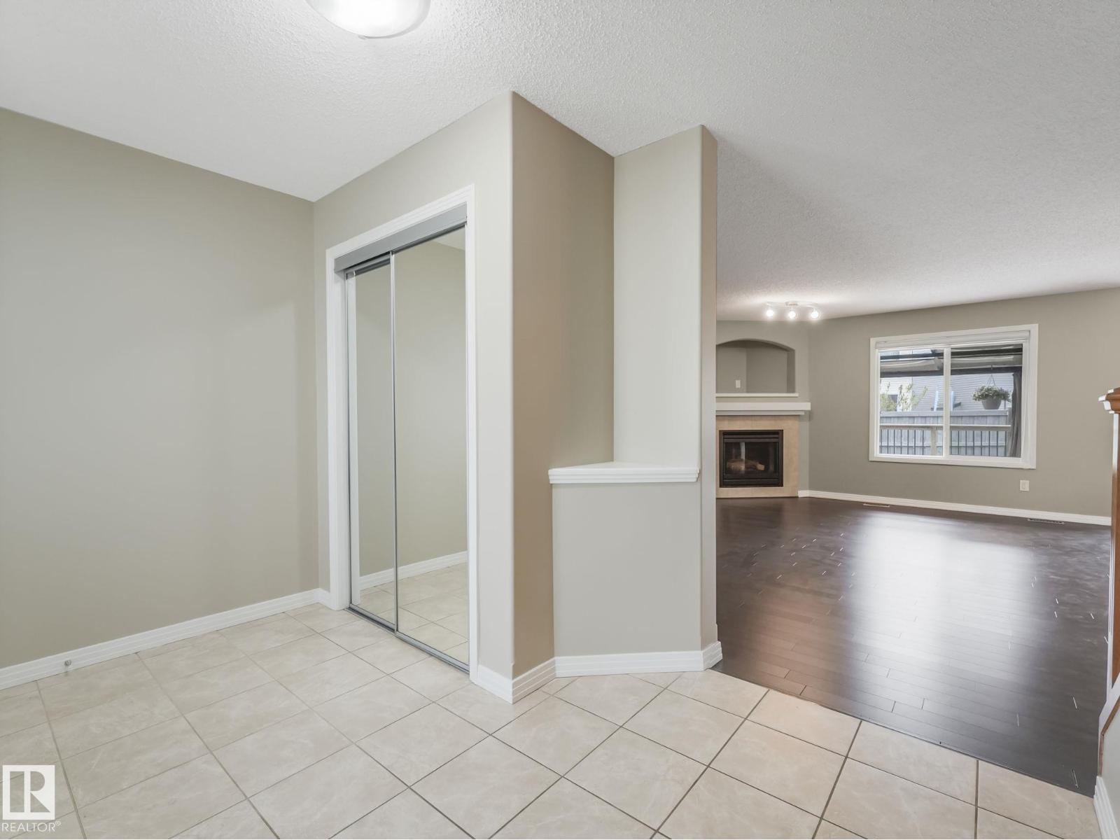
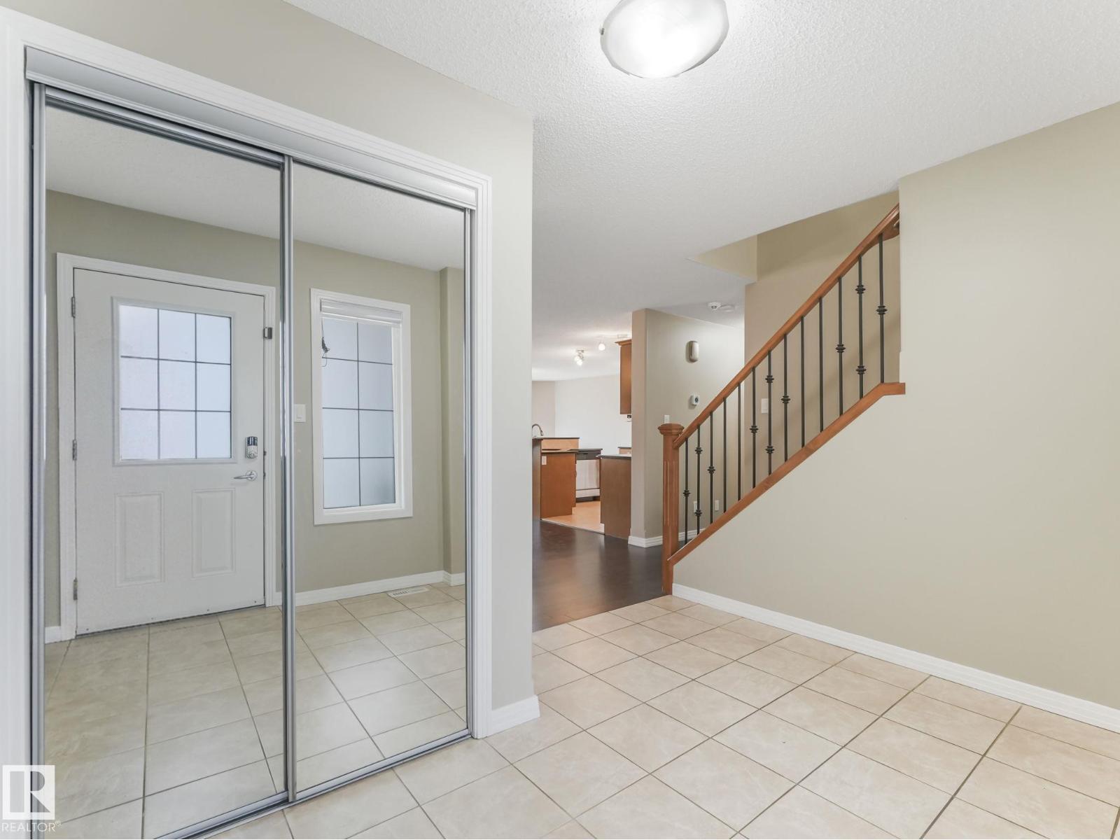
UPGRADED SCHONSEE CUL-DE-SAC HOME WITH HEATED GARAGE! Welcome to this upgraded Bedrock-built 2-storey in Schonsee, tucked away in a quiet cul-de-sac. Offering over 2,047 sq. ft. above grade, this move-in-ready family home features an open-concept main floor with hardwood and tile flooring, granite countertops, stainless steel appliances, walk-in pantry, large island, and a bright living room with cozy gas fireplace. The dining area opens to a large fenced and landscaped backyard with deck and gazebo, perfect for family time, kids, pets, and summer entertaining. Upstairs offers a vaulted bonus room, 3 generous bedrooms, a full bath, and a spacious primary suite with walk-in closet and spa-inspired ensuite. The full unfinished basement provides excellent future potential for added living space, gym, theatre room, or extra bedrooms. Complete with a heated double attached garage and close to parks, schools, shopping, public transportation, lakes, and amenities, this home is ready for its next family. (id:31684)
| 4 weeks ago | Listing updated with changes from the MLS® | |
| 4 weeks ago | Listing first seen on site |



The trademarks MLS®, Multiple Listing Service® and the associated logos are owned by The Canadian Real Estate Association (CREA) and identify the quality of services provided by real estate professionals who are members of CREA. Used under license.
The trademarks REALTOR®, REALTORS®, and the REALTOR® logo are controlled by The Canadian Real Estate Association (CREA) and identify real estate professionals who are members of CREA. These trademarks are owned or controlled by The Canadian Real Estate Association (CREA) and identify real estate professionals who are members of CREA (REALTOR®) and/or the quality of services they provide (MLS®).
This REALTOR.ca listing content is owned and licensed by REALTOR® members of The Canadian Real Estate Association.