


11337 76 AV NWEdmonton, AB T6G0K3
Due to the health concerns created by Coronavirus we are offering personal 1-1 online video walkthough tours where possible.
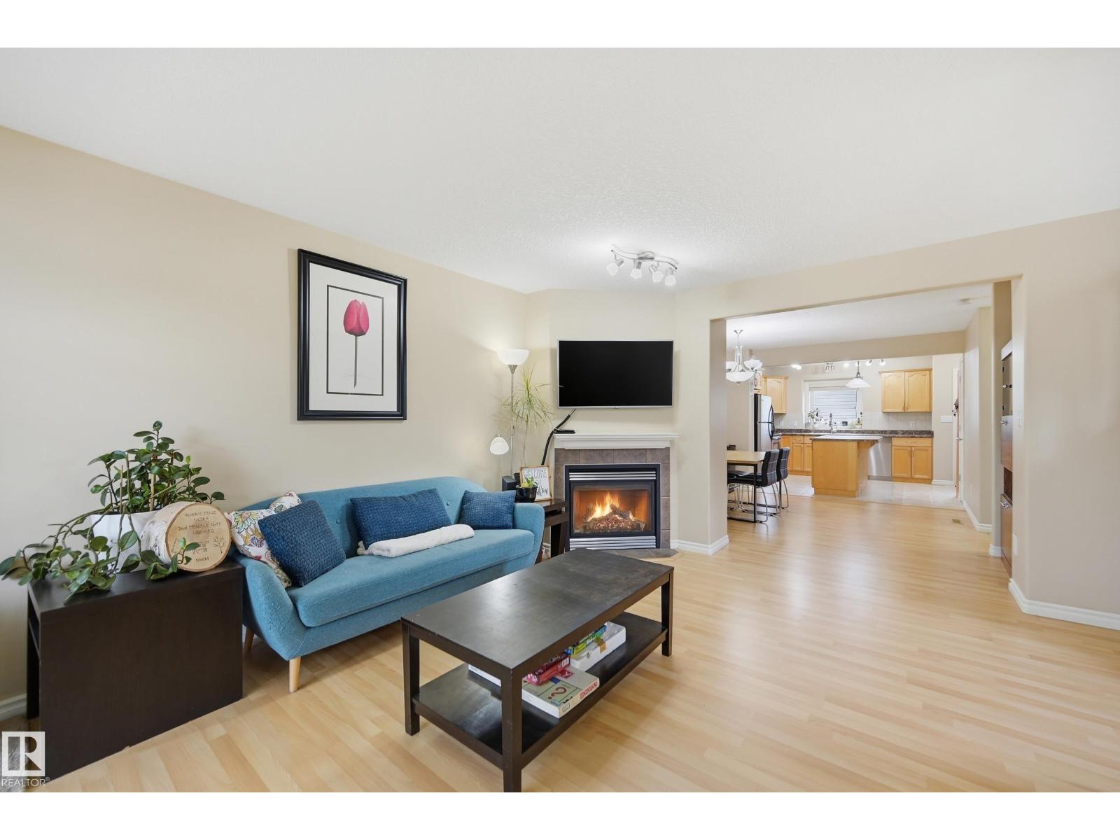
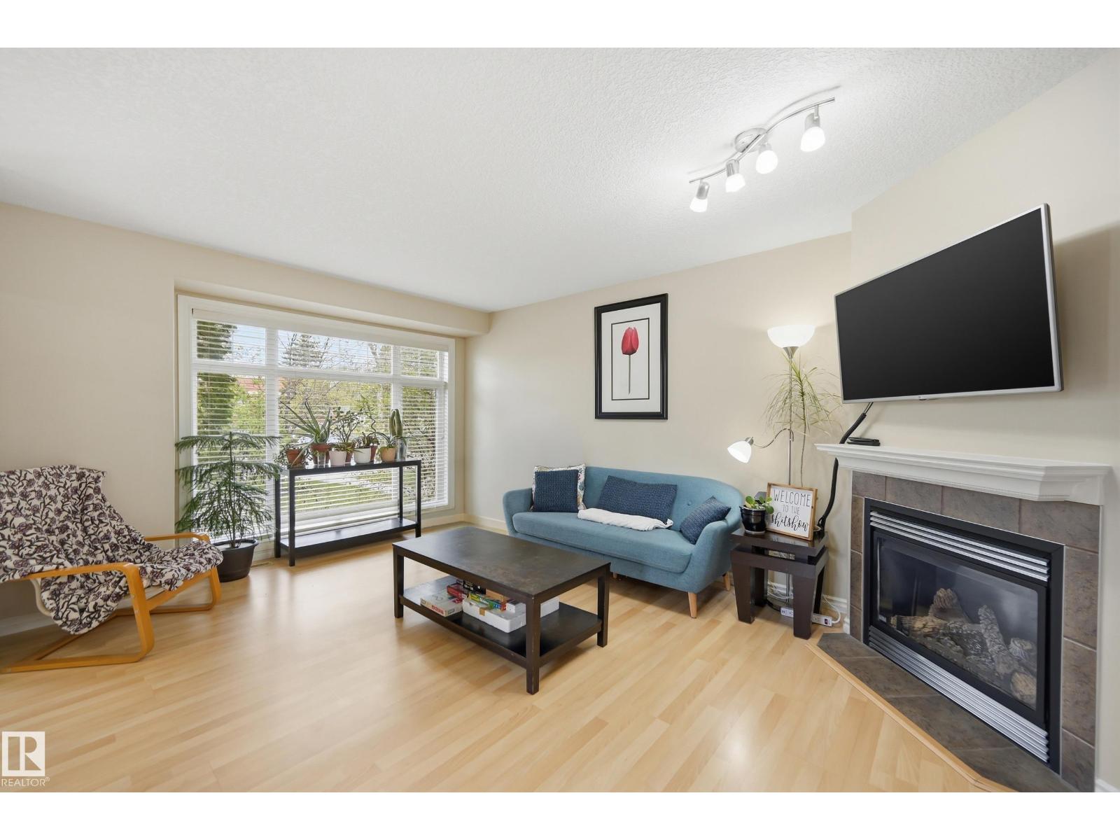
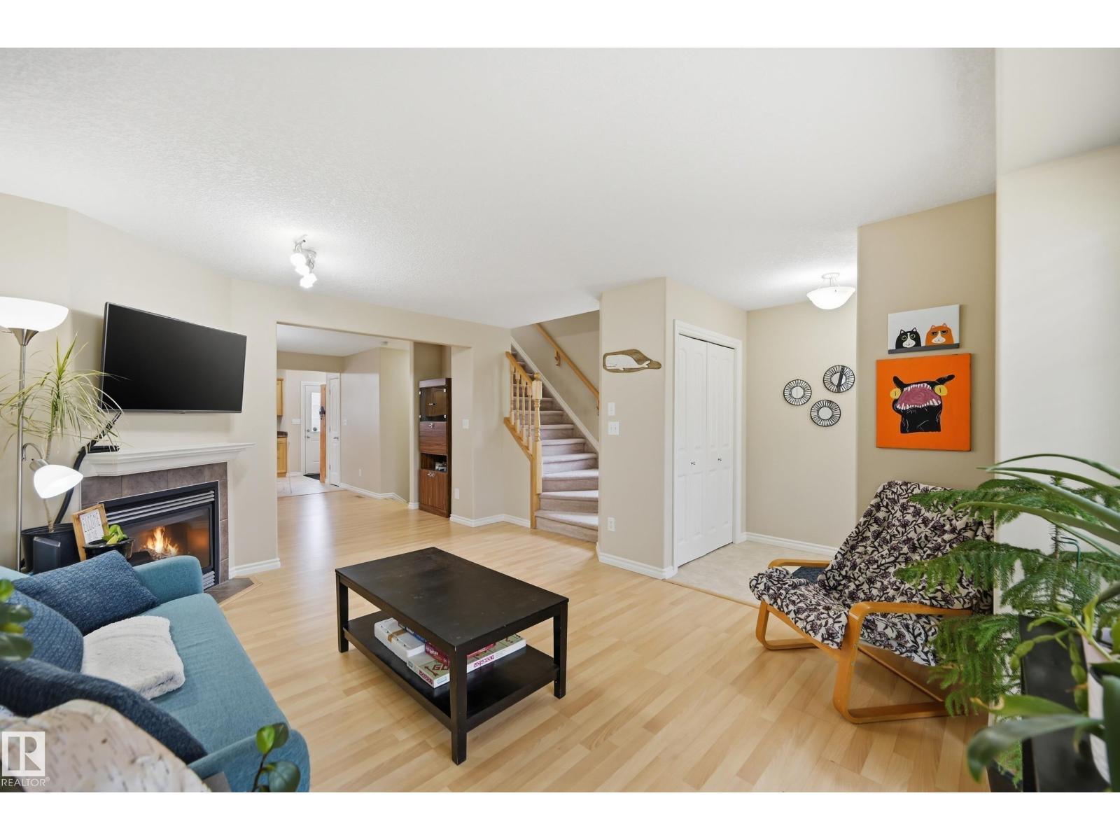
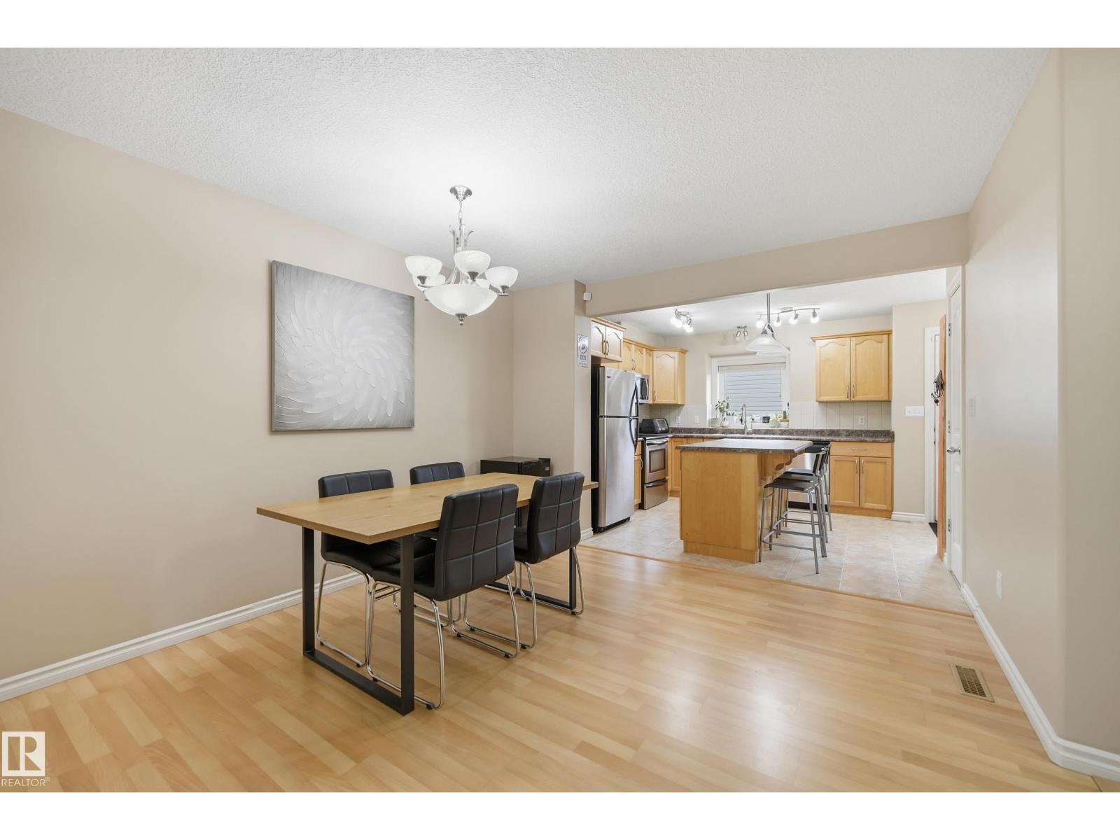
LOCATION! Nestled in beautiful McKernan, well-kept 2.5-storey half-duplex offers prime location just a 2-minute walk to McKernan/Belgravia LRT. With 1800+sf of living space, 4 bedrooms, 4 baths, the home provides easy access to the U of A campus, hospital, downtown, & vibrant amenities of Whyte Avenue. Main floor features an inviting open floor plan characterized by its open concept & cozy corner fireplace that anchors the living area. A functional kitchen is equipped with stainless steel appliances, abundant counter space, & a central island that provides plenty of seating for guests. This level is rounded out with a convenient powder room & dedicated laundry Rm. On the second level, you will find two spacious bedrooms with walkin closets, including a primary suite with a private ensuite & additional full bathroom. The unique top-floor loft can be used as 3rd bdrm or work space. Fully developed Bsmt includes Rec. Rm, 4th bdrm & 3pc bath. Enjoy low maintenance yard, updated shingles (2021) and Garage. (id:31684)
| 2 weeks ago | Listing updated with changes from the MLS® | |
| a month ago | Price changed to $566,200 | |
| 2 months ago | Listing first seen on site |



The trademarks MLS®, Multiple Listing Service® and the associated logos are owned by The Canadian Real Estate Association (CREA) and identify the quality of services provided by real estate professionals who are members of CREA. Used under license.
The trademarks REALTOR®, REALTORS®, and the REALTOR® logo are controlled by The Canadian Real Estate Association (CREA) and identify real estate professionals who are members of CREA. These trademarks are owned or controlled by The Canadian Real Estate Association (CREA) and identify real estate professionals who are members of CREA (REALTOR®) and/or the quality of services they provide (MLS®).
This REALTOR.ca listing content is owned and licensed by REALTOR® members of The Canadian Real Estate Association.