


10326 160 ST NWEdmonton, AB T5P3G3
Due to the health concerns created by Coronavirus we are offering personal 1-1 online video walkthough tours where possible.
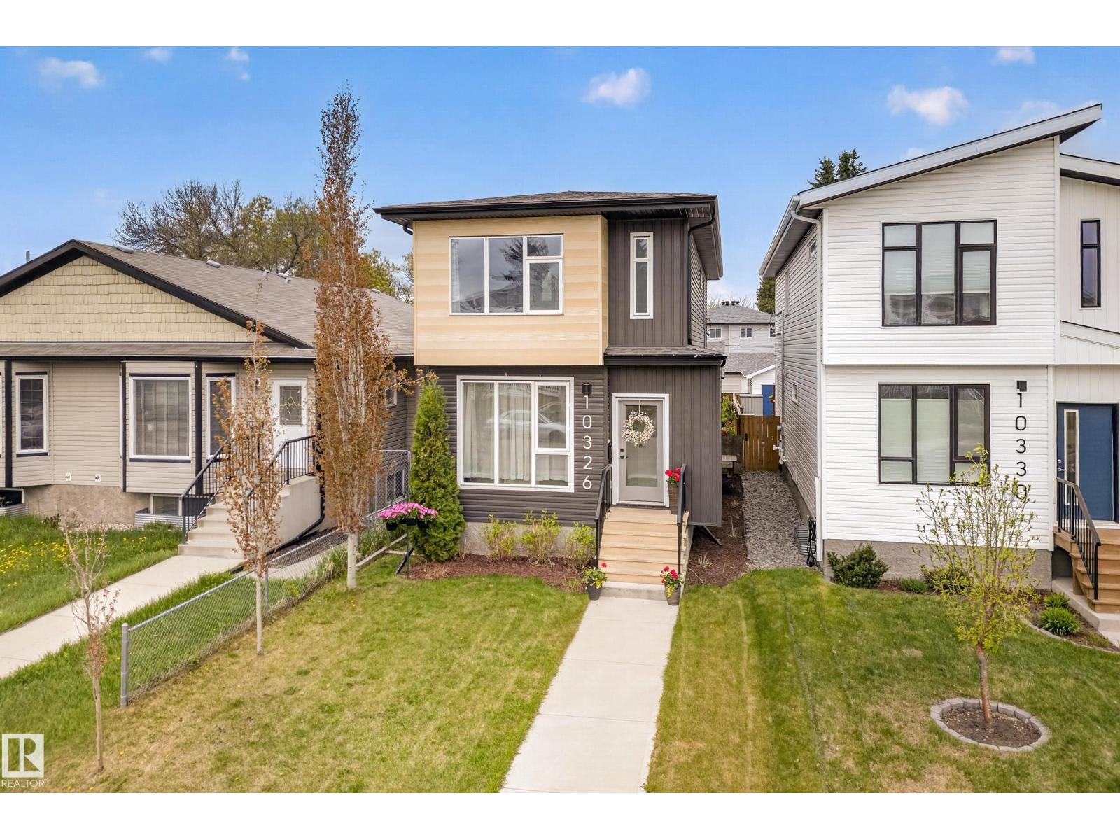
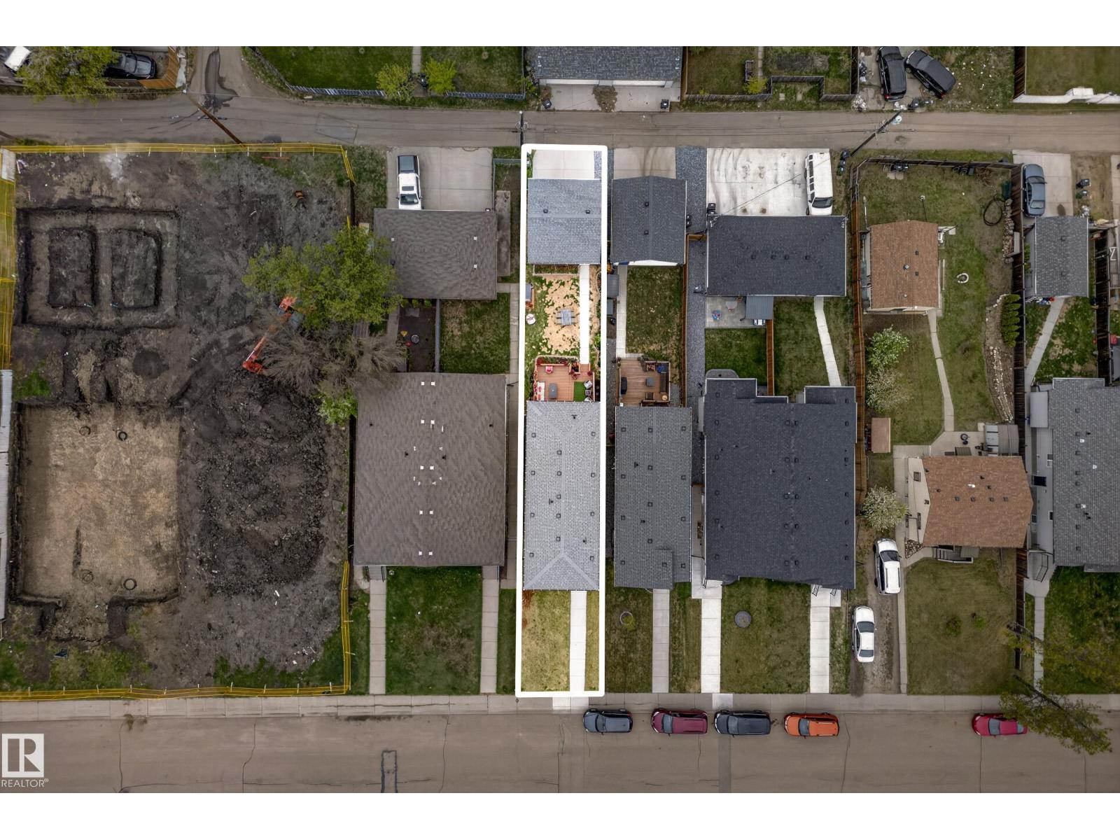
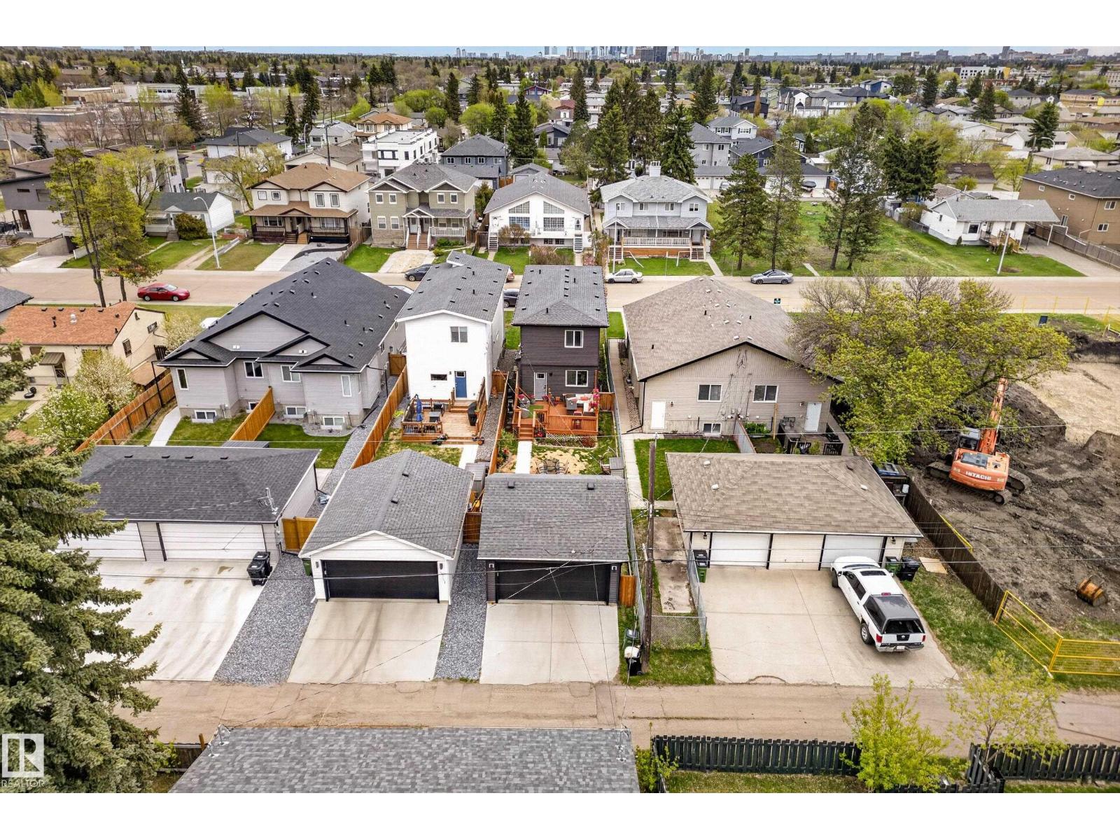
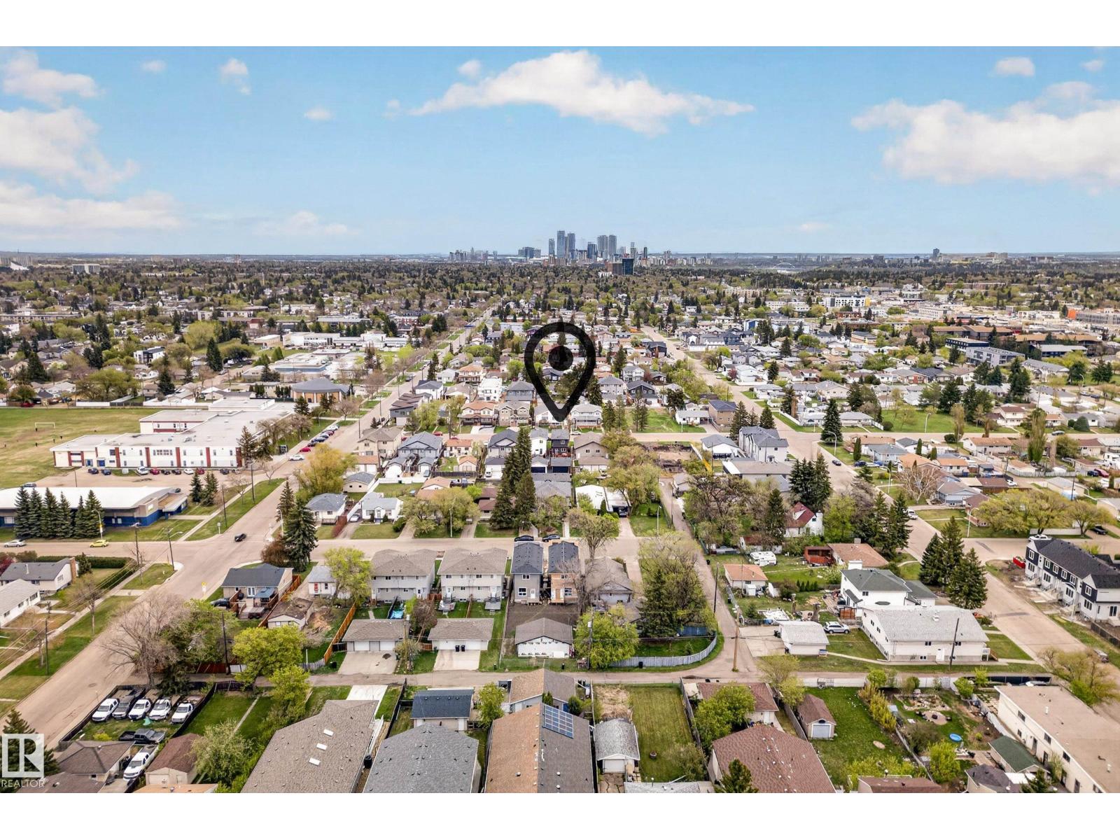
Welcome to this beautifully designed 2-storey home offering modern style, functional living space, and future development potential! The bright main floor features 9’ ceilings and large windows that flood the home with natural light. Relax in the spacious living room with a cozy fireplace, while the stunning kitchen showcases white cabinetry, stainless steel appliances, and plenty of storage. A convenient mudroom leads to the fully landscaped backyard, while a 2-pc bath and main floor laundry add everyday practicality. Upstairs you’ll find 3 generous bedrooms & a 4-pc main bath. The spacious primary retreat features a walk-in closet with a window and a gorgeous 4-pc ensuite complete with dual sinks, vanity area, and oversized double shower. The separate side entrance offers excellent potential for a future basement suite or additional living space. Ideally located just steps from the LRT, bus terminal, and within walking distance to schools, this home combines comfort, convenience & opportunity. (id:31684)
| a week ago | Listing updated with changes from the MLS® | |
| a week ago | Price changed to $499,000 | |
| 2 months ago | Listing first seen on site |



The trademarks MLS®, Multiple Listing Service® and the associated logos are owned by The Canadian Real Estate Association (CREA) and identify the quality of services provided by real estate professionals who are members of CREA. Used under license.
The trademarks REALTOR®, REALTORS®, and the REALTOR® logo are controlled by The Canadian Real Estate Association (CREA) and identify real estate professionals who are members of CREA. These trademarks are owned or controlled by The Canadian Real Estate Association (CREA) and identify real estate professionals who are members of CREA (REALTOR®) and/or the quality of services they provide (MLS®).
This REALTOR.ca listing content is owned and licensed by REALTOR® members of The Canadian Real Estate Association.