


17347 100 ST NWEdmonton, AB T5X0M5
Due to the health concerns created by Coronavirus we are offering personal 1-1 online video walkthough tours where possible.
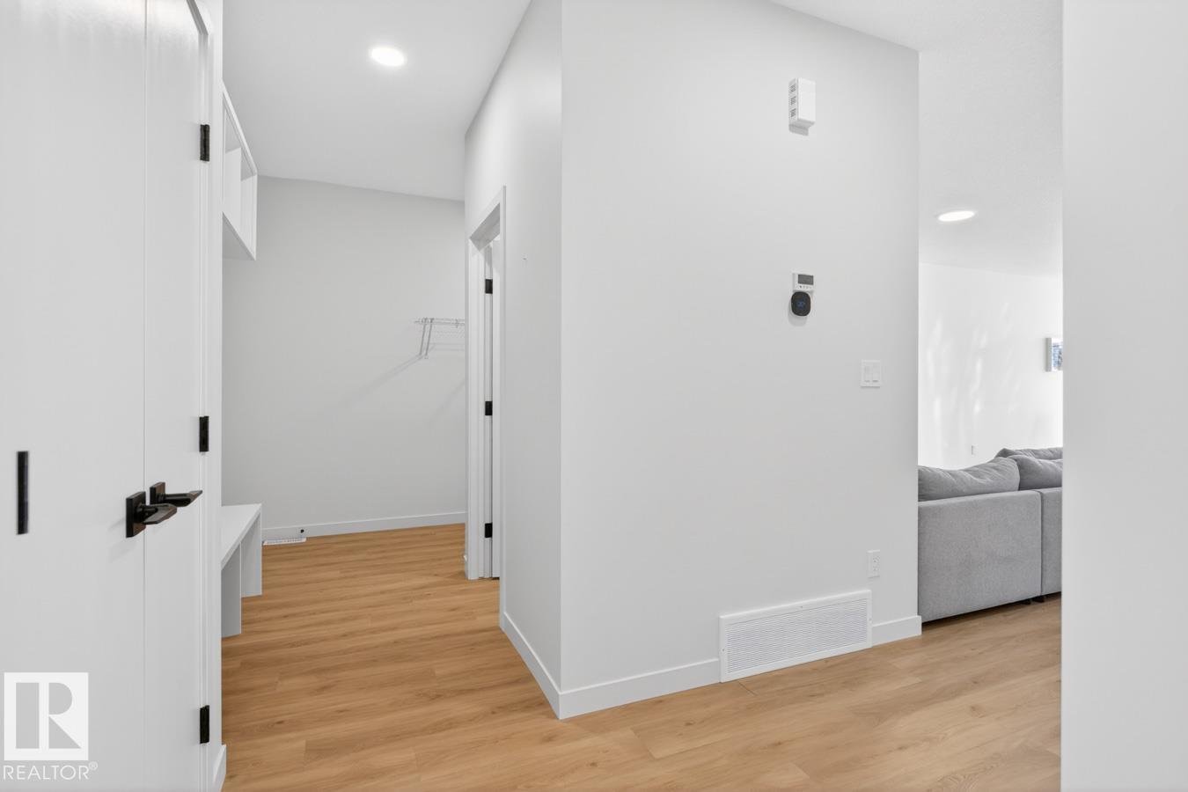
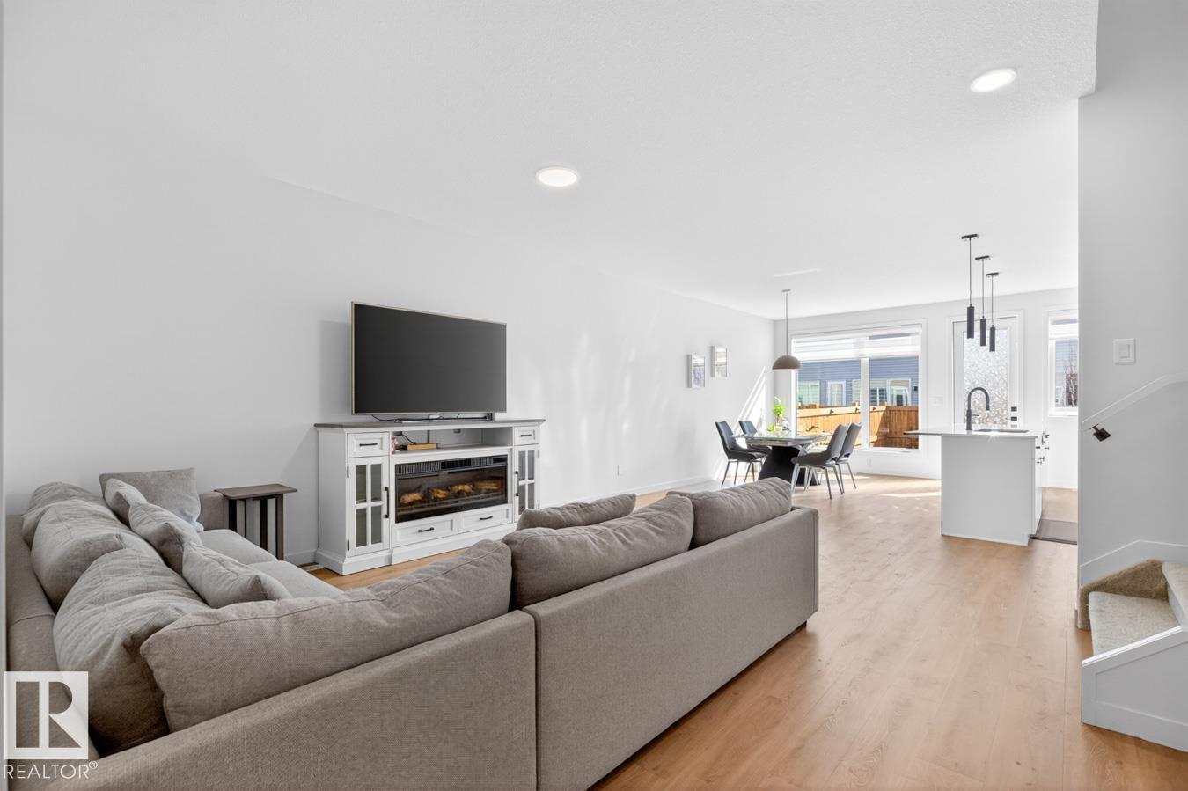
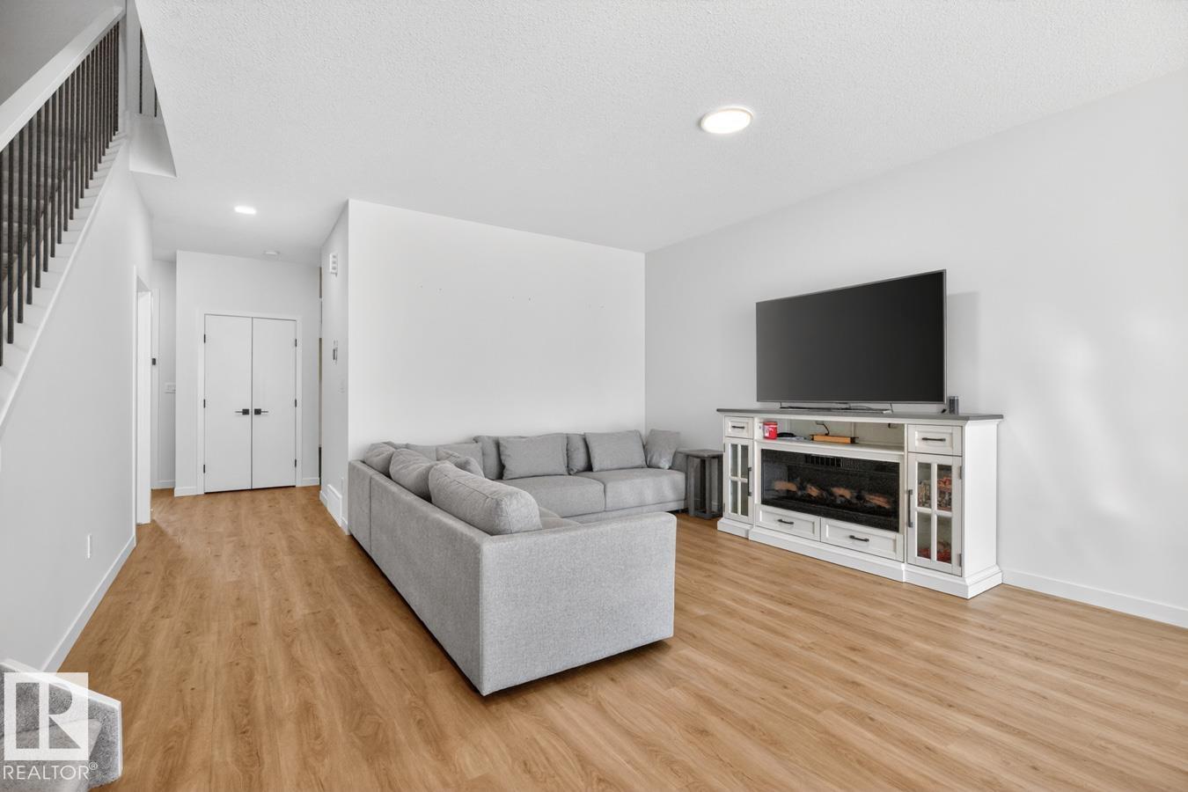
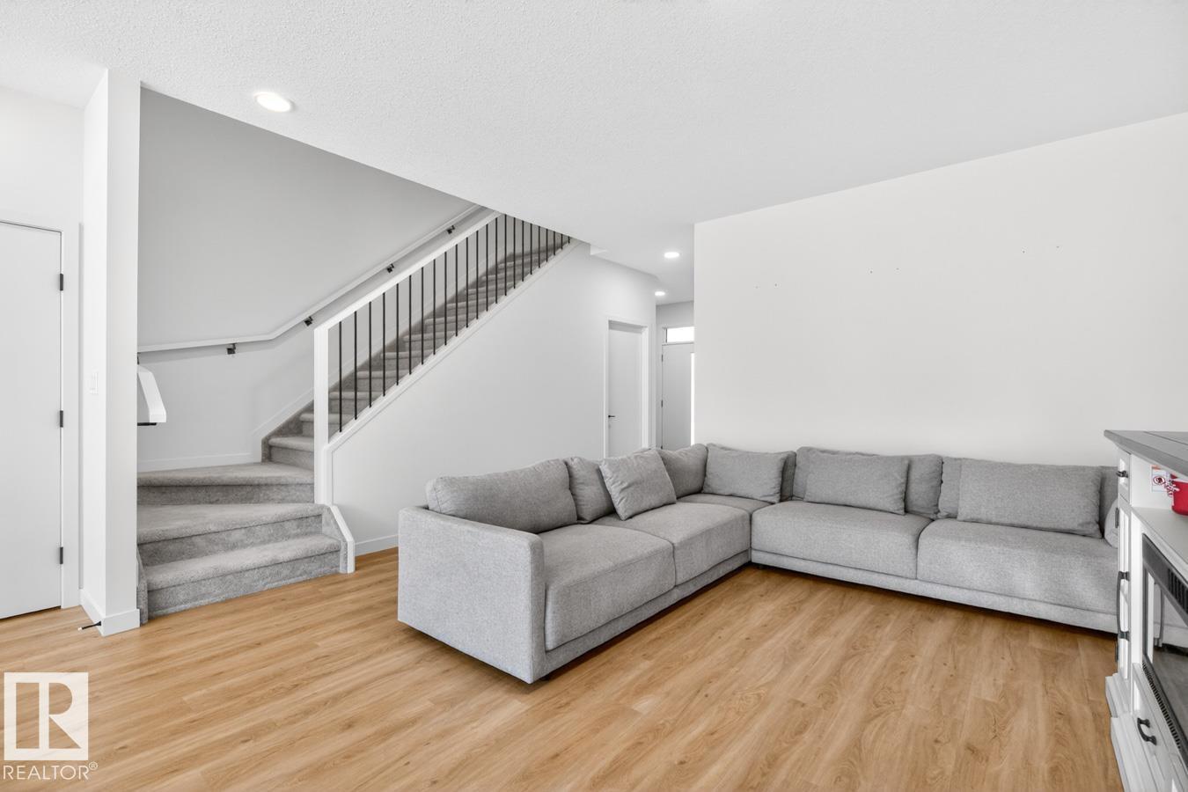
Welcome to this stunning 2-storey home in the desirable community of Elsinore by Cantiro Homes. Designed with modern living in mind, this home features a bright open-concept layout with 9’ ceilings and a seamless flow between the kitchen, dining, and living areas, perfect for everyday living and entertaining. Upstairs offers a spacious bonus/flex room, two additional bedrooms, and a large primary retreat complete with an expansive spa-like ensuite. The fully landscaped yard is ready for summer gatherings, while the unfinished basement provides endless potential for future development or your personal touch. Conveniently situated near the Anthony Henday, everyday shopping, and excellent schools, this home checks all the boxes for family living. A perfect blend of style, comfort, and functionality. Welcome home! (id:31684)
| 2 weeks ago | Listing updated with changes from the MLS® | |
| 4 weeks ago | Listing first seen on site |



The trademarks MLS®, Multiple Listing Service® and the associated logos are owned by The Canadian Real Estate Association (CREA) and identify the quality of services provided by real estate professionals who are members of CREA. Used under license.
The trademarks REALTOR®, REALTORS®, and the REALTOR® logo are controlled by The Canadian Real Estate Association (CREA) and identify real estate professionals who are members of CREA. These trademarks are owned or controlled by The Canadian Real Estate Association (CREA) and identify real estate professionals who are members of CREA (REALTOR®) and/or the quality of services they provide (MLS®).
This REALTOR.ca listing content is owned and licensed by REALTOR® members of The Canadian Real Estate Association.