


#3 18315 89 AV NWEdmonton, AB T5T1X2
Due to the health concerns created by Coronavirus we are offering personal 1-1 online video walkthough tours where possible.
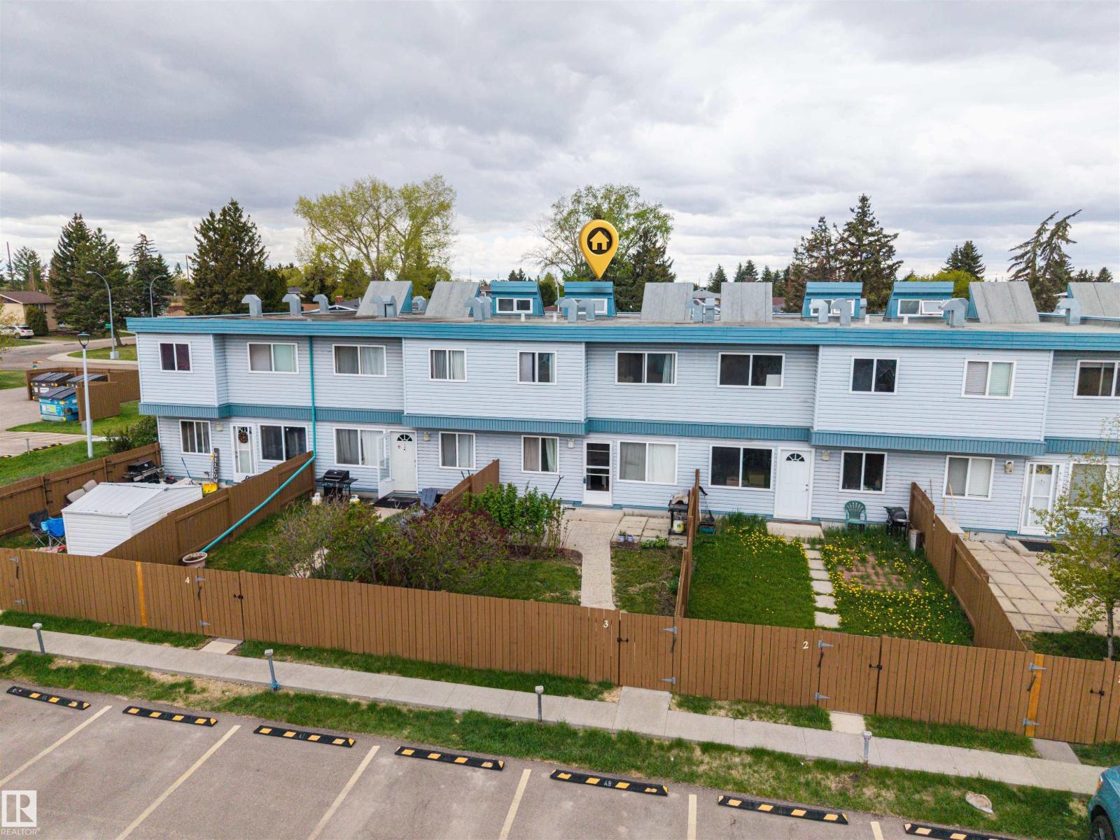
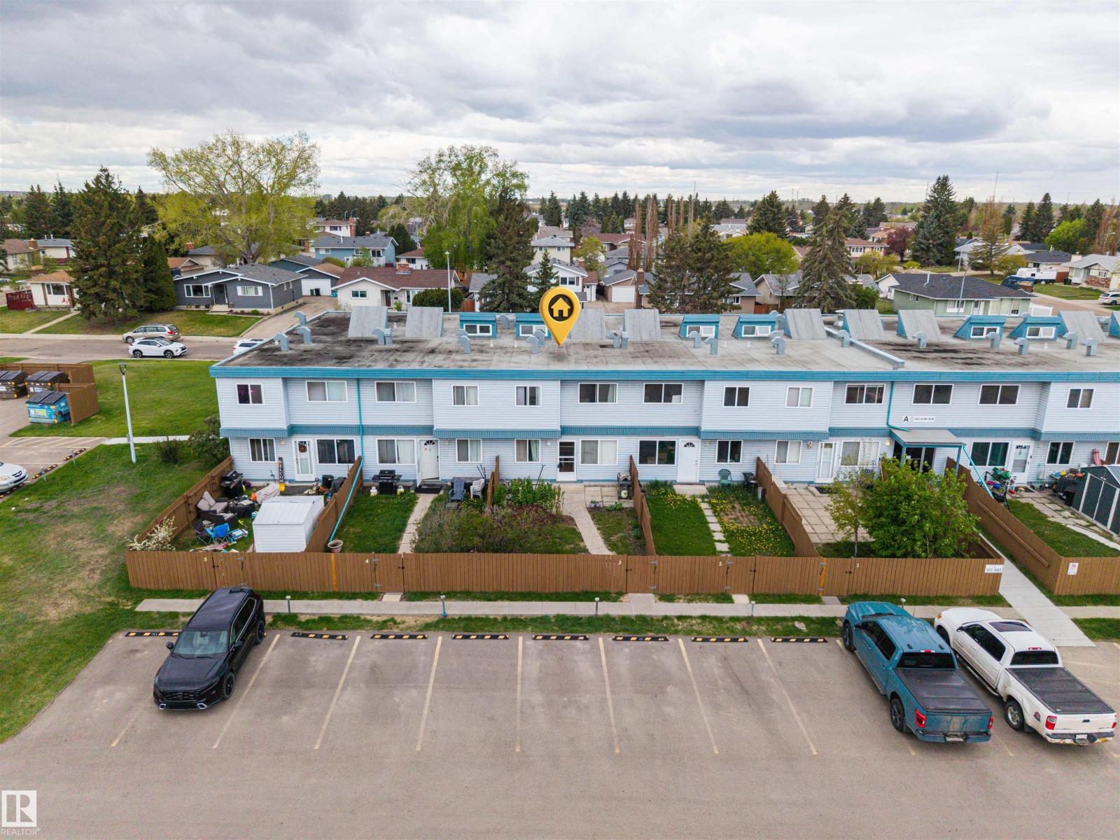
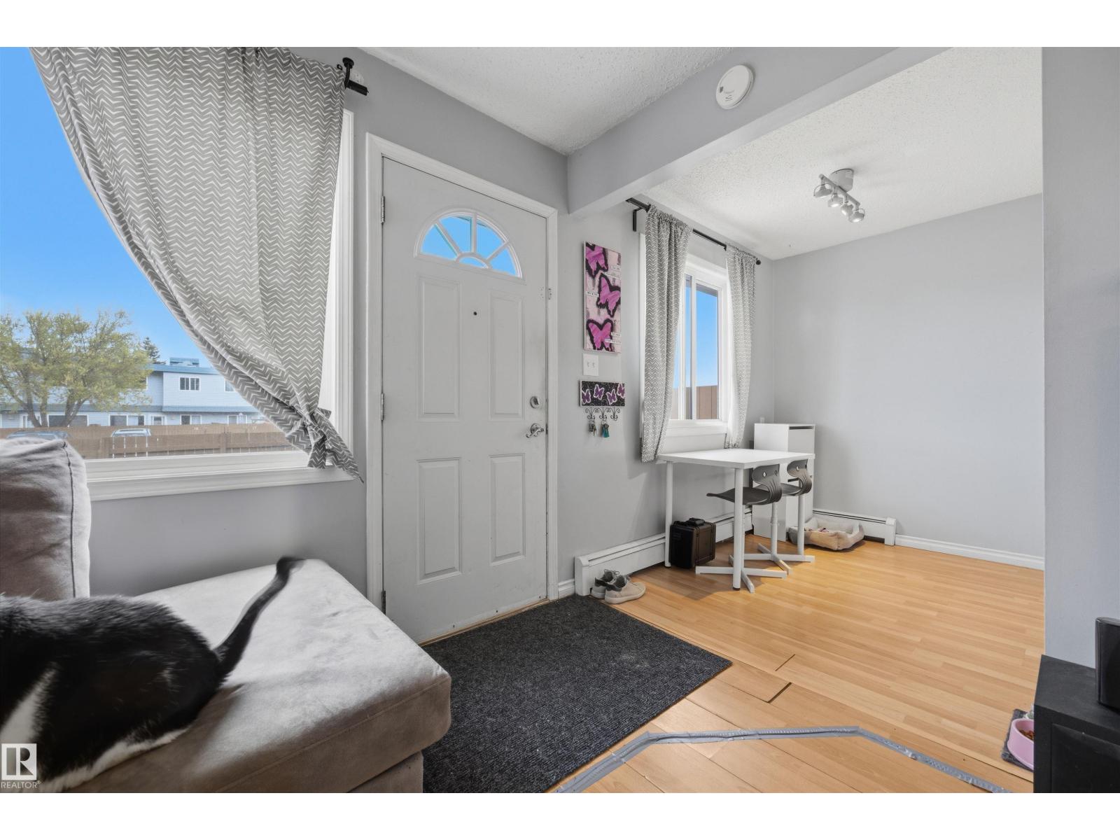
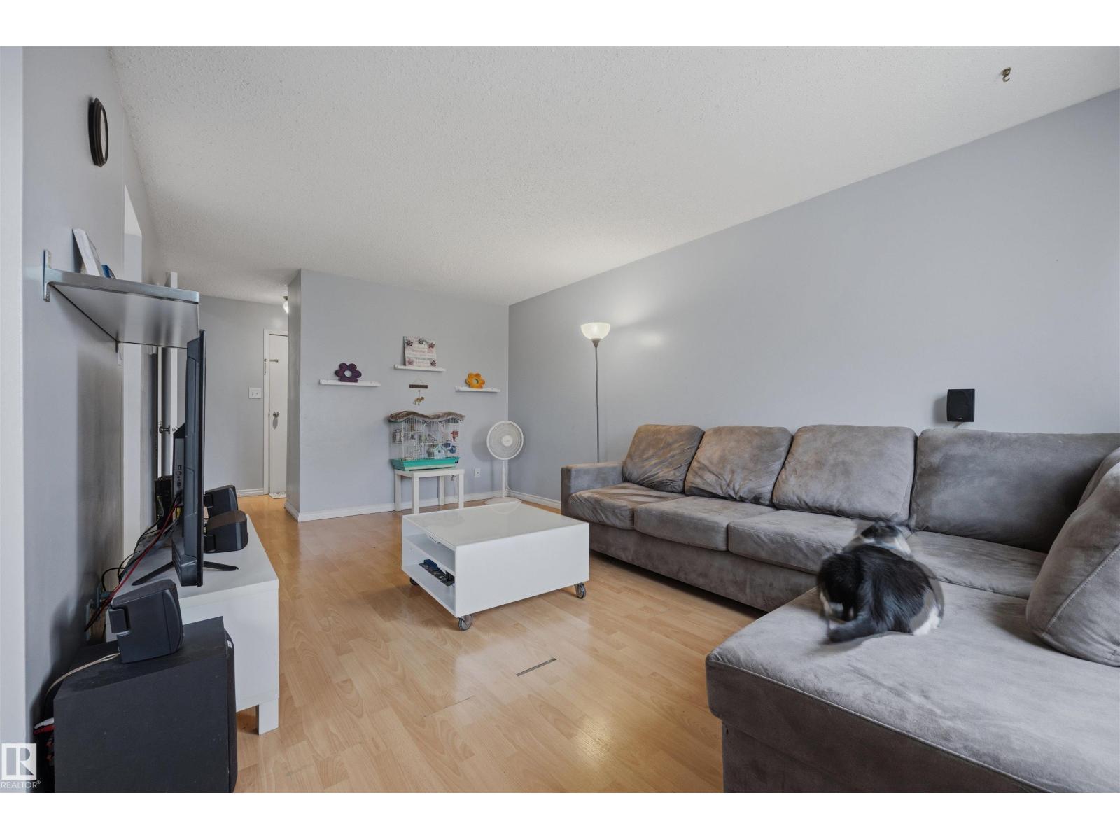
Welcome to this practical, well-located 3-bed, 2-bath, 1,102 sq ft townhome in Belmead, featuring a fully developed basement. Quiet and roomy, it offers a peaceful feel with an amazing open layout and flexible areas. The fully finished basement adds extra space for a family room, office, or guest area. Condo fees include heat and water, offering predictable costs and low-maintenance living. Because utilities are included, there is no maintenance for a furnace or hot water tank, saving you money and hassle. Just a 10-minute walk to West Edmonton Mall and near two future LRT stations, transit access is effortless. Commuting is simple with quick routes to the Anthony Henday, Whitemud, and Yellowhead. The private, fully fenced backyard is perfect for relaxing or entertaining, and an energized parking stall makes winter easier. Ideal for first-time buyers, investors, or downsizers, this home perfectly blends space, location, and value. (id:31684)
| 6 days ago | Listing updated with changes from the MLS® | |
| 6 days ago | Price changed to $194,000 | |
| 2 months ago | Listing first seen on site |



The trademarks MLS®, Multiple Listing Service® and the associated logos are owned by The Canadian Real Estate Association (CREA) and identify the quality of services provided by real estate professionals who are members of CREA. Used under license.
The trademarks REALTOR®, REALTORS®, and the REALTOR® logo are controlled by The Canadian Real Estate Association (CREA) and identify real estate professionals who are members of CREA. These trademarks are owned or controlled by The Canadian Real Estate Association (CREA) and identify real estate professionals who are members of CREA (REALTOR®) and/or the quality of services they provide (MLS®).
This REALTOR.ca listing content is owned and licensed by REALTOR® members of The Canadian Real Estate Association.