


11417 91 ST NWEdmonton, AB T5B4A6
Due to the health concerns created by Coronavirus we are offering personal 1-1 online video walkthough tours where possible.
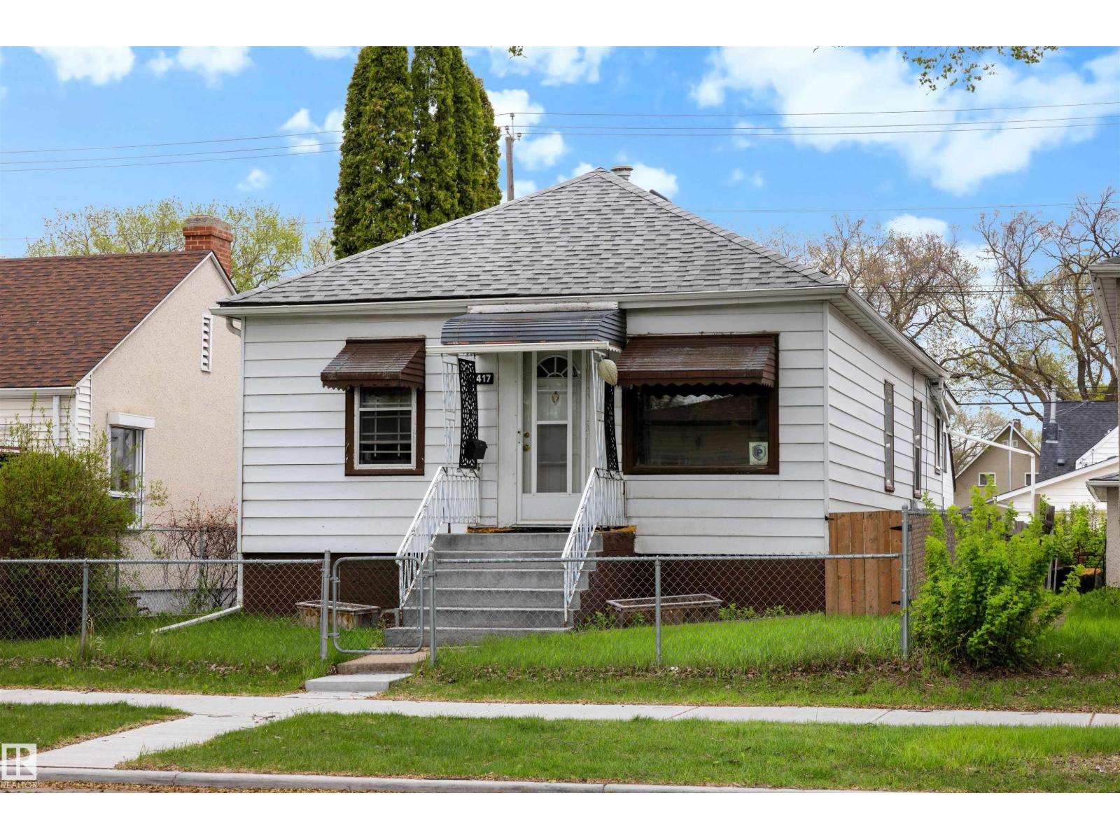
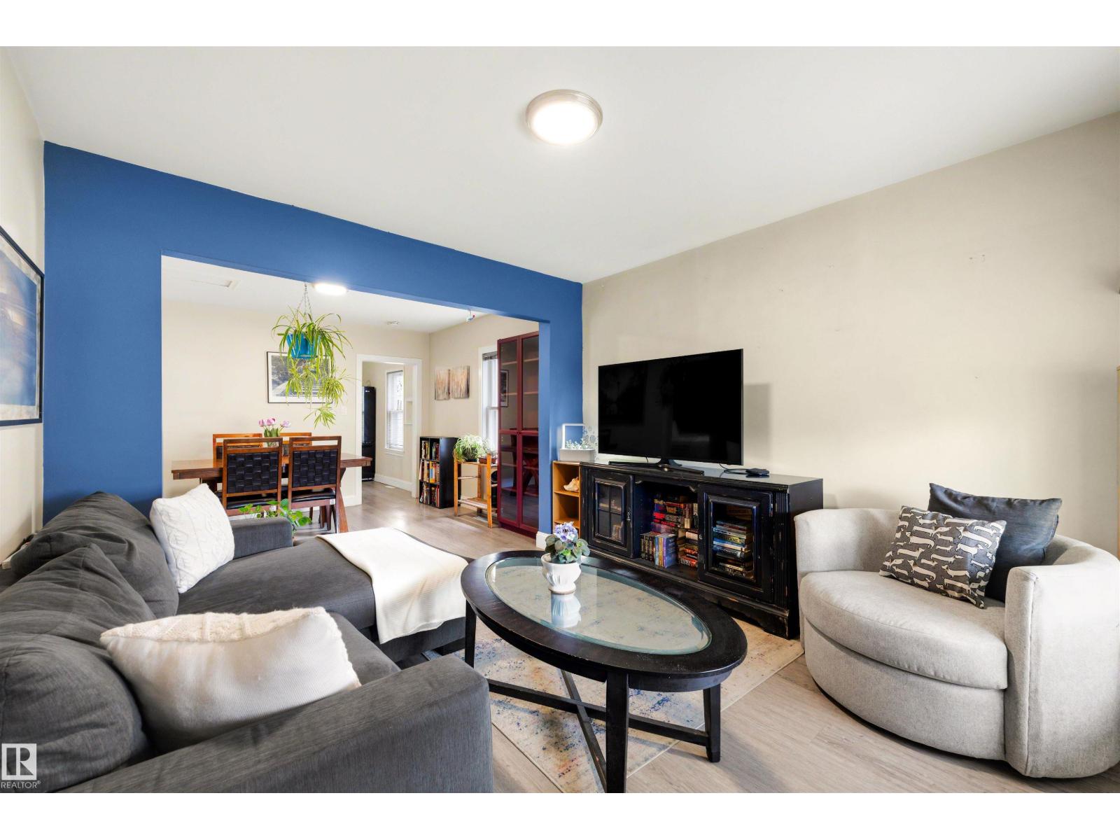
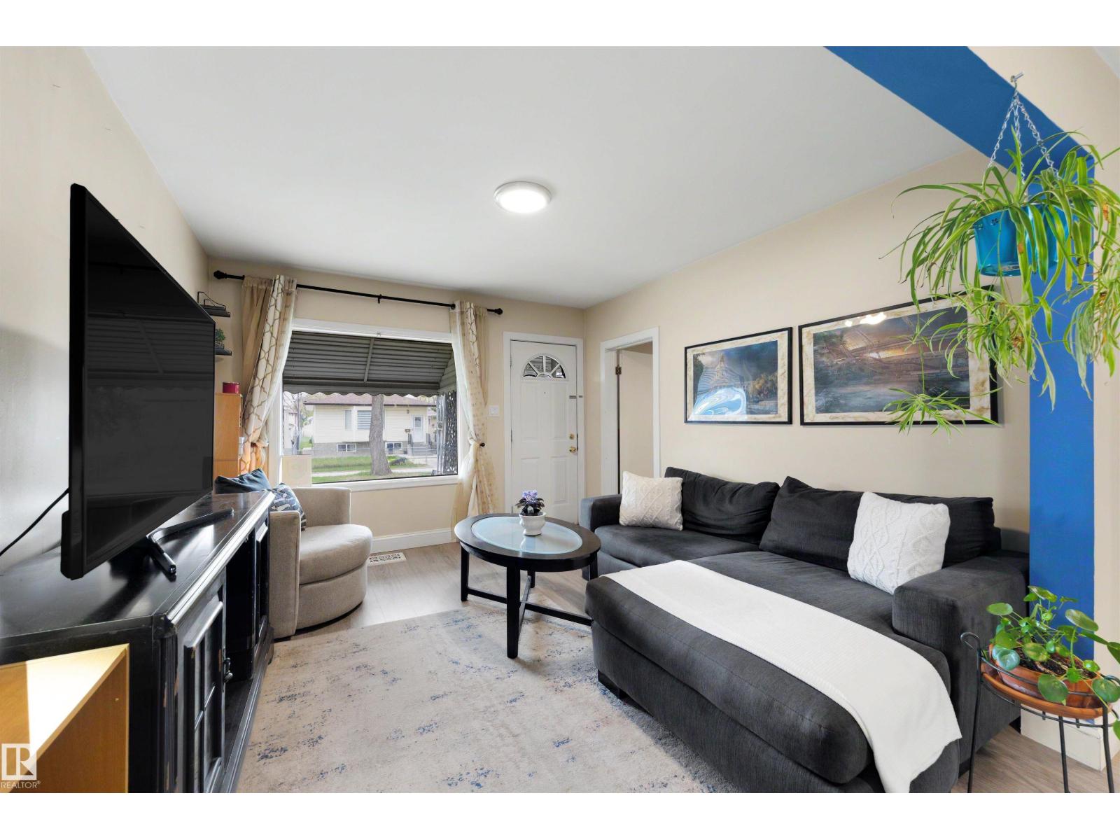
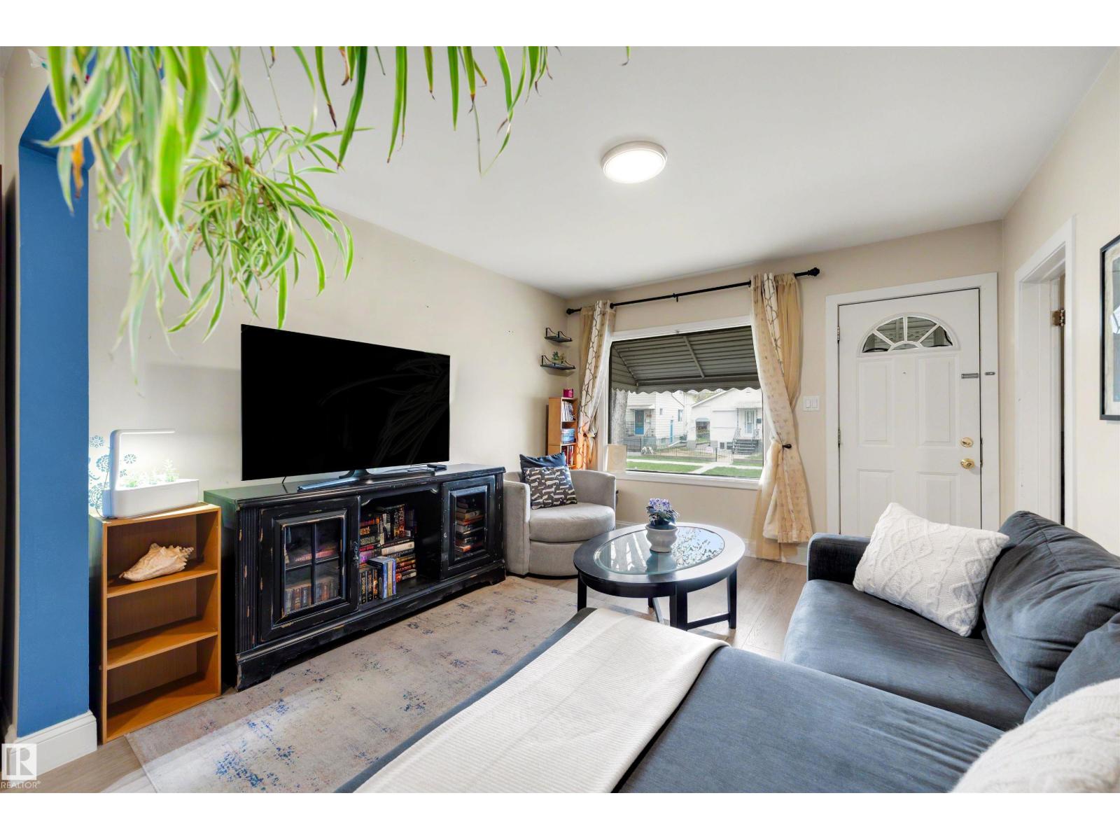
Affordable, central, and move-in ready, yes please! Welcome to this adorable bungalow offering a total of 3 bedrooms, 2 full bathrooms, an oversized single garage, large deck, spacious yard, and a fully finished basement. What more could you ask for? Recent updates include newer shingles on the house, upgraded 100 amp service, and additional minor renovations throughout, making this home ready for its next owner. The main floor features bright open-concept living and dining spaces filled with natural light, a cute tucked-away kitchen, large mud room perfect for extra storage and all your winter gear, plus 2 good sized bedrooms and a full bathroom. Downstairs you’ll find the fully finished basement complete with the 3rd bedroom, second full bathroom, laundry area, and a generous rec space that could easily function as a 4th bedroom, home office, gym, or flex space. A fantastic opportunity for first-time buyers, investors, or anyone looking for a charming home in a central location! (id:31684)
| 5 days ago | Listing updated with changes from the MLS® | |
| 5 days ago | Listing first seen on site |



The trademarks MLS®, Multiple Listing Service® and the associated logos are owned by The Canadian Real Estate Association (CREA) and identify the quality of services provided by real estate professionals who are members of CREA. Used under license.
The trademarks REALTOR®, REALTORS®, and the REALTOR® logo are controlled by The Canadian Real Estate Association (CREA) and identify real estate professionals who are members of CREA. These trademarks are owned or controlled by The Canadian Real Estate Association (CREA) and identify real estate professionals who are members of CREA (REALTOR®) and/or the quality of services they provide (MLS®).
This REALTOR.ca listing content is owned and licensed by REALTOR® members of The Canadian Real Estate Association.