


#2104 9020 JASPER AV NWEdmonton, AB T5H3S9
Due to the health concerns created by Coronavirus we are offering personal 1-1 online video walkthough tours where possible.
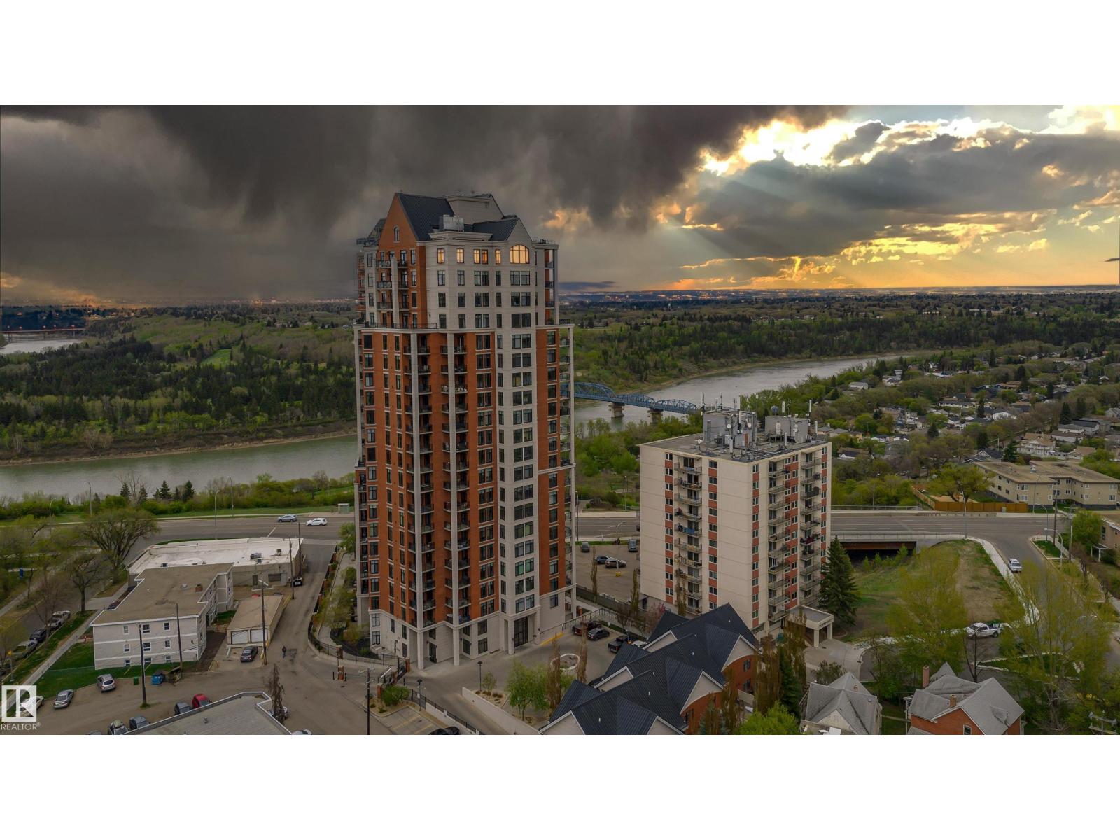
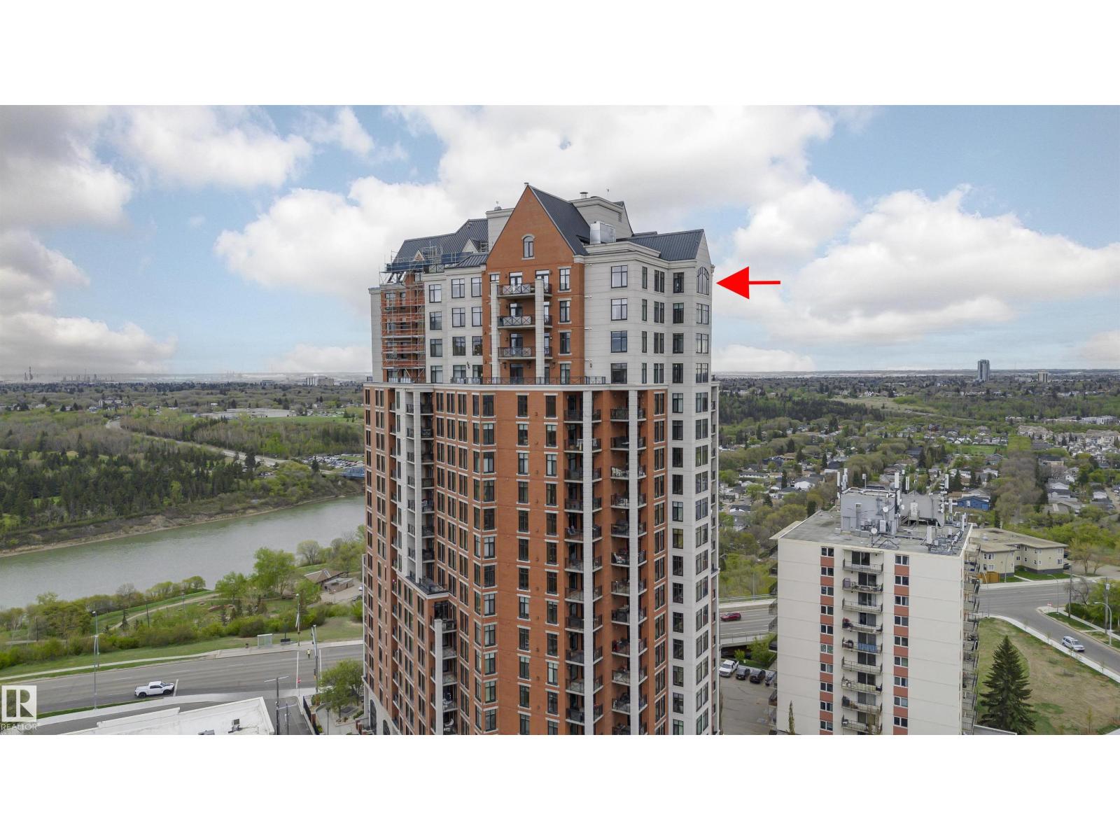
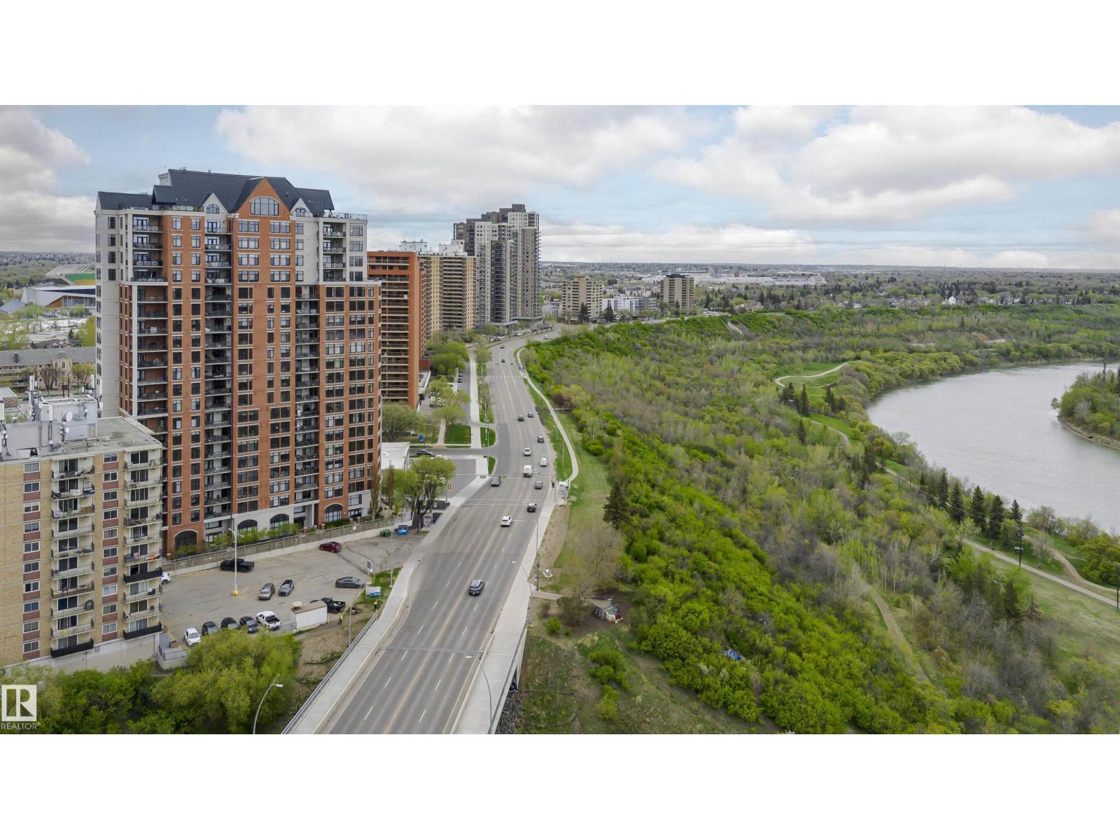
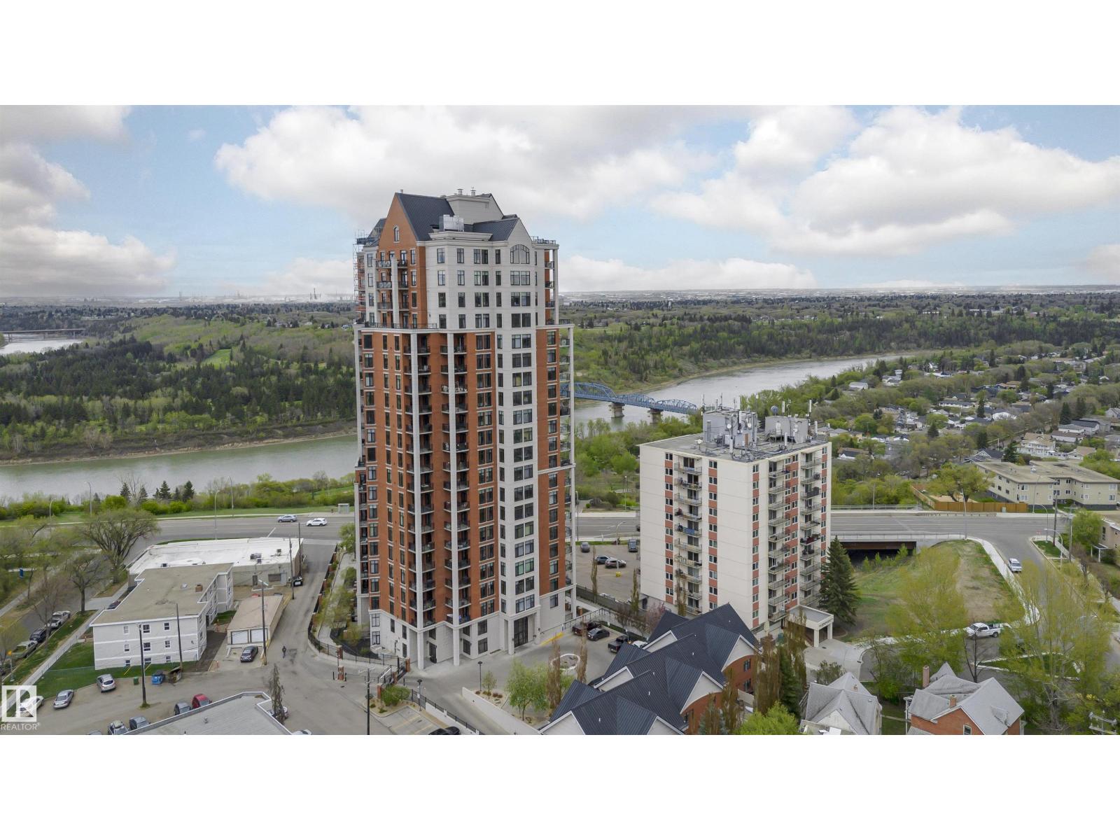
Imagine owning an upscale penthouse for under $1 million. Welcome to 2104 Jasper Properties, a spectacular New York inspired residence that has been completely renovated & exquisitely upgraded throughout. Offering 1,705.75 sq ft of refined living space, this one-of-a-kind penthouse features 2 spacious bedrooms, 2 full baths, soaring vaulted ceilings, and stunning oversized windows that showcase breathtaking river and city skyline views. The chef-inspired kitchen is designed for both entertaining & everyday luxury, complete with huge island, top-of-the-line appliances & premium finishes. Retreat to the luxurious primary suite featuring a spa-like steam shower and exceptional comfort. This quiet & elegant building offers a gated entrance, beautifully appointed lobby, fitness centre, 2 underground parking stalls, a titled storage unit. Sophisticated, private & absolutely unforgettable this is penthouse living at its finest in one of Edmonton’s most desirable locations. Condo fee $1,409.30 monthly (id:31684)
| a week ago | Listing updated with changes from the MLS® | |
| 2 months ago | Listing first seen on site |



The trademarks MLS®, Multiple Listing Service® and the associated logos are owned by The Canadian Real Estate Association (CREA) and identify the quality of services provided by real estate professionals who are members of CREA. Used under license.
The trademarks REALTOR®, REALTORS®, and the REALTOR® logo are controlled by The Canadian Real Estate Association (CREA) and identify real estate professionals who are members of CREA. These trademarks are owned or controlled by The Canadian Real Estate Association (CREA) and identify real estate professionals who are members of CREA (REALTOR®) and/or the quality of services they provide (MLS®).
This REALTOR.ca listing content is owned and licensed by REALTOR® members of The Canadian Real Estate Association.