


9012 24 AV SWEdmonton, AB T6X1A6
Due to the health concerns created by Coronavirus we are offering personal 1-1 online video walkthough tours where possible.
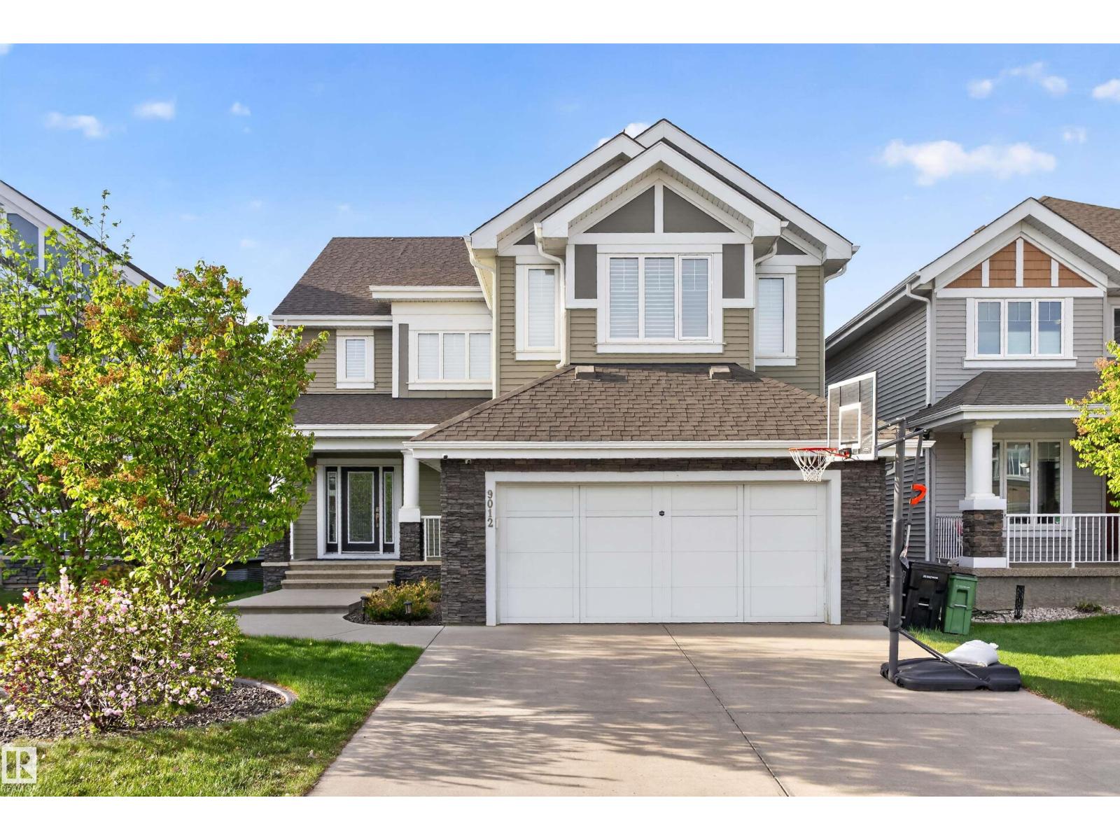
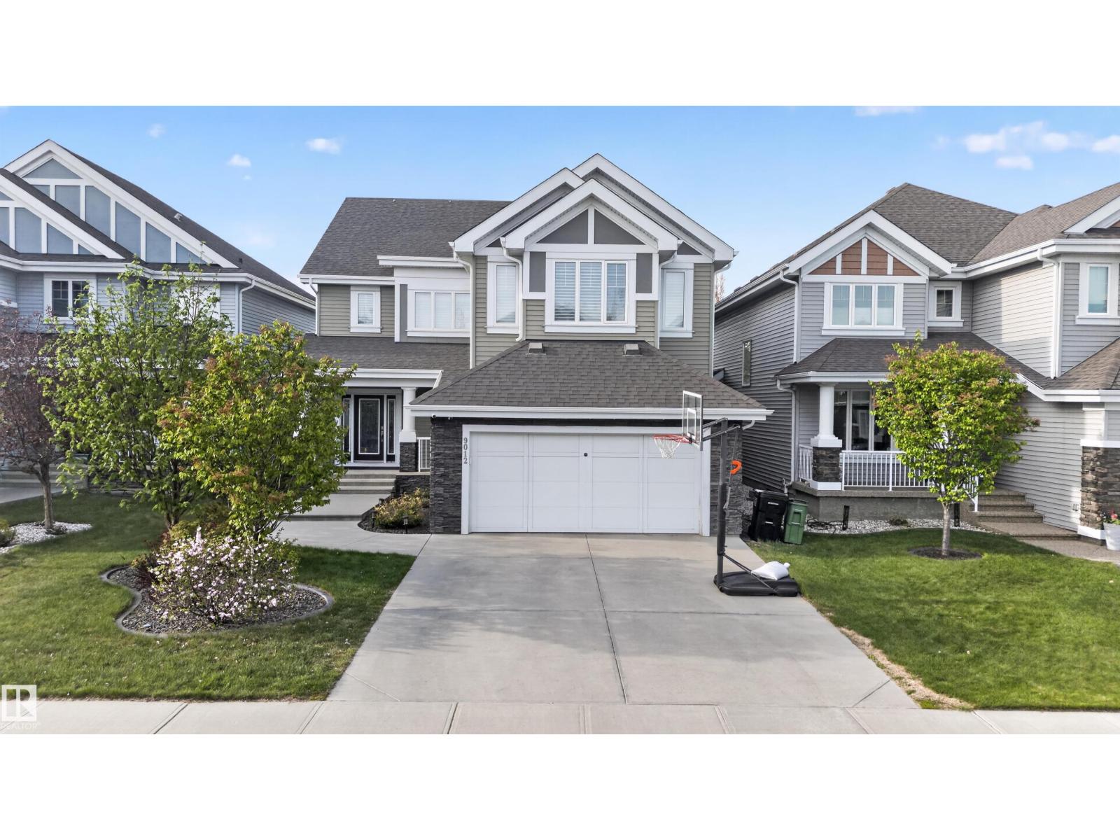
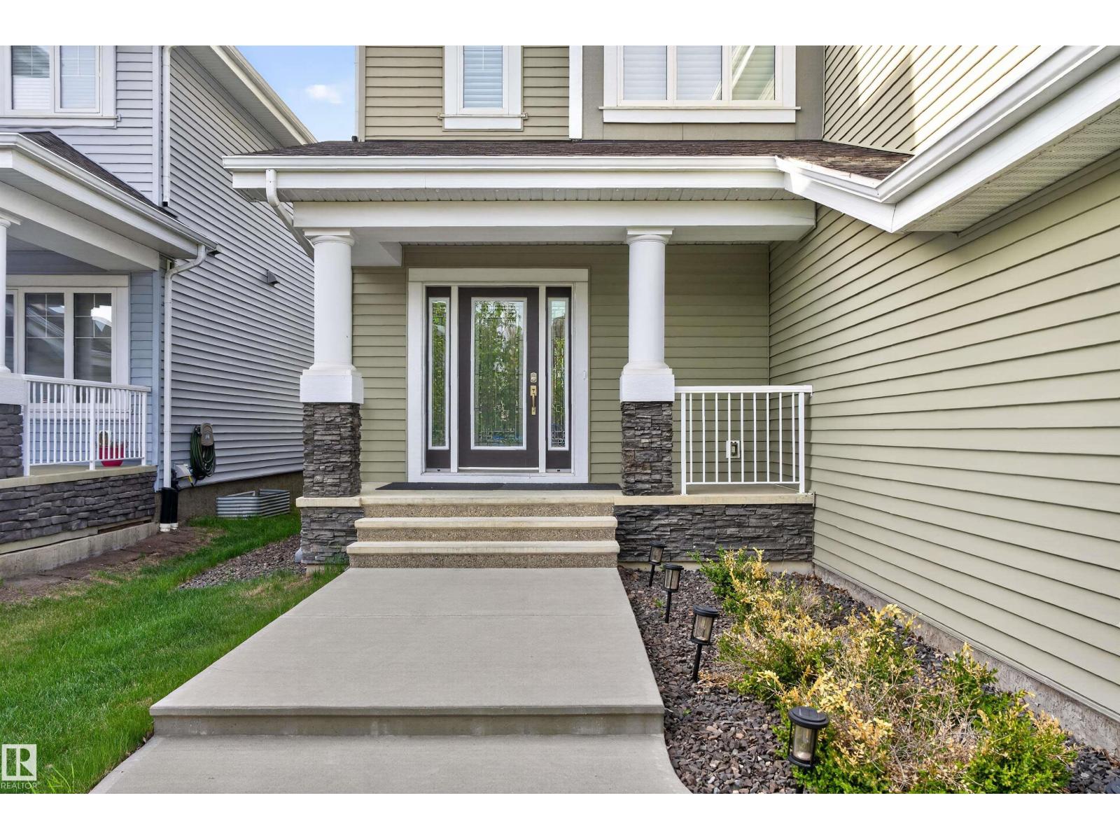
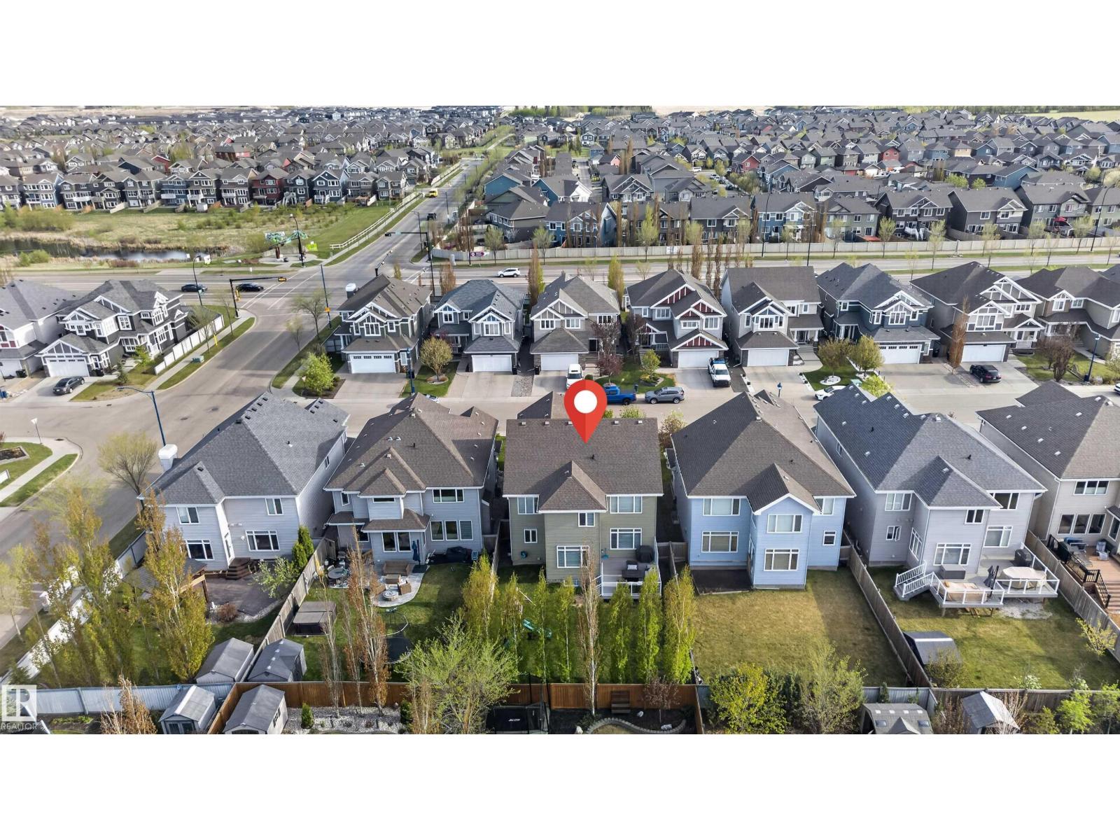
Some homes give you more space. This one gives your family a better way to live. Set in Lake Summerside, this 2,860 sq ft two-storey feels like the move-up home you have been working toward. The main floor makes an immediate impression with an open-to-above living room, soaring windows, a floor-to-ceiling stone fireplace, formal dining area, and a private den behind French doors. The kitchen is built for real family life and easy hosting, with quartz counters, ceiling-height cabinetry, a large island, walk-through pantry and built-in appliances. Upstairs, the vaulted bonus room gives everyone a second place to gather, while the spacious primary suite offers a calm reset with a 5-pc ensuite and walk-in closet. Add 3 bedrooms, 2.5 baths, heated garage, composite deck and triple-pane windows. Then there is Summerside itself: private lake, beach club, swimming, tennis, skating, and a community lifestyle that actually delivers. (id:31684)
| yesterday | Listing updated with changes from the MLS® | |
| 3 days ago | Listing first seen on site |



The trademarks MLS®, Multiple Listing Service® and the associated logos are owned by The Canadian Real Estate Association (CREA) and identify the quality of services provided by real estate professionals who are members of CREA. Used under license.
The trademarks REALTOR®, REALTORS®, and the REALTOR® logo are controlled by The Canadian Real Estate Association (CREA) and identify real estate professionals who are members of CREA. These trademarks are owned or controlled by The Canadian Real Estate Association (CREA) and identify real estate professionals who are members of CREA (REALTOR®) and/or the quality of services they provide (MLS®).
This REALTOR.ca listing content is owned and licensed by REALTOR® members of The Canadian Real Estate Association.