


10449 143 ST NWEdmonton, AB T5N2S5
Due to the health concerns created by Coronavirus we are offering personal 1-1 online video walkthough tours where possible.
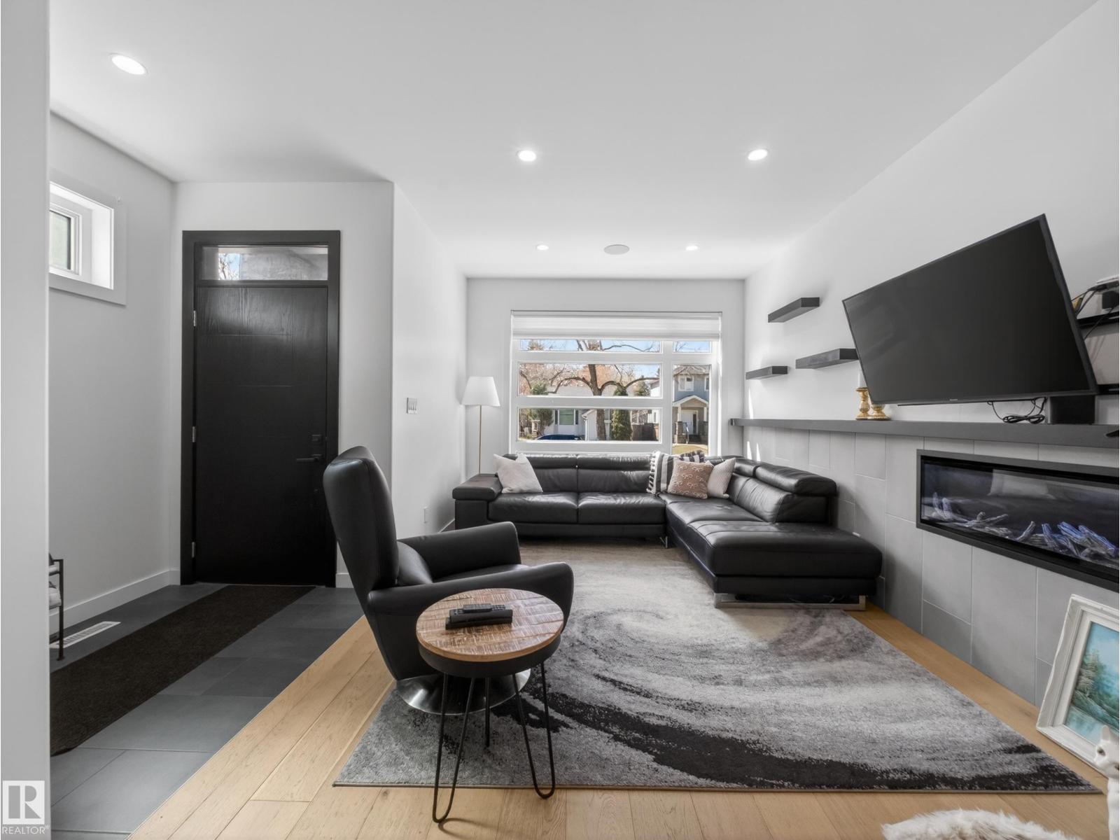
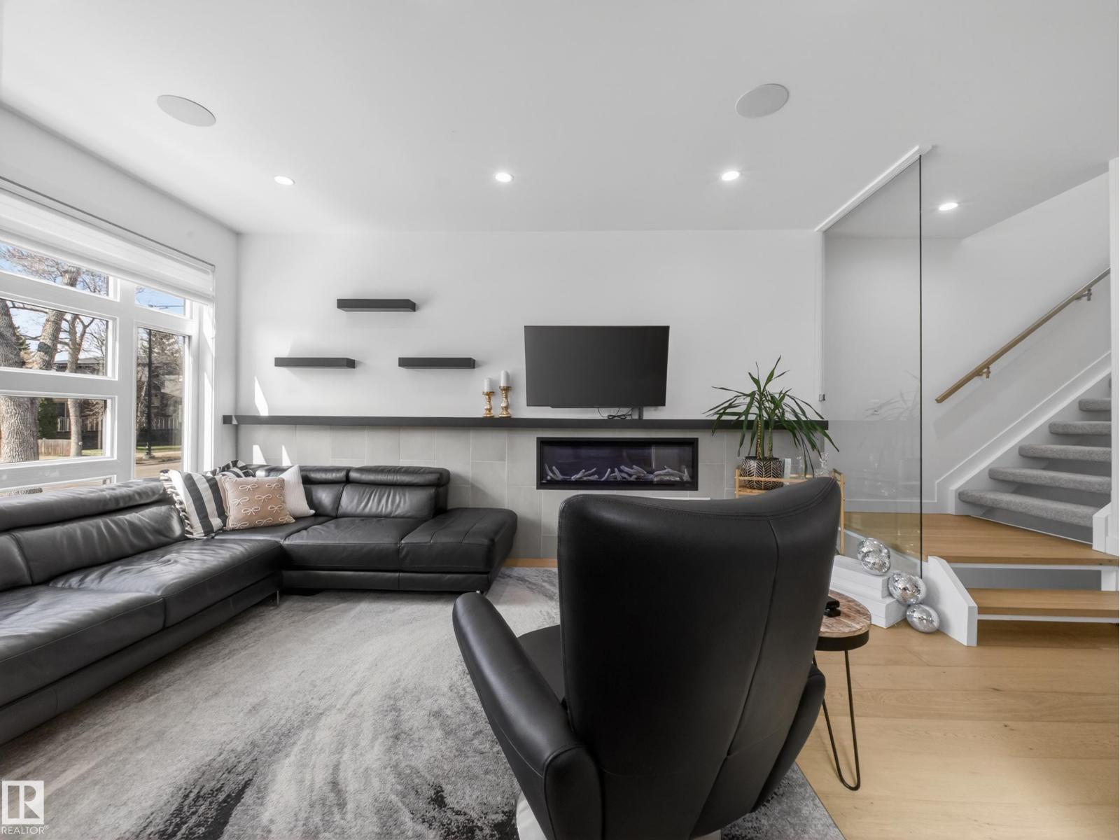
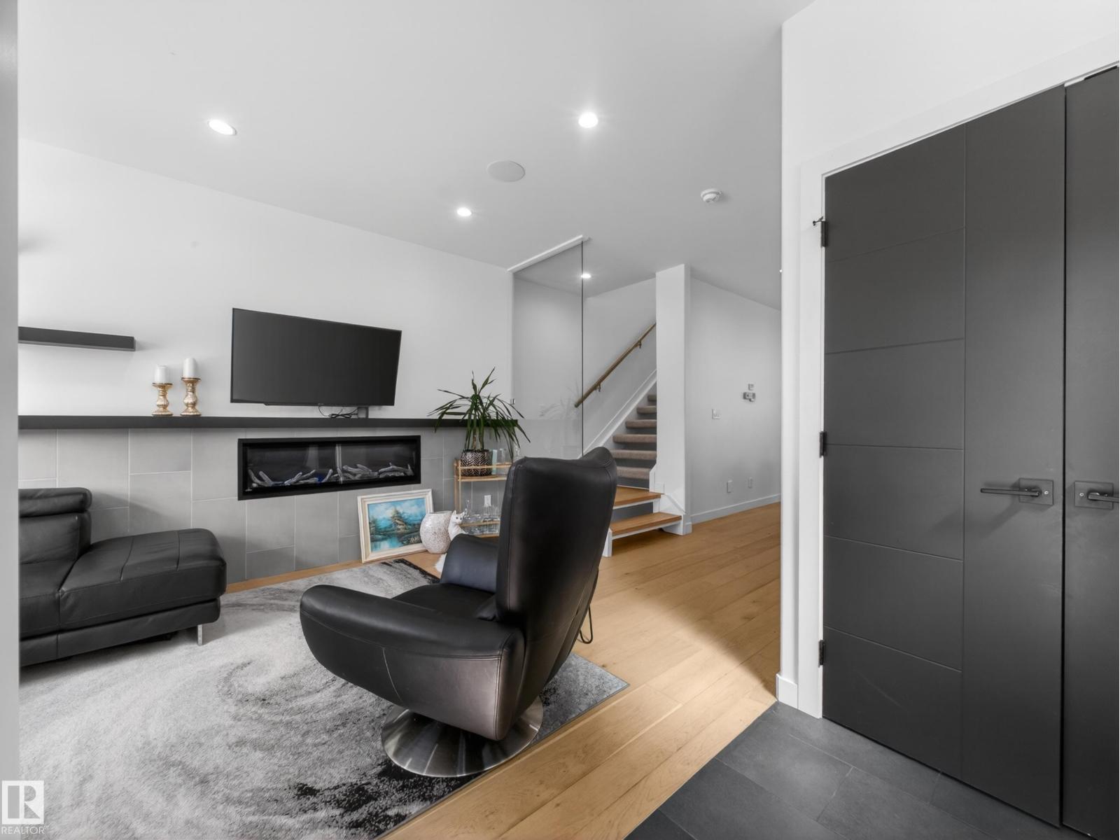
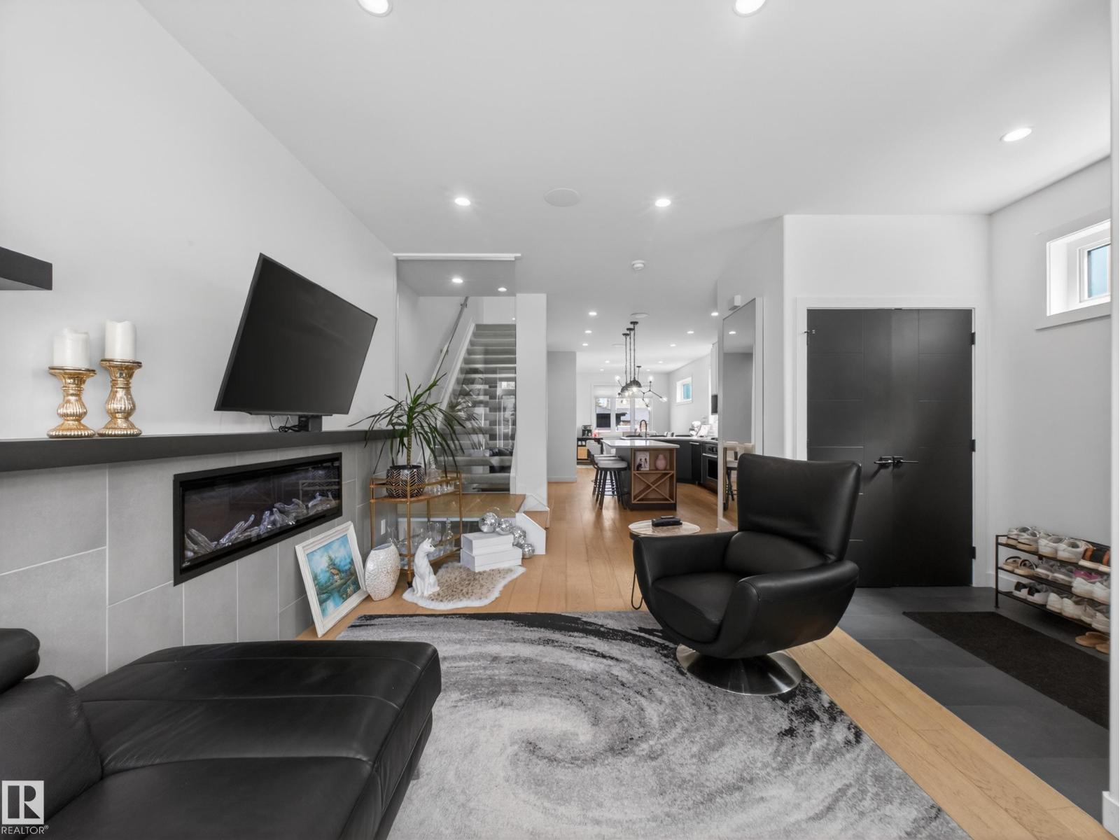
Welcome to Grovenor—where modern luxury meets unbeatable location! This stunning half-duplex offers over 2,100 sq ft of beautifully designed living space, featuring 4 bedrooms and 3.5 bathrooms. The main floor impresses with soaring 9 FOOT CEILINGS and a bright, open-concept layout built for both entertaining and everyday living. The chef-inspired kitchen is a true showstopper, complete with QUARTZ COUNTERTOPS, STAINLESS STEEL appliances, and a GAS RANGE. Upstairs, unwind in your private primary retreat with a luxurious 5 PIECE ENSUITE double vanity, SOAKER TUB, custom tile shower, and a spacious walk-in closet. The fully finished basement adds even more versatility with a fourth bedroom, perfect for guests or a home office. Outside, enjoy a FULLY LANDSCAPED YARD and double detached garage. All of this in one of Edmonton’s most sought-after central communities—just minutes to downtown, parks, schools, and amenities. A home that truly stands out! (id:31684)
| 4 weeks ago | Listing updated with changes from the MLS® | |
| 4 weeks ago | Listing first seen on site |



The trademarks MLS®, Multiple Listing Service® and the associated logos are owned by The Canadian Real Estate Association (CREA) and identify the quality of services provided by real estate professionals who are members of CREA. Used under license.
The trademarks REALTOR®, REALTORS®, and the REALTOR® logo are controlled by The Canadian Real Estate Association (CREA) and identify real estate professionals who are members of CREA. These trademarks are owned or controlled by The Canadian Real Estate Association (CREA) and identify real estate professionals who are members of CREA (REALTOR®) and/or the quality of services they provide (MLS®).
This REALTOR.ca listing content is owned and licensed by REALTOR® members of The Canadian Real Estate Association.