


2 VALLEYVIEW CR NWEdmonton, AB T5R 5S4
Due to the health concerns created by Coronavirus we are offering personal 1-1 online video walkthough tours where possible.
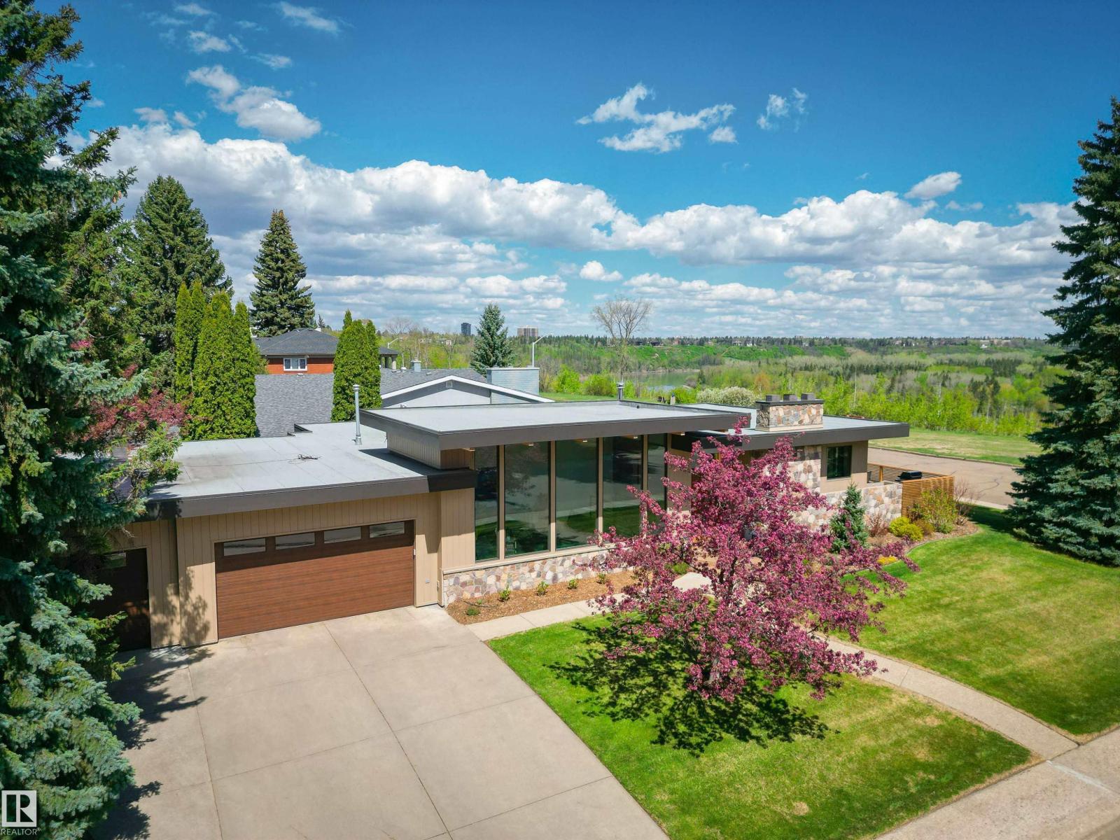
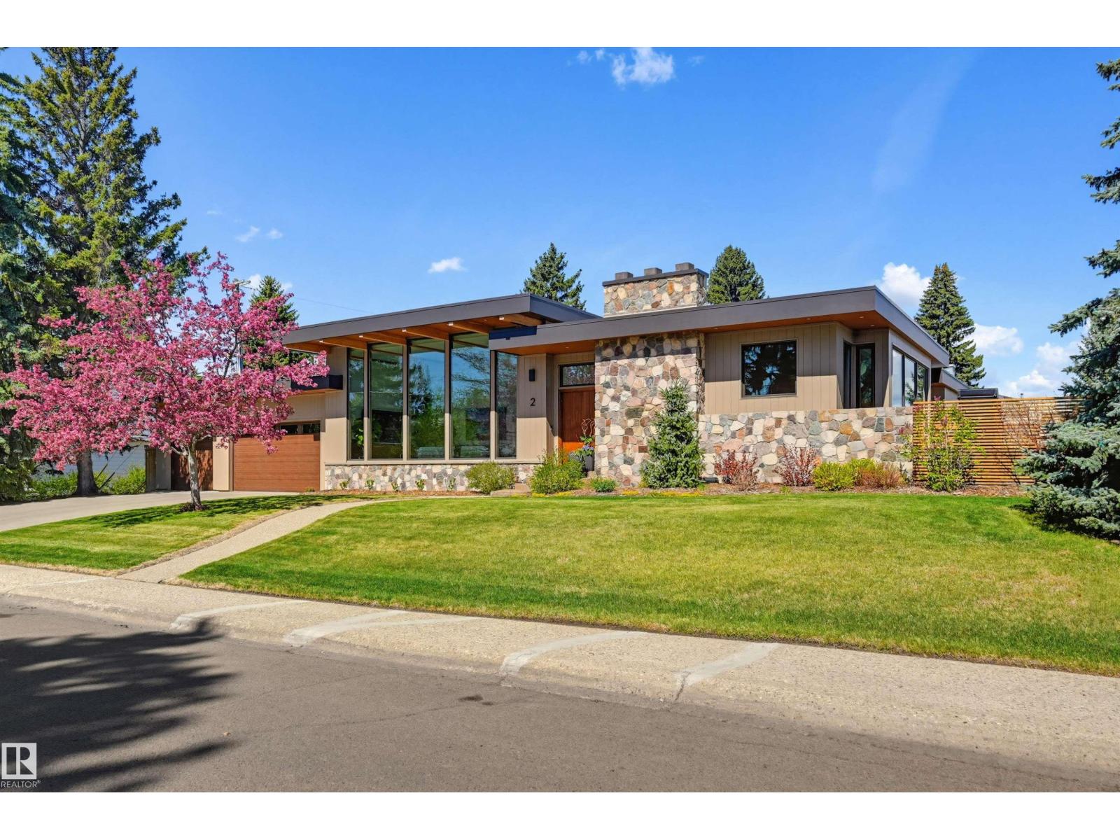
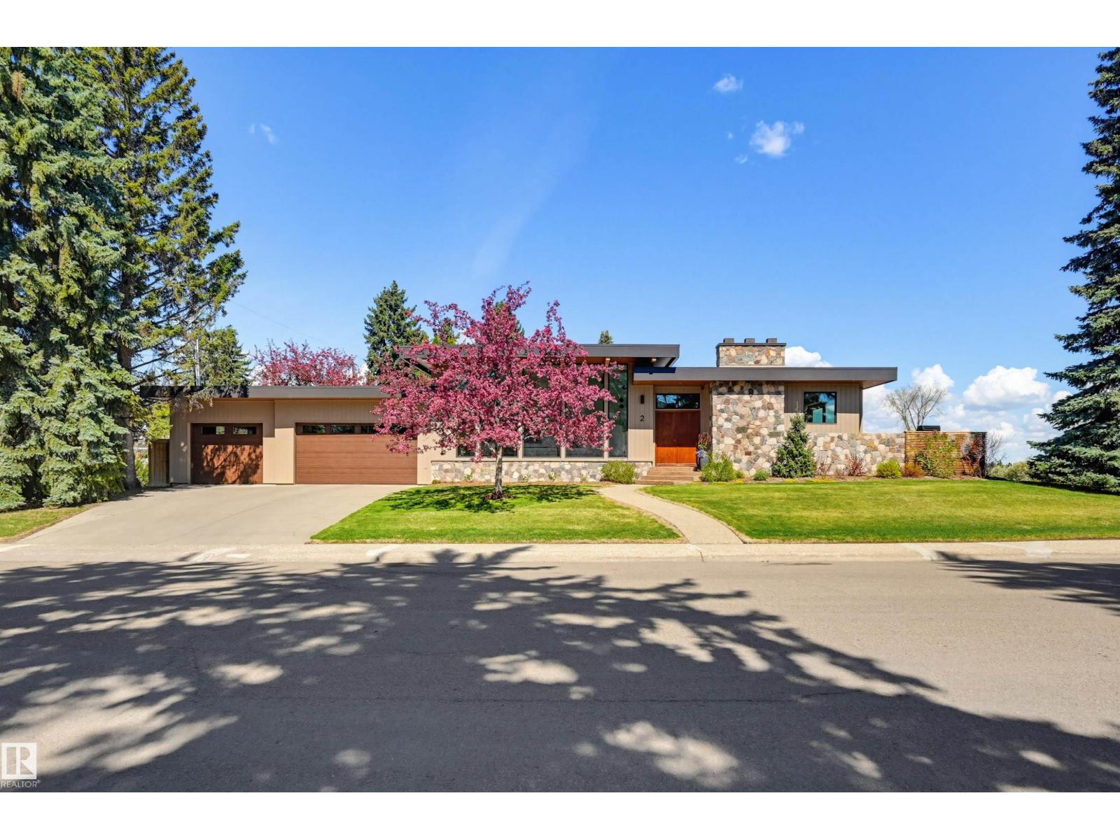
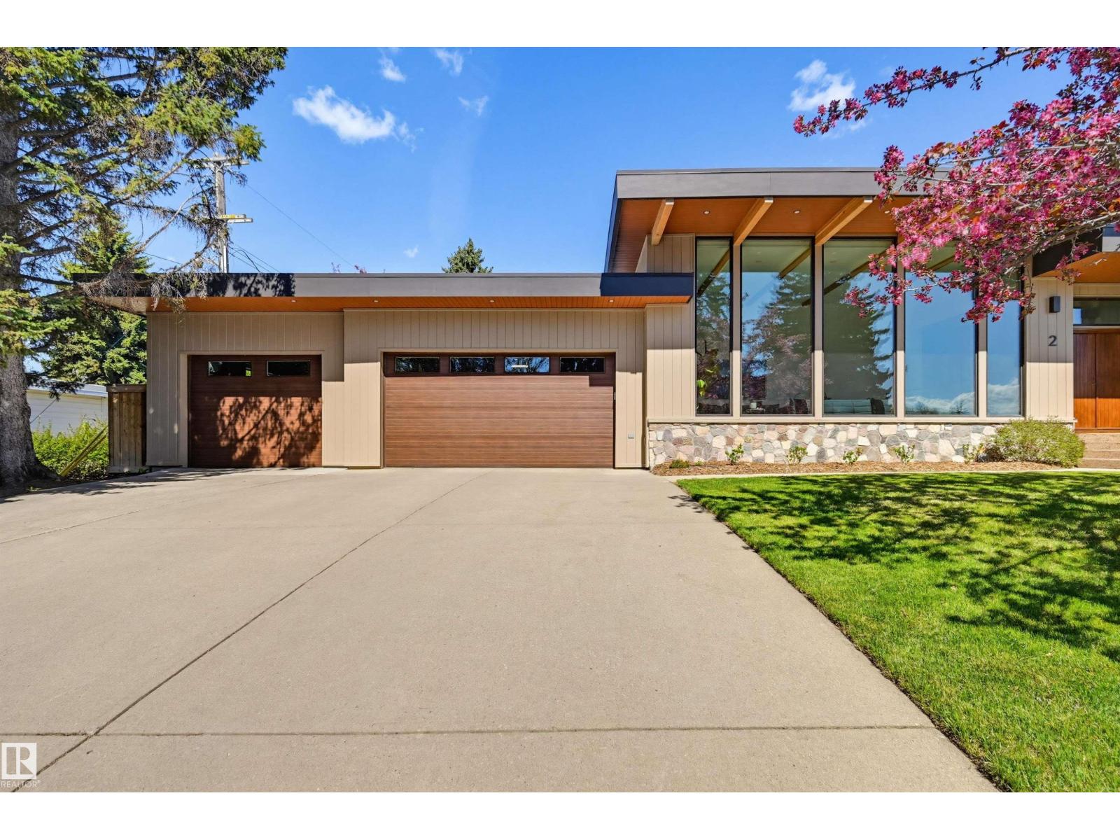
Perched in prestigious Valleyview Crescent, this fully renovated 2,400 sq ft mid-century bungalow captures breathtaking, unobstructed city views. VW Designs created spaces for modern living. The open-concept layout seamlessly connects expansive living, dining, and kitchen spaces—ideal for both everyday comfort and upscale entertaining. Clean architectural lines and curated finishes create a refined yet inviting atmosphere throughout. Offering 3+2 bedrooms, this home balances function and flexibility, with generous principal rooms and a beautifully developed lower level for guests, family, or recreation. The primary retreat provides a serene escape, while additional bedrooms ensure space for growing families or visiting guests. Completing the home is a rare triple attached garage, perfectly suited for vehicles, storage, and lifestyle needs. A true blend of mid-century character and contemporary elegance in one of Edmonton’s most coveted locations. (id:31684)
| a month ago | Listing updated with changes from the MLS® | |
| 2 months ago | Price changed to $3,398,000 | |
| 2 months ago | Status changed to Active | |
| 4 months ago | Listing first seen on site |



The trademarks MLS®, Multiple Listing Service® and the associated logos are owned by The Canadian Real Estate Association (CREA) and identify the quality of services provided by real estate professionals who are members of CREA. Used under license.
The trademarks REALTOR®, REALTORS®, and the REALTOR® logo are controlled by The Canadian Real Estate Association (CREA) and identify real estate professionals who are members of CREA. These trademarks are owned or controlled by The Canadian Real Estate Association (CREA) and identify real estate professionals who are members of CREA (REALTOR®) and/or the quality of services they provide (MLS®).
This REALTOR.ca listing content is owned and licensed by REALTOR® members of The Canadian Real Estate Association.