


8904 168 ST NWEdmonton, AB T5R2X2
Due to the health concerns created by Coronavirus we are offering personal 1-1 online video walkthough tours where possible.
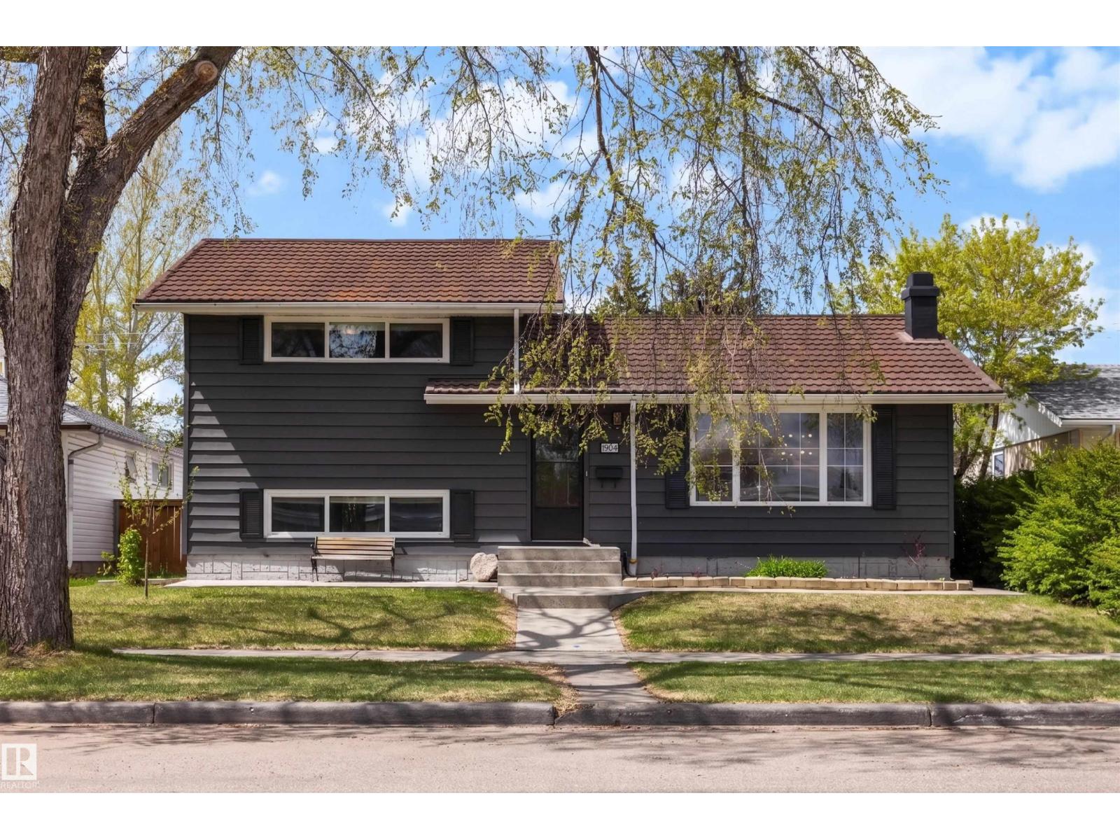
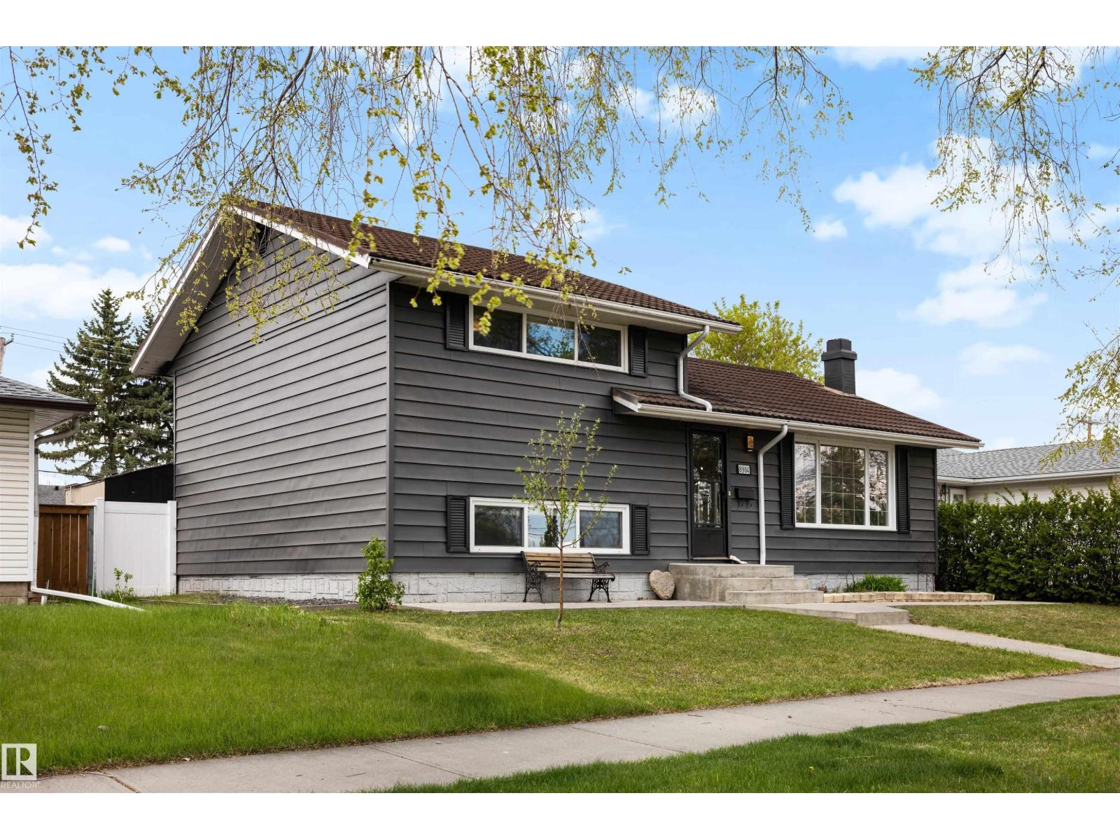
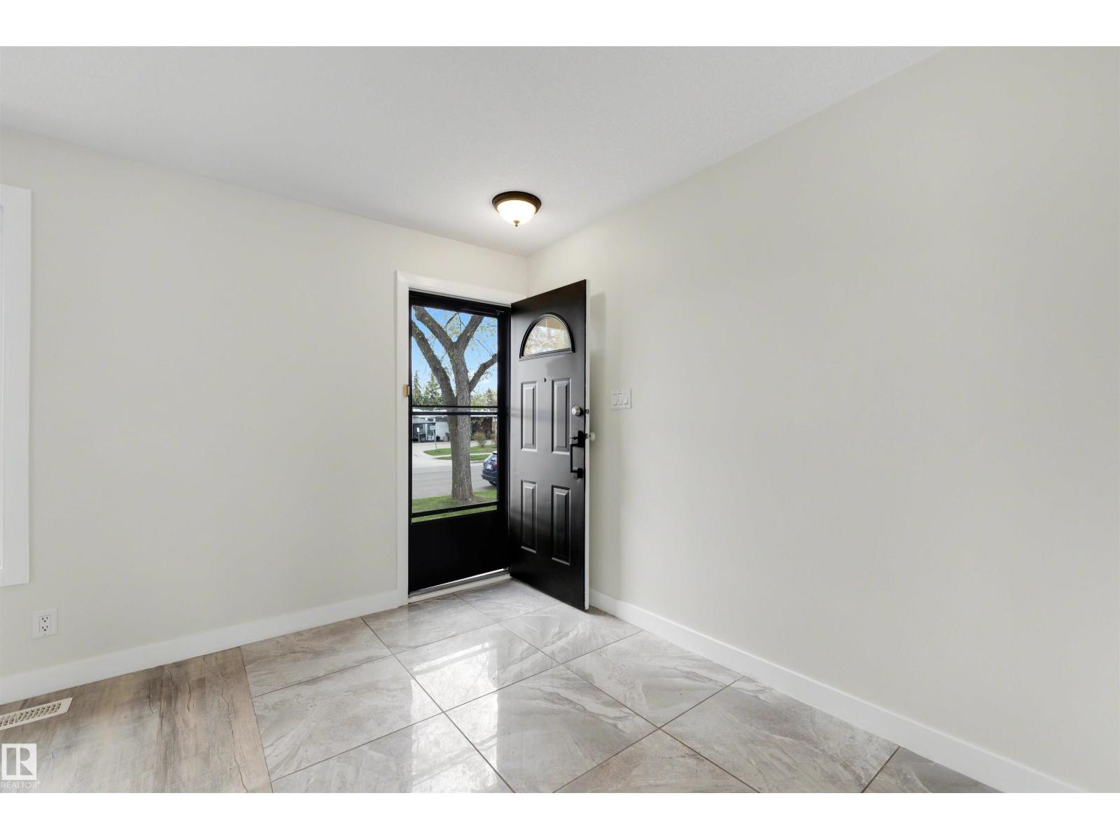
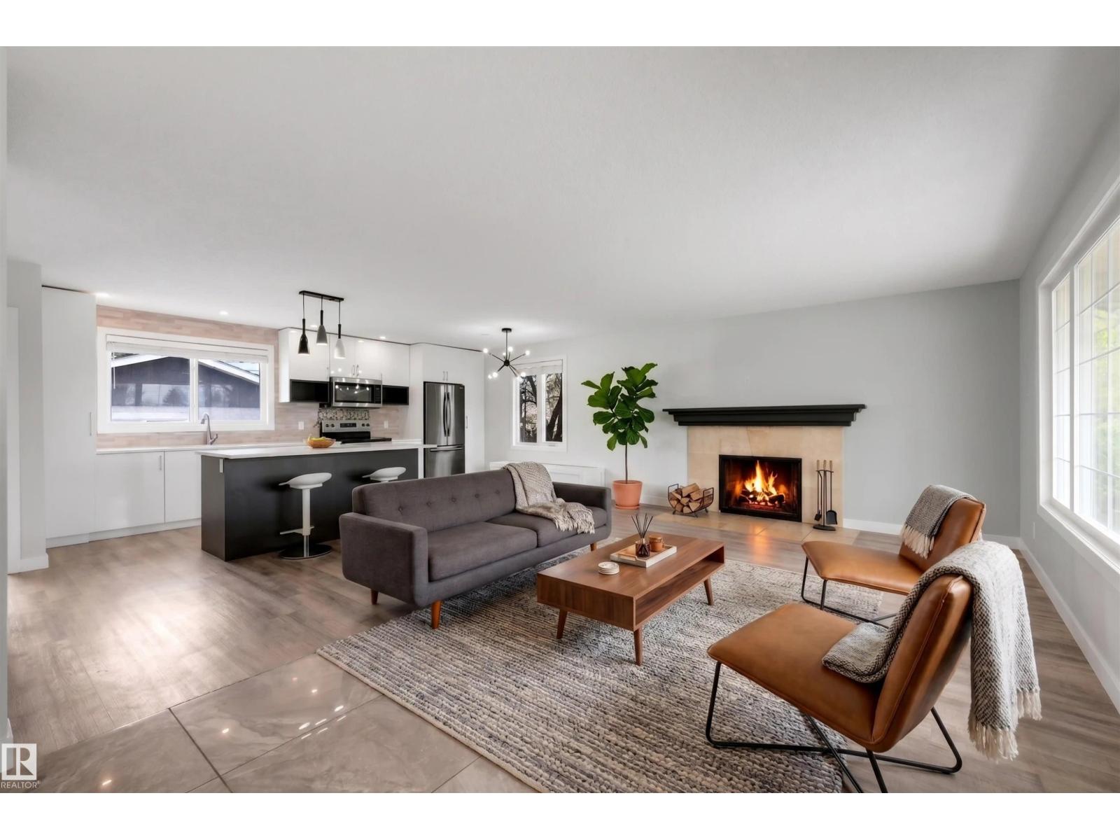
Pride of ownership shines throughout this beautifully maintained, turn-key 3 bedroom, 2.5 bathroom home tucked away on a mature tree-lined street. Step inside to a bright main floor filled with natural light from large windows. The modern kitchen features quartz counters, stainless steel appliances, & a built-in dining bench awaiting your personal touch. Enjoy the warmth of the wood-burning fireplace & the durability of this no-carpet home. Fresh paint throughout the walls, trim, doors, and exterior gives the home a refreshed feel. Upstairs, the spacious primary retreat offers a spa-like ensuite with a huge soaker tub & private water closet. Downstairs, a hidden speakeasy-style office adds character, while the massive lit crawl space provides excellent storage. Outside, enjoy a low-rise deck, vinyl fencing, a large 19'4 x 23'6 heated double car garage, all situated on a spacious 49'x110' lot. Close to the hospital, West Edmonton Mall, & Whitemud. Move in ready! Some photos have been digitally staged. (id:31684)
| yesterday | Listing updated with changes from the MLS® | |
| 4 days ago | Listing first seen on site |



The trademarks MLS®, Multiple Listing Service® and the associated logos are owned by The Canadian Real Estate Association (CREA) and identify the quality of services provided by real estate professionals who are members of CREA. Used under license.
The trademarks REALTOR®, REALTORS®, and the REALTOR® logo are controlled by The Canadian Real Estate Association (CREA) and identify real estate professionals who are members of CREA. These trademarks are owned or controlled by The Canadian Real Estate Association (CREA) and identify real estate professionals who are members of CREA (REALTOR®) and/or the quality of services they provide (MLS®).
This REALTOR.ca listing content is owned and licensed by REALTOR® members of The Canadian Real Estate Association.