


4012 86 ST NWEdmonton, AB T6K1H2
Due to the health concerns created by Coronavirus we are offering personal 1-1 online video walkthough tours where possible.
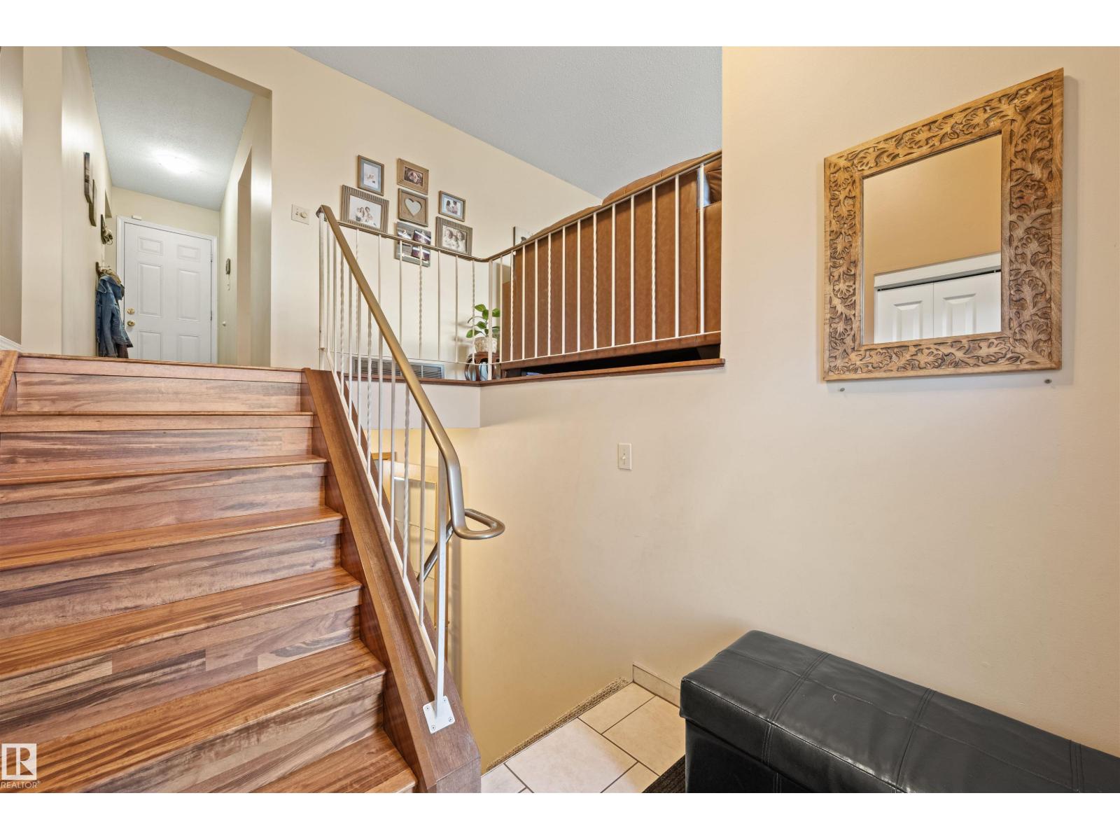
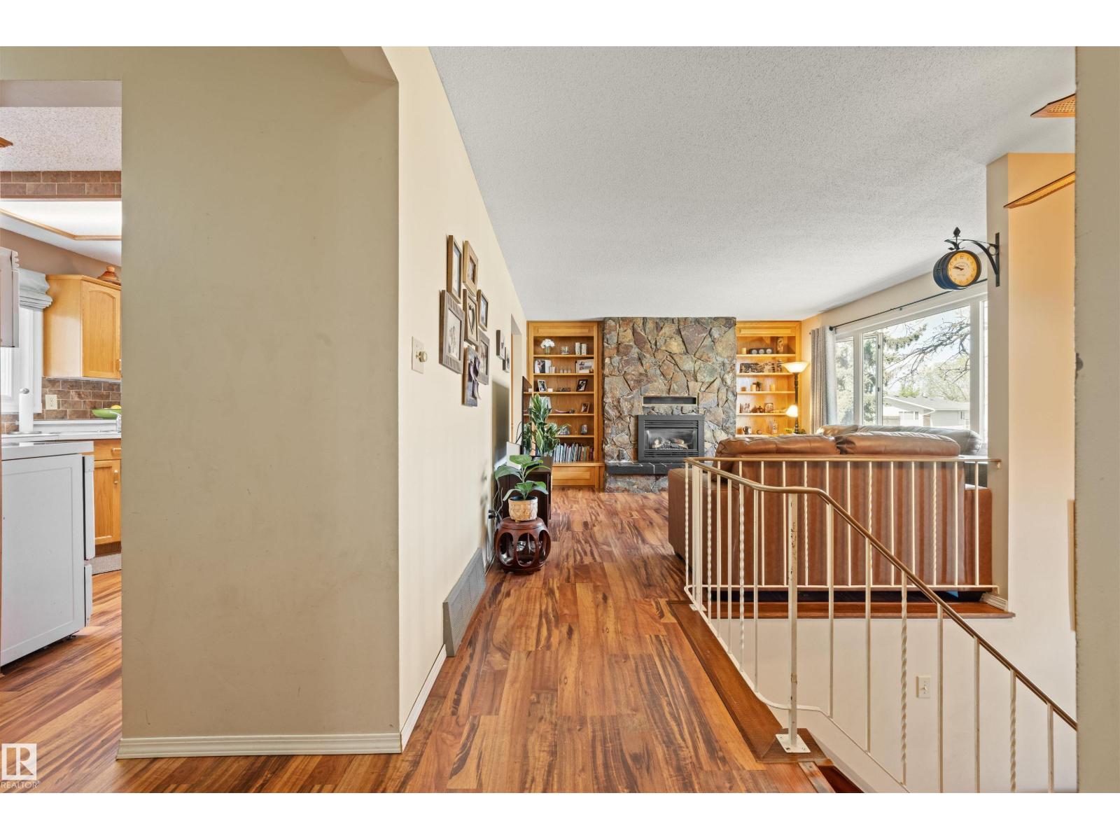
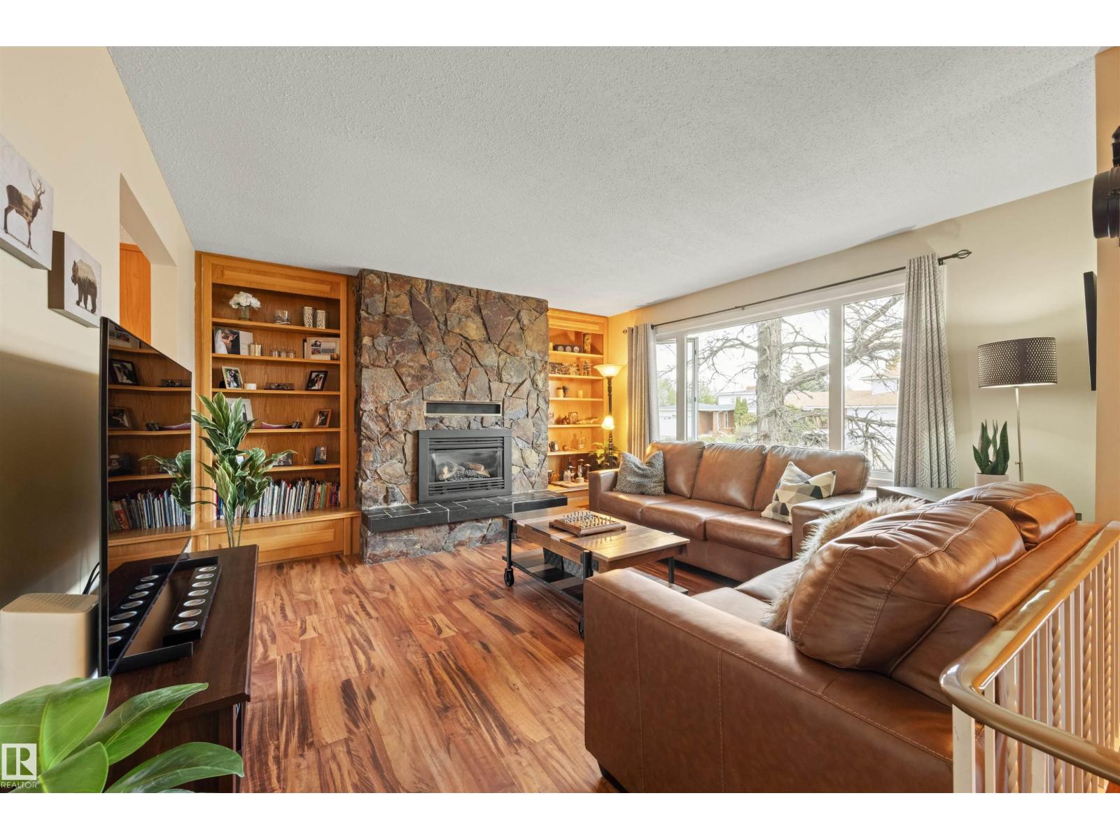
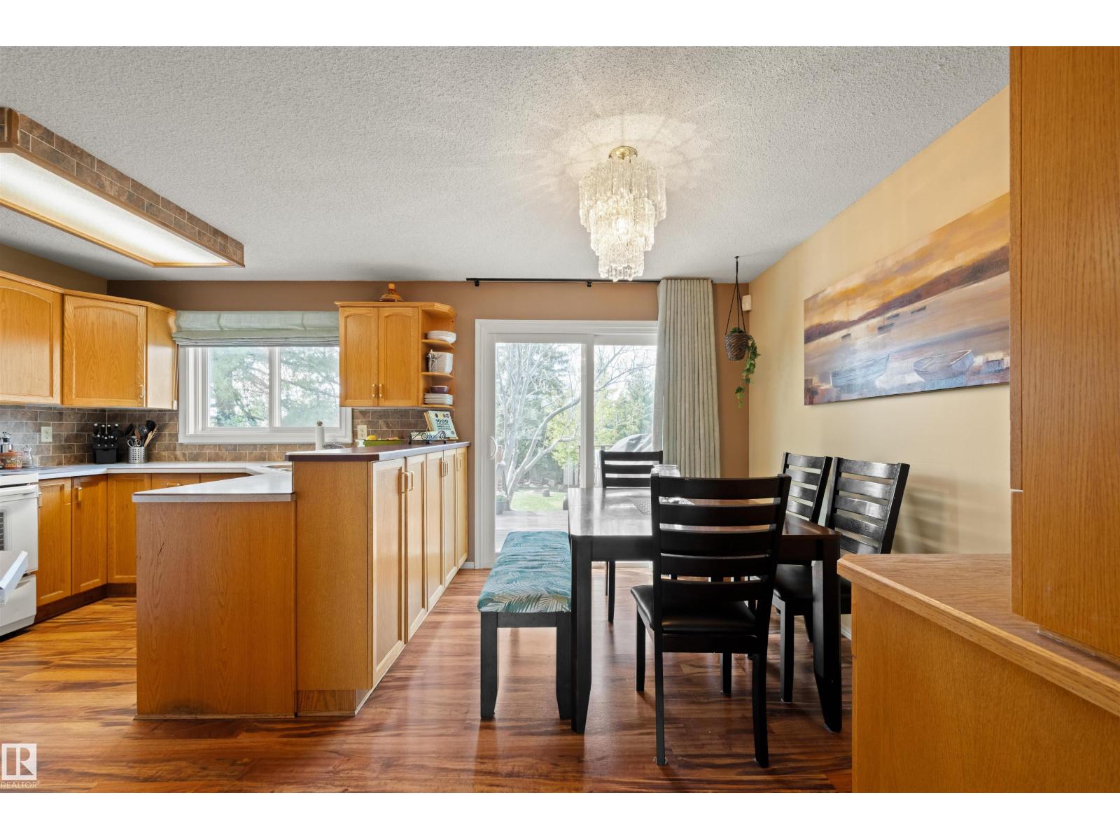
Beautifully maintained family home tucked away in a quiet cul-de-sac in Tweddle Place! This spacious bi-level offers 3 bedrooms upstairs including a primary bedroom with 2pc ensuite, plus a fully finished basement featuring a 4th bedroom, massive second living area, large bi-level windows, and a versatile flex room that could serve as a 3rd living space, games room, home gym, or massive 5th bedroom. The oversized heated garage offers excellent space for parking, storage, or hobbies. Outside, the incredible yard feels like your own private oasis with updated landscaping, mature trees, and raspberry bushes lining the side of the garage. Valuable updates include a brand new furnace, hot water tank, and humidifier, newer roof, some newer windows, and a renovated bathroom. Located just minutes from schools, shopping, Costco, and quick freeway access, this move-in ready home offers exceptional comfort, flexibility, and convenience. (id:31684)
| yesterday | Listing updated with changes from the MLS® | |
| 4 days ago | Listing first seen on site |



The trademarks MLS®, Multiple Listing Service® and the associated logos are owned by The Canadian Real Estate Association (CREA) and identify the quality of services provided by real estate professionals who are members of CREA. Used under license.
The trademarks REALTOR®, REALTORS®, and the REALTOR® logo are controlled by The Canadian Real Estate Association (CREA) and identify real estate professionals who are members of CREA. These trademarks are owned or controlled by The Canadian Real Estate Association (CREA) and identify real estate professionals who are members of CREA (REALTOR®) and/or the quality of services they provide (MLS®).
This REALTOR.ca listing content is owned and licensed by REALTOR® members of The Canadian Real Estate Association.