


8715 41 AV NWEdmonton, AB T6K1G8
Due to the health concerns created by Coronavirus we are offering personal 1-1 online video walkthough tours where possible.


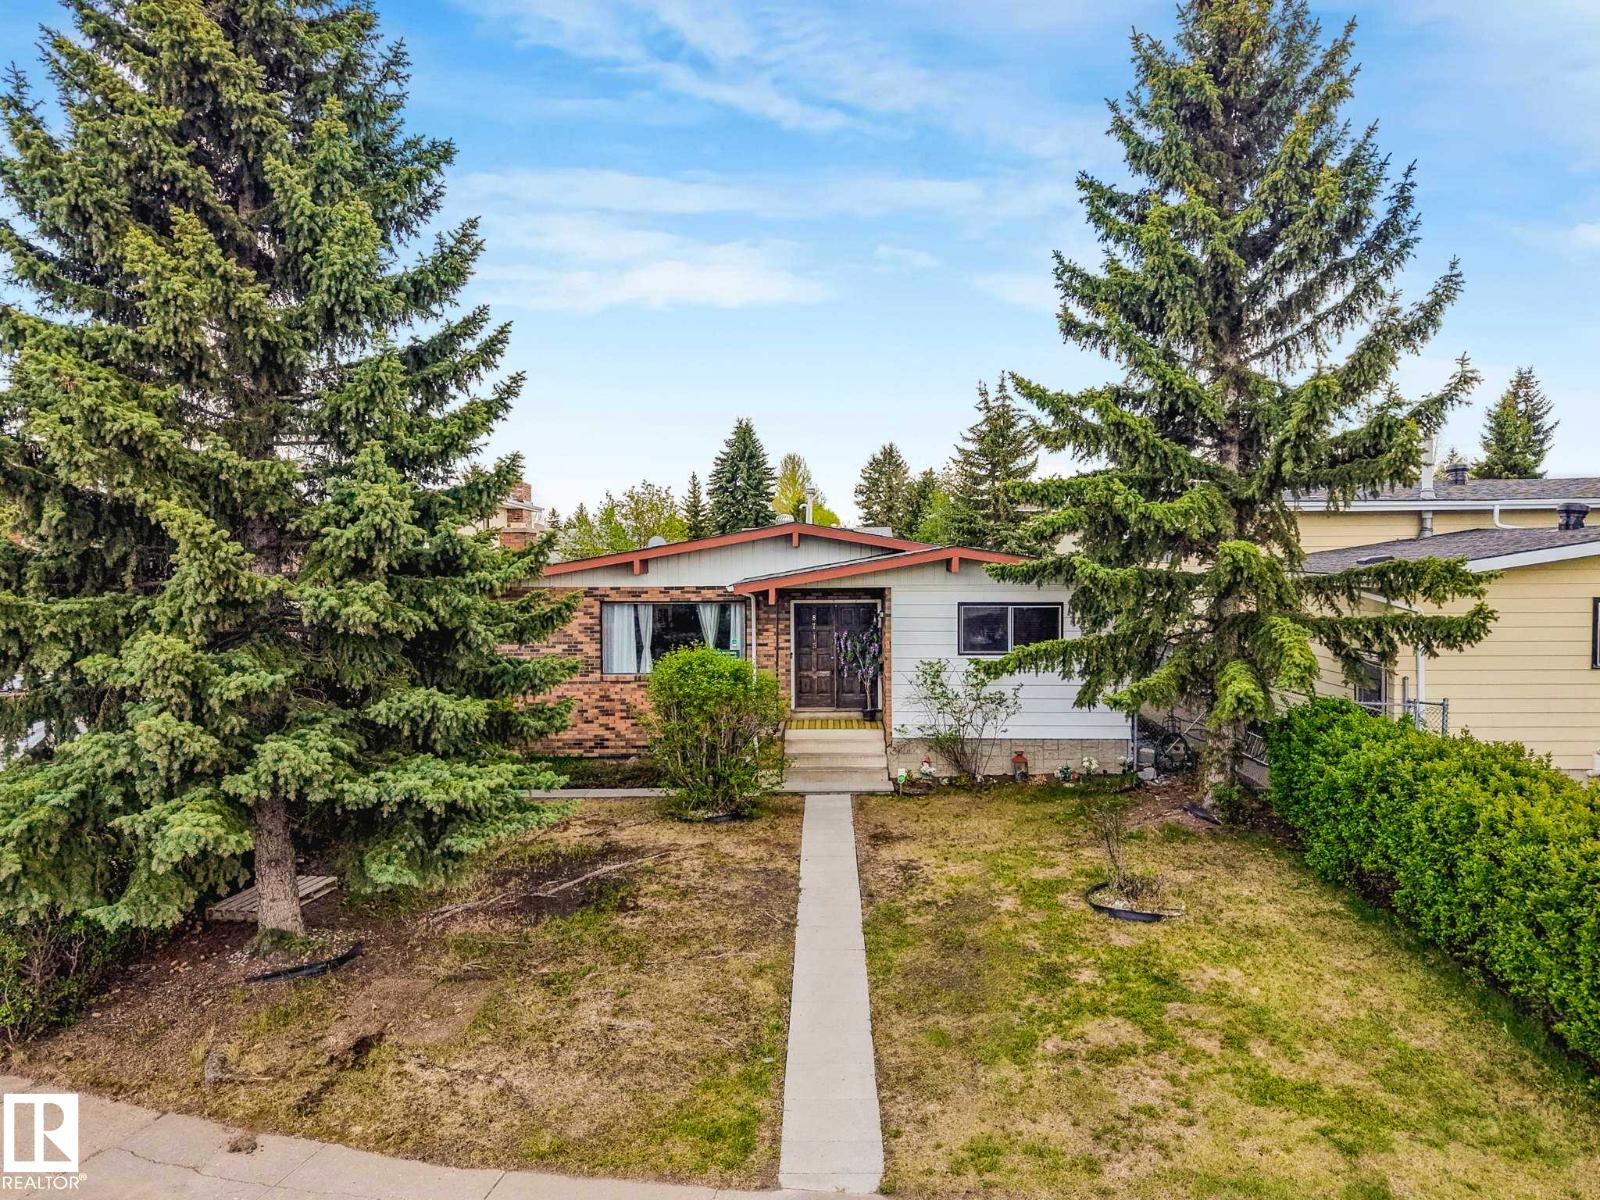

Well-maintained 4-bedroom bungalow with finished basement is tucked away in a quiet cul-de-sac in the mature & family-friendly community. Enjoy unbeatable convenience; walking distance to K-9 Public & Catholic schools, parks, trails & shopping, quick access to major routes for an effortless commute. Main floor offers 3 spacious bedrooms, 1.5 baths, updated kitchen w/ Corian countertops & modern cabinetry (2026), upgraded baths (2023) & newer interior doors (2024). Separate side entrance provides excellent future potential. Fully finished basement features cozy family room, large rec room with wet bar, den & 3-pc bath. Upgrades includes A/C (2024), garage shingles (2024), side entrance door (2024), HE furnace (2015), house shingles (2015) & basement carpet (2020). Enjoy sunny south-facing fully fenced yard & oversized double detached garage—ideal for summer BBQs & outdoor gatherings. A fantastic property with exceptional value and potential! (id:31684)
| 16 hours ago | Listing updated with changes from the MLS® | |
| 4 days ago | Listing first seen on site |



The trademarks MLS®, Multiple Listing Service® and the associated logos are owned by The Canadian Real Estate Association (CREA) and identify the quality of services provided by real estate professionals who are members of CREA. Used under license.
The trademarks REALTOR®, REALTORS®, and the REALTOR® logo are controlled by The Canadian Real Estate Association (CREA) and identify real estate professionals who are members of CREA. These trademarks are owned or controlled by The Canadian Real Estate Association (CREA) and identify real estate professionals who are members of CREA (REALTOR®) and/or the quality of services they provide (MLS®).
This REALTOR.ca listing content is owned and licensed by REALTOR® members of The Canadian Real Estate Association.