


7211 90 AV NW NWEdmonton, AB T6B0P5
Due to the health concerns created by Coronavirus we are offering personal 1-1 online video walkthough tours where possible.
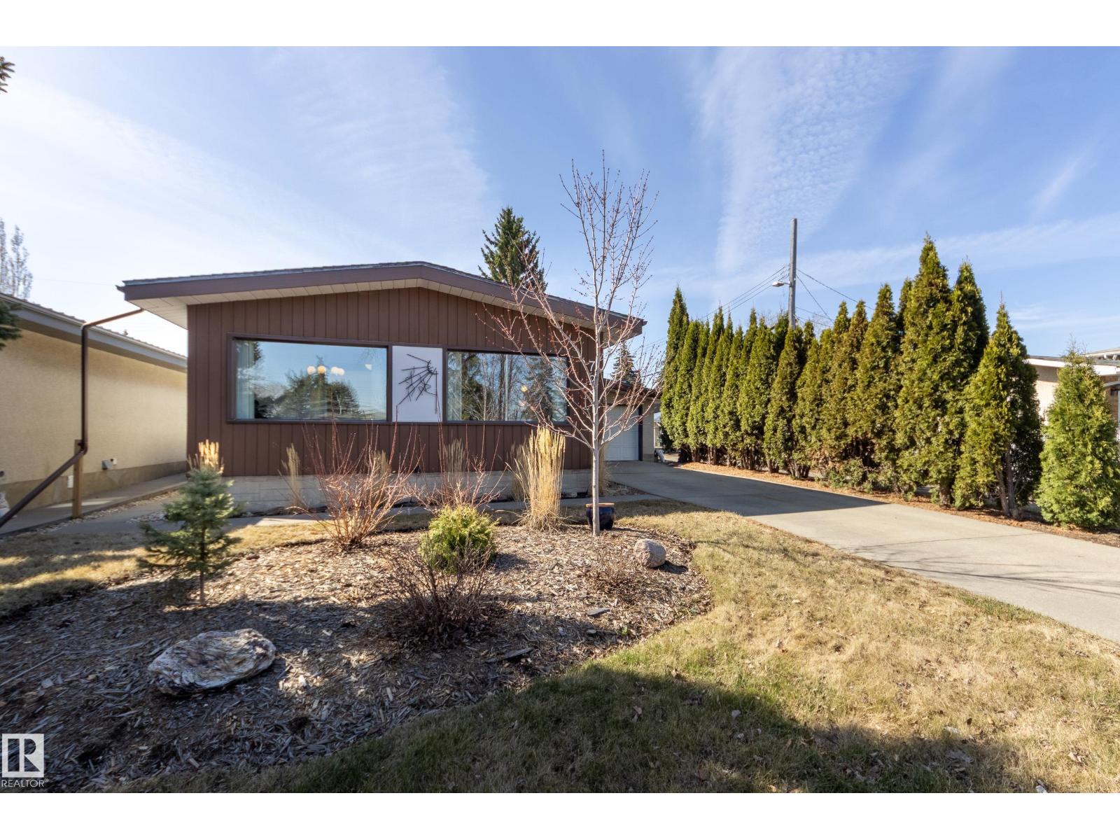
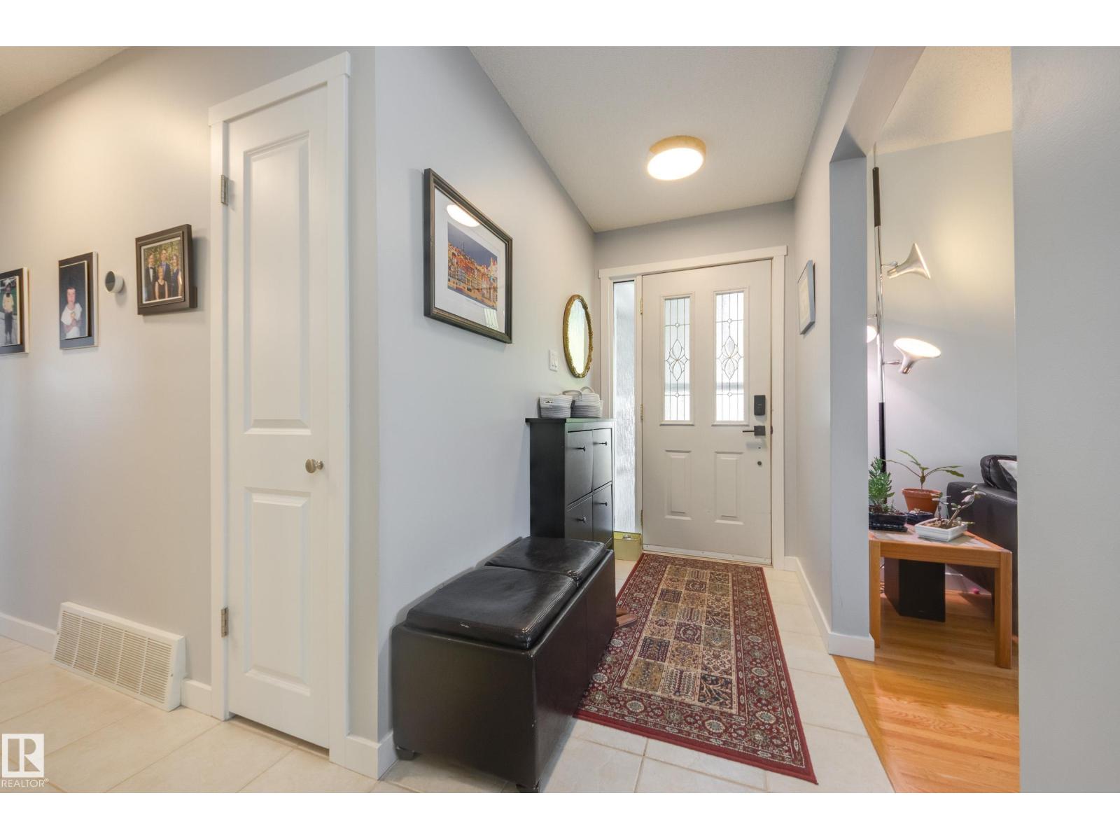
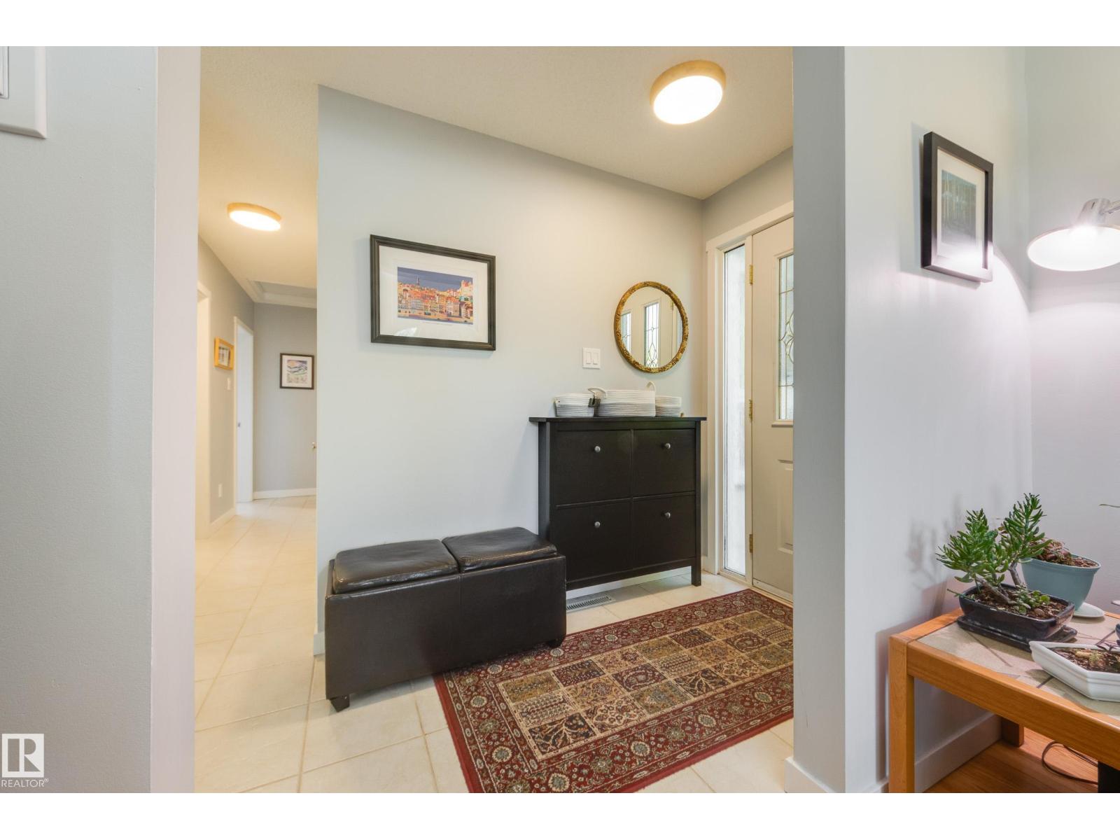
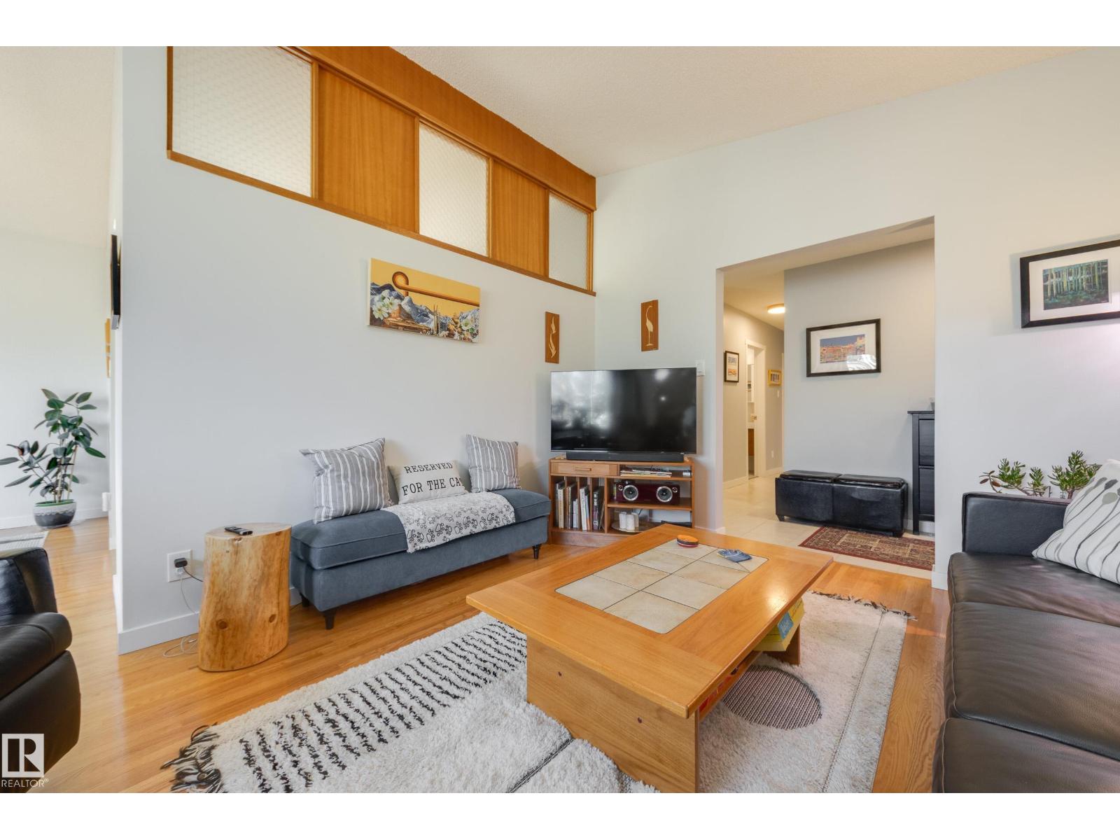
Welcome to 7211 90 Ave in the sought-after community of Kenilworth! This completely renovated 1,185 sq ft mid-century bungalow is the total package — thoughtfully updated from top to bottom while preserving all its original charm. The stunning kitchen features two-tone cabinetry, quartz countertops and a subway tile backsplash. The bright living room boasts soaring ceilings and a cozy wood-burning fireplace. The spacious primary bedroom includes a private 3pc ensuite, while the main bath has been beautifully refreshed. The fully developed basement offers a 4th bedroom option, heated bathroom floors and plenty of additional living space. Major updates include new windows, updated electrical and plumbing — true peace of mind buying! Outside enjoy a fully fenced yard, mature trees and an attached single garage. Steps to parks, schools and all amenities Kenilworth has to offer. This turnkey home has been meticulously cared for and is ready for its next chapter — simply move in and enjoy! (id:31684)
| 15 hours ago | Listing updated with changes from the MLS® | |
| 4 days ago | Listing first seen on site |



The trademarks MLS®, Multiple Listing Service® and the associated logos are owned by The Canadian Real Estate Association (CREA) and identify the quality of services provided by real estate professionals who are members of CREA. Used under license.
The trademarks REALTOR®, REALTORS®, and the REALTOR® logo are controlled by The Canadian Real Estate Association (CREA) and identify real estate professionals who are members of CREA. These trademarks are owned or controlled by The Canadian Real Estate Association (CREA) and identify real estate professionals who are members of CREA (REALTOR®) and/or the quality of services they provide (MLS®).
This REALTOR.ca listing content is owned and licensed by REALTOR® members of The Canadian Real Estate Association.