


14320 117 ST NWEdmonton, AB T5X1S6
Due to the health concerns created by Coronavirus we are offering personal 1-1 online video walkthough tours where possible.
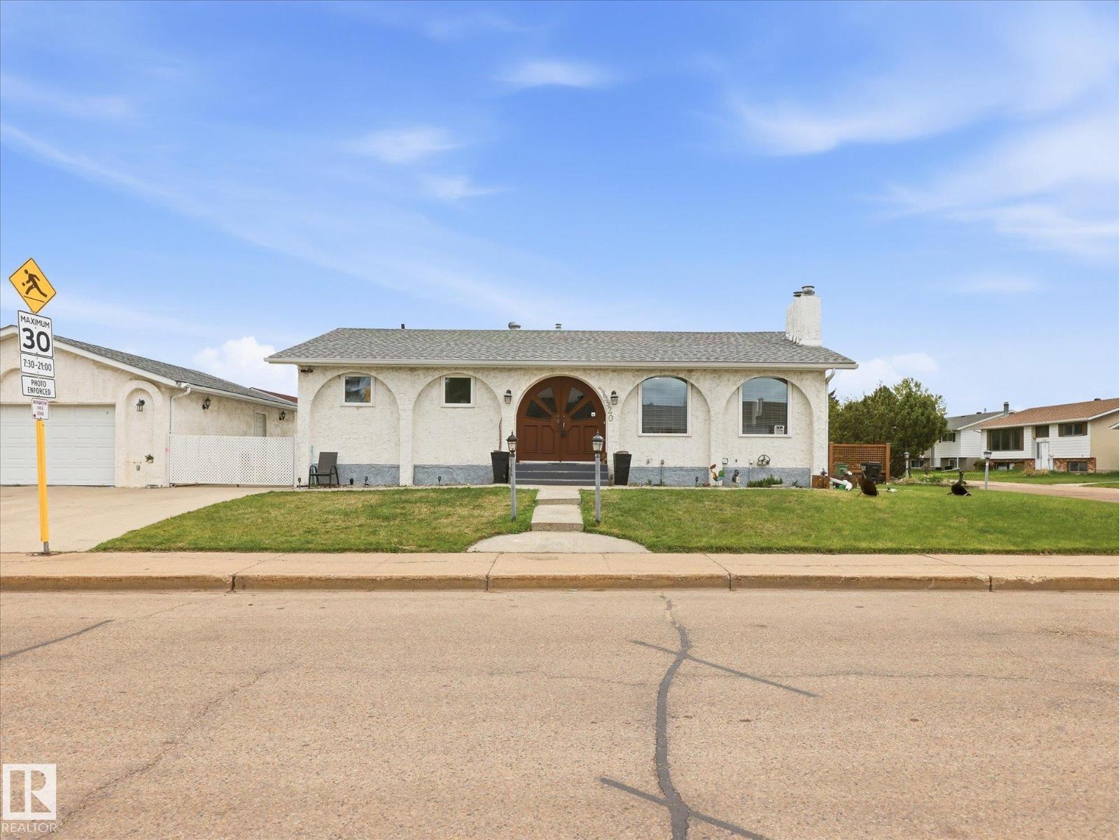
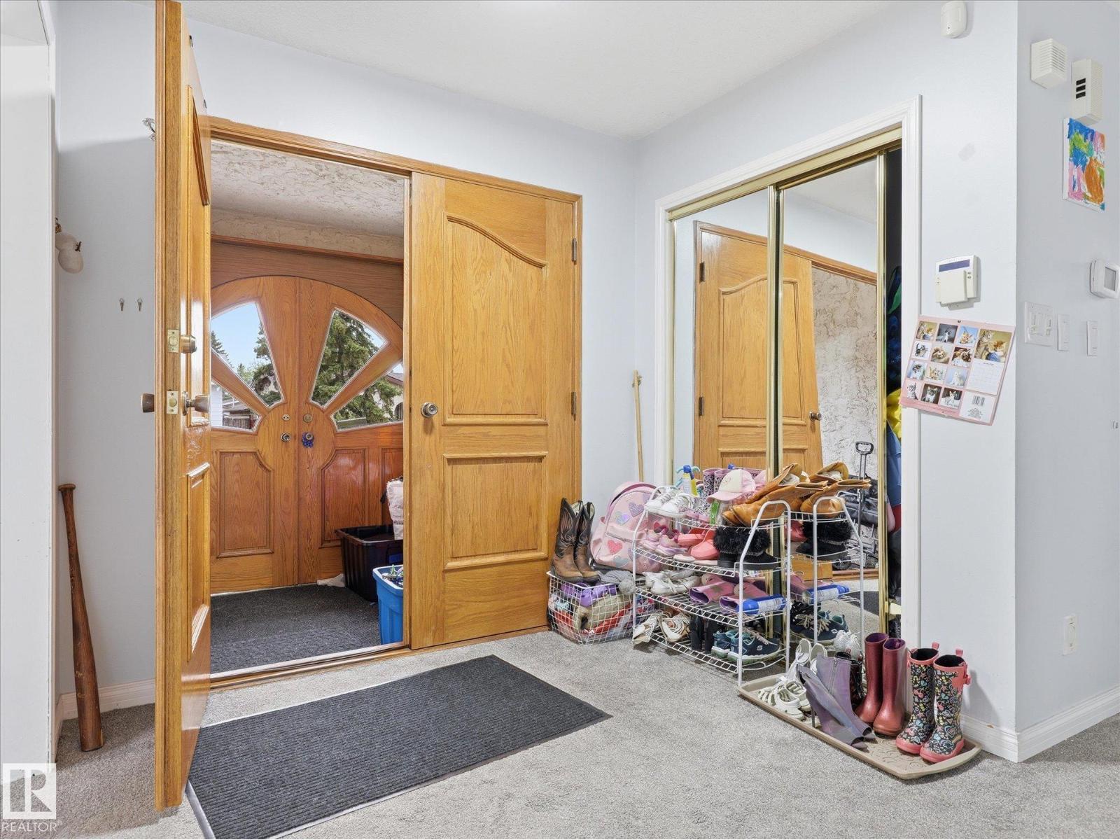
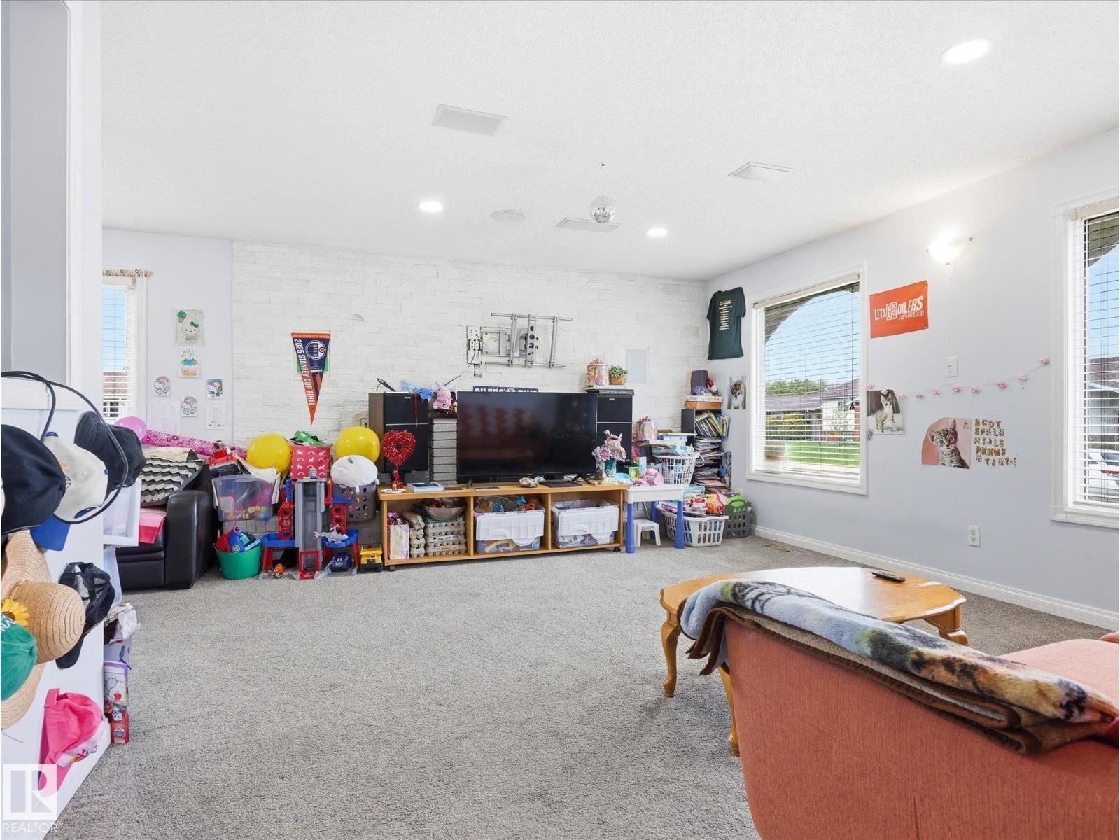
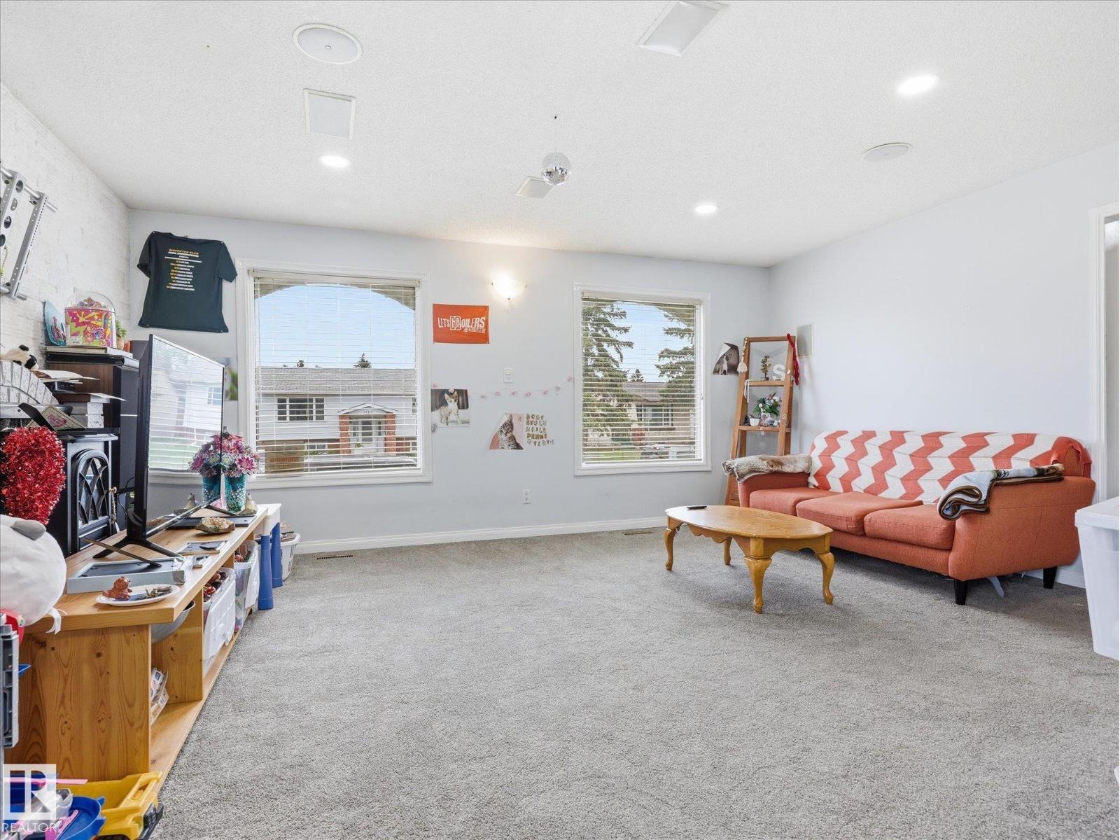
Attention investors! This is the opportunity you've been waiting for in Carlisle, a fully legally suited bungalow positioned perfectly to deliver immediate cash flow in one of Edmonton's most desirable family-friendly neighborhoods. This turnkey investment property features a spacious 3-bedroom, 2-bathroom main floor residence paired with a completely legal 2-bedroom, 1-bathroom basement suite with separate private entrance. Additional laundry hookups in upstairs closet, gives the ability to separate laundry services between tenants. Did I mention central A/C? Located on a large corner lot, close to an abundance of amenities, transit, and schools, this will be a highly sought after property. (id:31684)
| 4 days ago | Listing updated with changes from the MLS® | |
| 5 days ago | Listing first seen on site |



The trademarks MLS®, Multiple Listing Service® and the associated logos are owned by The Canadian Real Estate Association (CREA) and identify the quality of services provided by real estate professionals who are members of CREA. Used under license.
The trademarks REALTOR®, REALTORS®, and the REALTOR® logo are controlled by The Canadian Real Estate Association (CREA) and identify real estate professionals who are members of CREA. These trademarks are owned or controlled by The Canadian Real Estate Association (CREA) and identify real estate professionals who are members of CREA (REALTOR®) and/or the quality of services they provide (MLS®).
This REALTOR.ca listing content is owned and licensed by REALTOR® members of The Canadian Real Estate Association.