


4719 117A ST NW NWEdmonton, AB T6H0E9
Due to the health concerns created by Coronavirus we are offering personal 1-1 online video walkthough tours where possible.
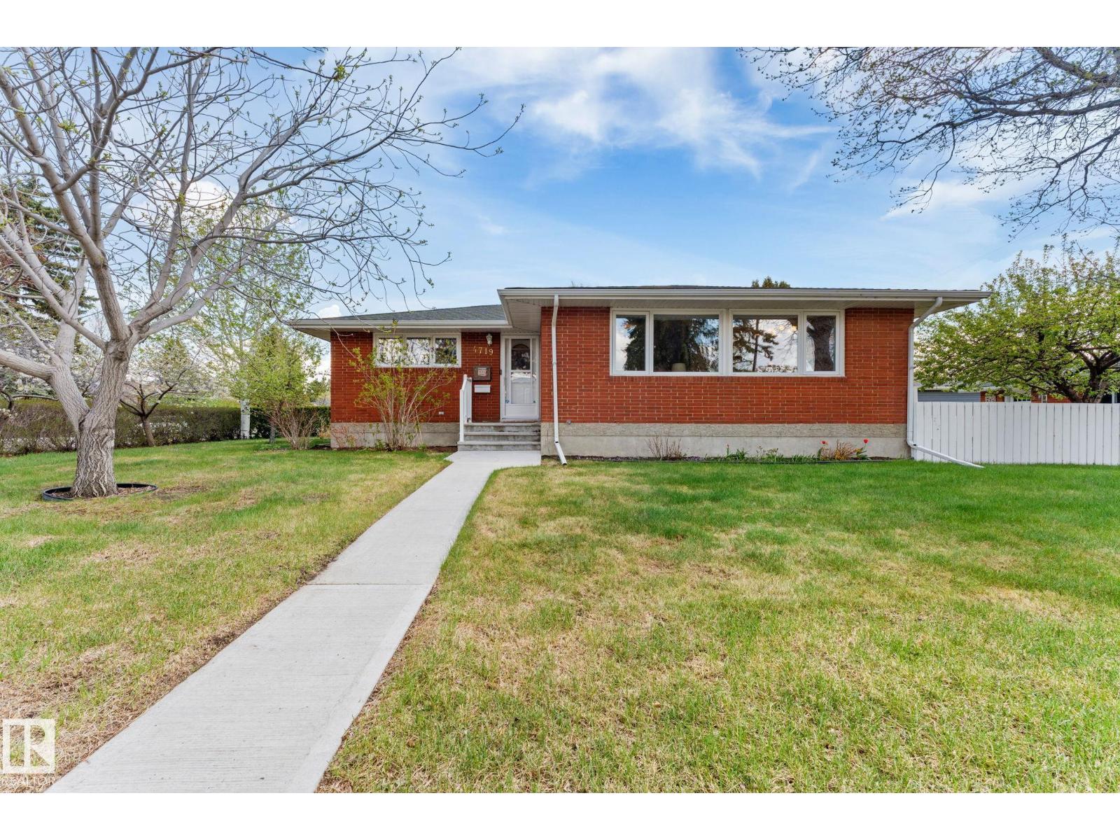
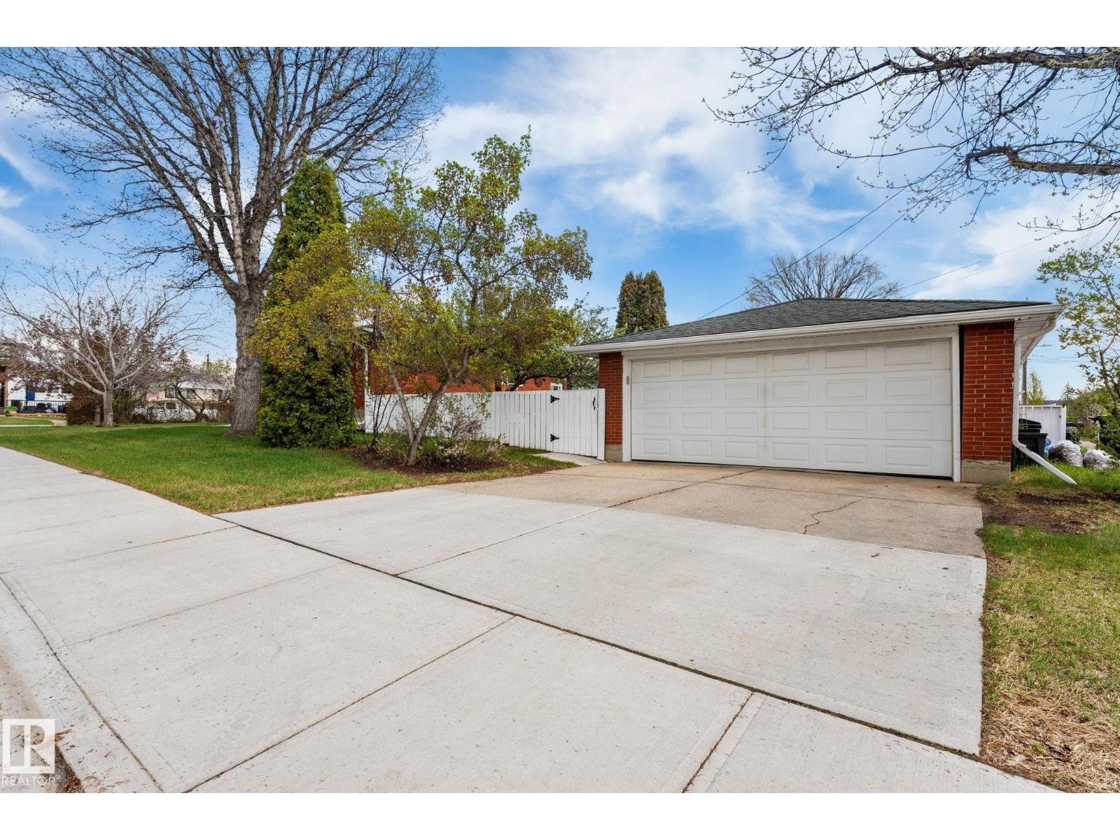
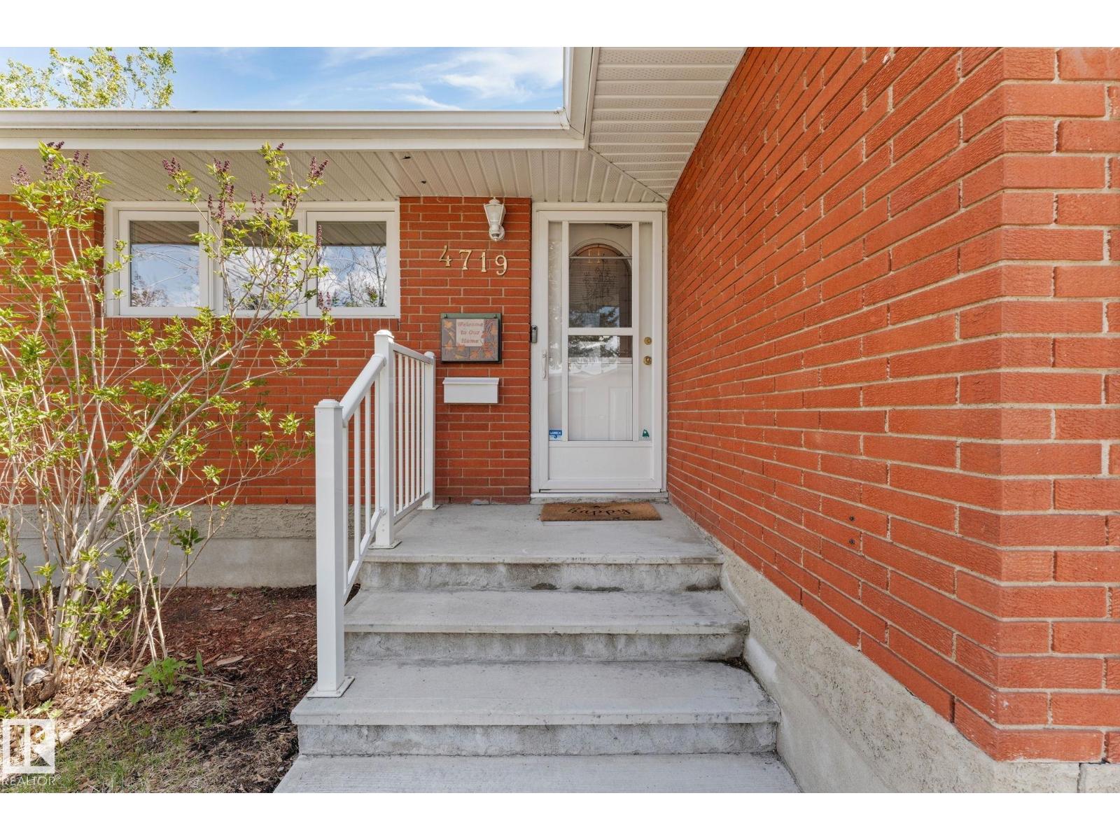
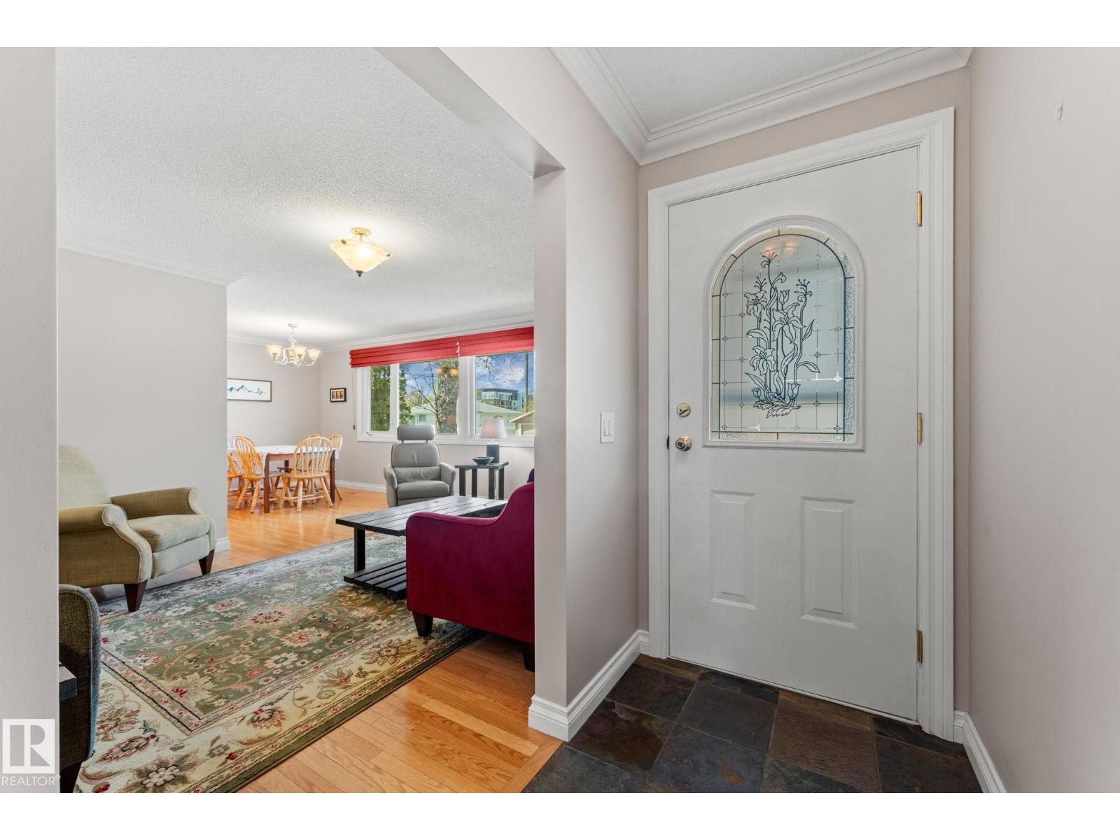
Welcome to this beautiful corner lot bungalow located in a strong, well-established neighbourhood. This warm and inviting home has been thoughtfully cared for and offers comfort, functionality, and timeless charm throughout. The main level and basement both feature in-floor heating, complemented by forced air heating and central air conditioning for year-round comfort. The home offers a fully finished basement and tasteful updates throughout, creating a space that feels both practical and welcoming. The kitchen and bathrooms have been refreshed over time, and the home has been well maintained to support easy, comfortable living. Outside, you’ll find a fully fenced yard with mature fruit trees that add a lovely touch of character and seasonal beauty. The corner lot provides extra space and natural light, enhancing the overall feel of the property. A truly lovely home in a desirable area, perfect for those looking for comfort, space, and a place that feels instantly welcoming! (id:31684)
| 4 days ago | Listing updated with changes from the MLS® | |
| 5 days ago | Listing first seen on site |



The trademarks MLS®, Multiple Listing Service® and the associated logos are owned by The Canadian Real Estate Association (CREA) and identify the quality of services provided by real estate professionals who are members of CREA. Used under license.
The trademarks REALTOR®, REALTORS®, and the REALTOR® logo are controlled by The Canadian Real Estate Association (CREA) and identify real estate professionals who are members of CREA. These trademarks are owned or controlled by The Canadian Real Estate Association (CREA) and identify real estate professionals who are members of CREA (REALTOR®) and/or the quality of services they provide (MLS®).
This REALTOR.ca listing content is owned and licensed by REALTOR® members of The Canadian Real Estate Association.