


9611 77 AV NWEdmonton, AB T6C0M4
Due to the health concerns created by Coronavirus we are offering personal 1-1 online video walkthough tours where possible.
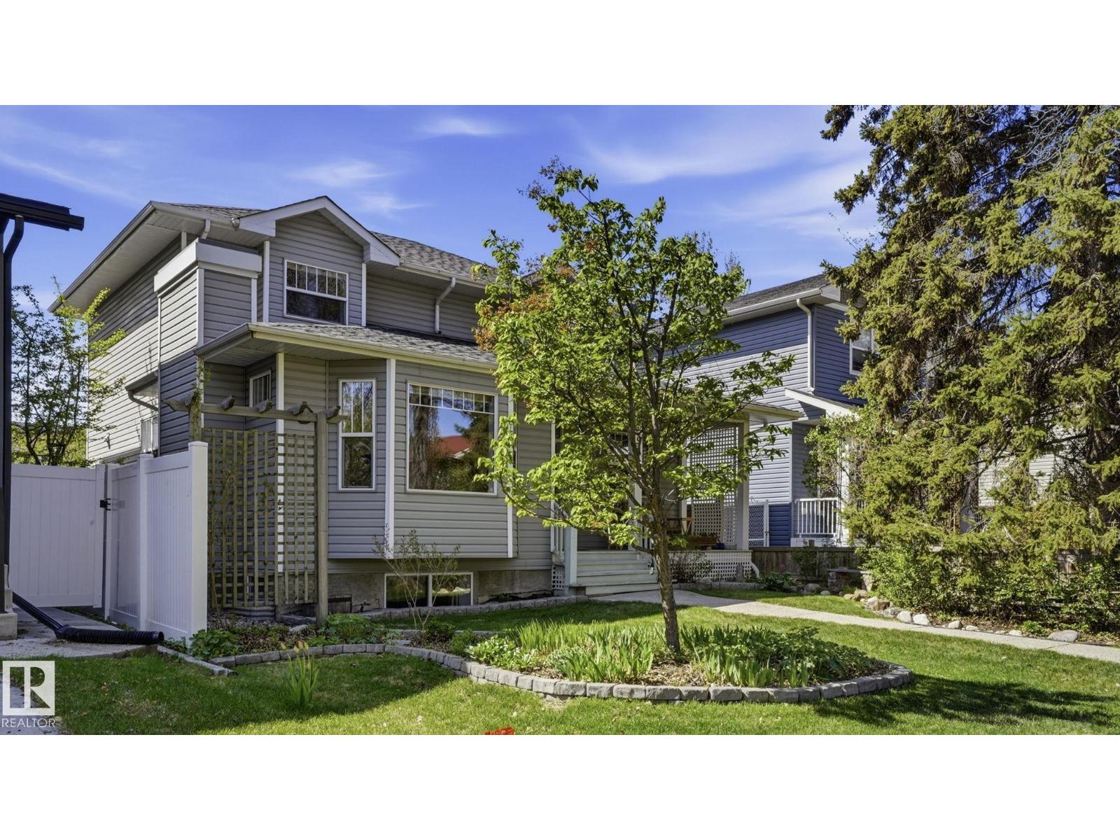
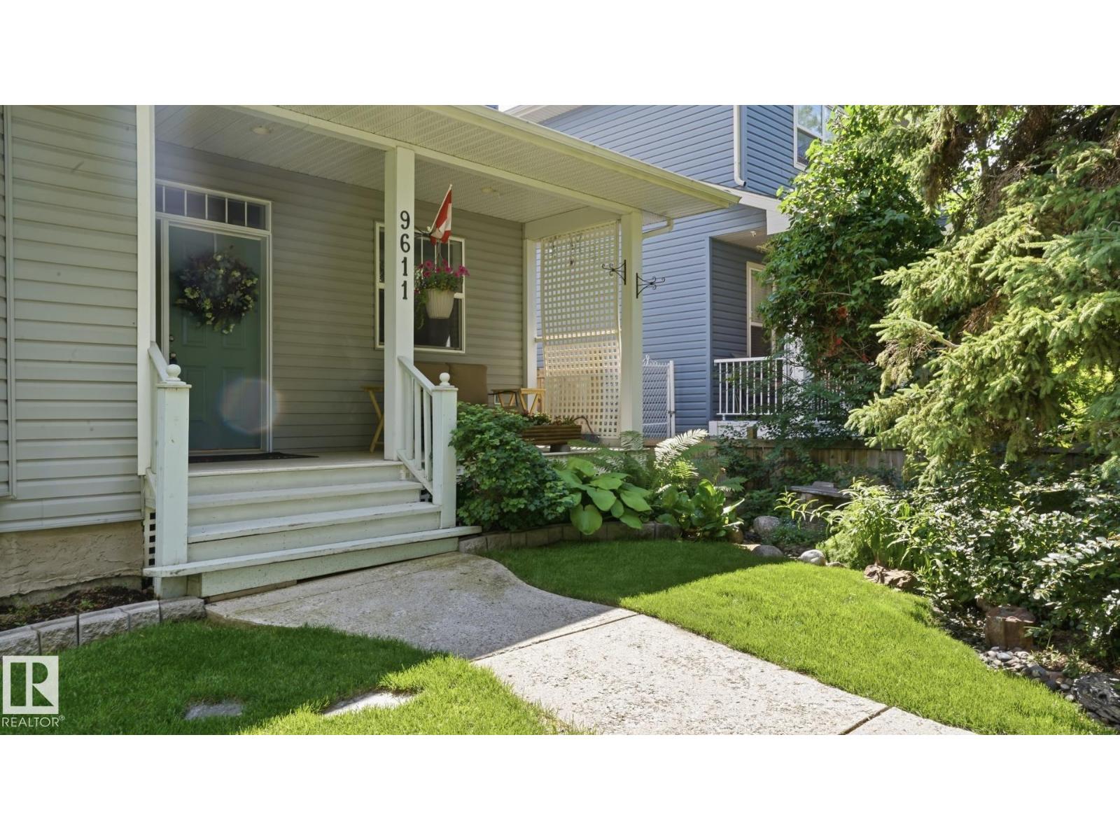
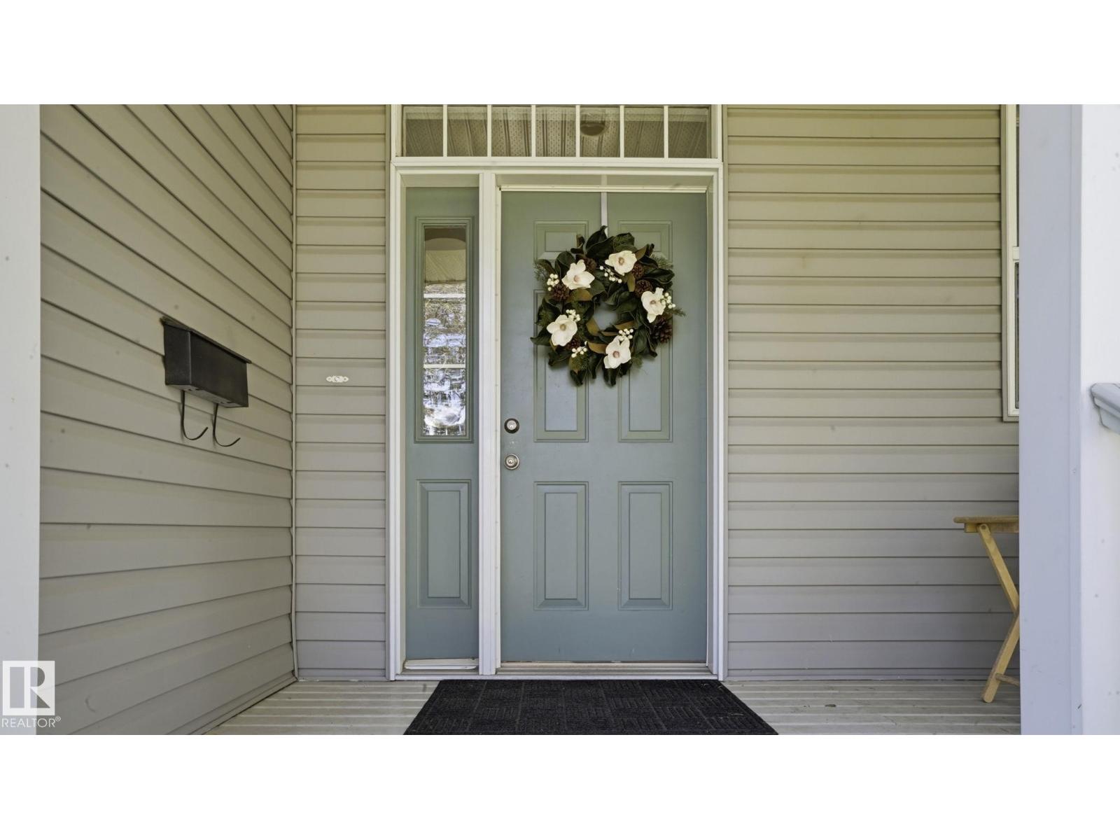
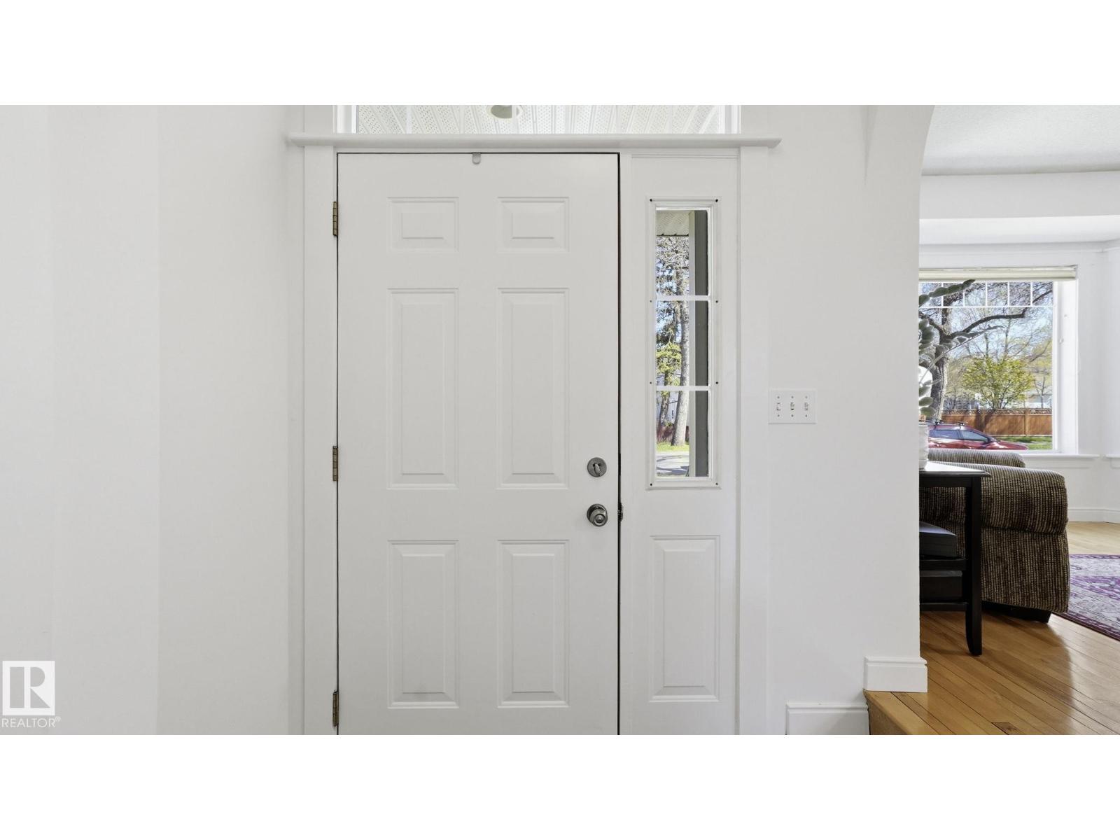
Welcome to this beautifully maintained Multi-Generational two-storey home in the heart of Ritchie. This spacious open-concept home features a bright living room with a gas fireplace, generous dining area, and maple kitchen with island. The main floor includes laundry, mudroom, 2-piece bath, and a primary bedroom with private ensuite. Upstairs offers 3 large bedrooms, a versatile loft-style nook ideal for a home office, and a 4-piece bath with double sinks. The fully finished basement features 9-ft ceilings, IN-FLOOR heating, gas fireplace, family room, kitchenette, 2 additional bedrooms, full bath, and ample storage. Enjoy the landscaped yard with large deck, pergola, BBQ hookup, mature trees, and ATTACHED double garage. Upgrades include shingles (2023), hot water tank (2019), fresh paint (2026), built-in vacuum system, and updated appliances. Close to Mill Creek Ravine, trails, schools, transit, and local amenities. (id:31684)
| yesterday | Listing updated with changes from the MLS® | |
| a week ago | Price changed to $859,900 | |
| 2 months ago | Listing first seen on site |



The trademarks MLS®, Multiple Listing Service® and the associated logos are owned by The Canadian Real Estate Association (CREA) and identify the quality of services provided by real estate professionals who are members of CREA. Used under license.
The trademarks REALTOR®, REALTORS®, and the REALTOR® logo are controlled by The Canadian Real Estate Association (CREA) and identify real estate professionals who are members of CREA. These trademarks are owned or controlled by The Canadian Real Estate Association (CREA) and identify real estate professionals who are members of CREA (REALTOR®) and/or the quality of services they provide (MLS®).
This REALTOR.ca listing content is owned and licensed by REALTOR® members of The Canadian Real Estate Association.