


3570 MCLEAN CR SWEdmonton, AB T6W1M4
Due to the health concerns created by Coronavirus we are offering personal 1-1 online video walkthough tours where possible.
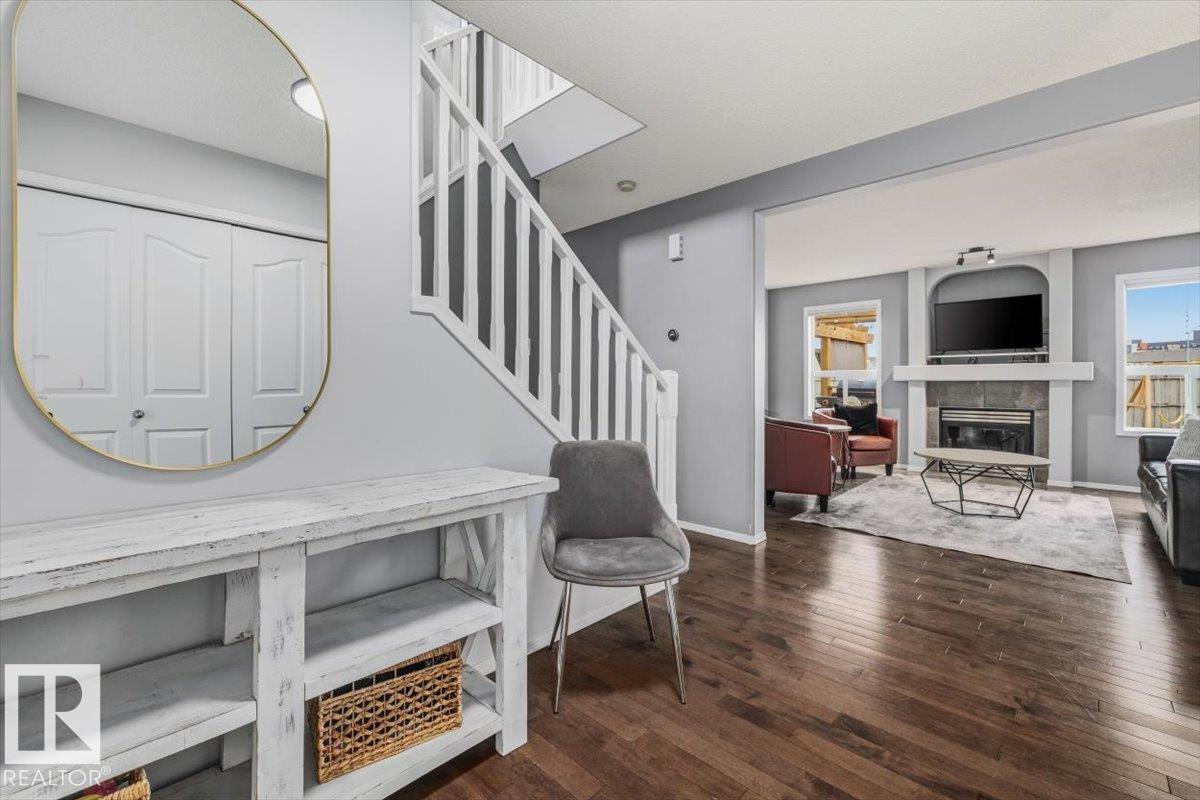
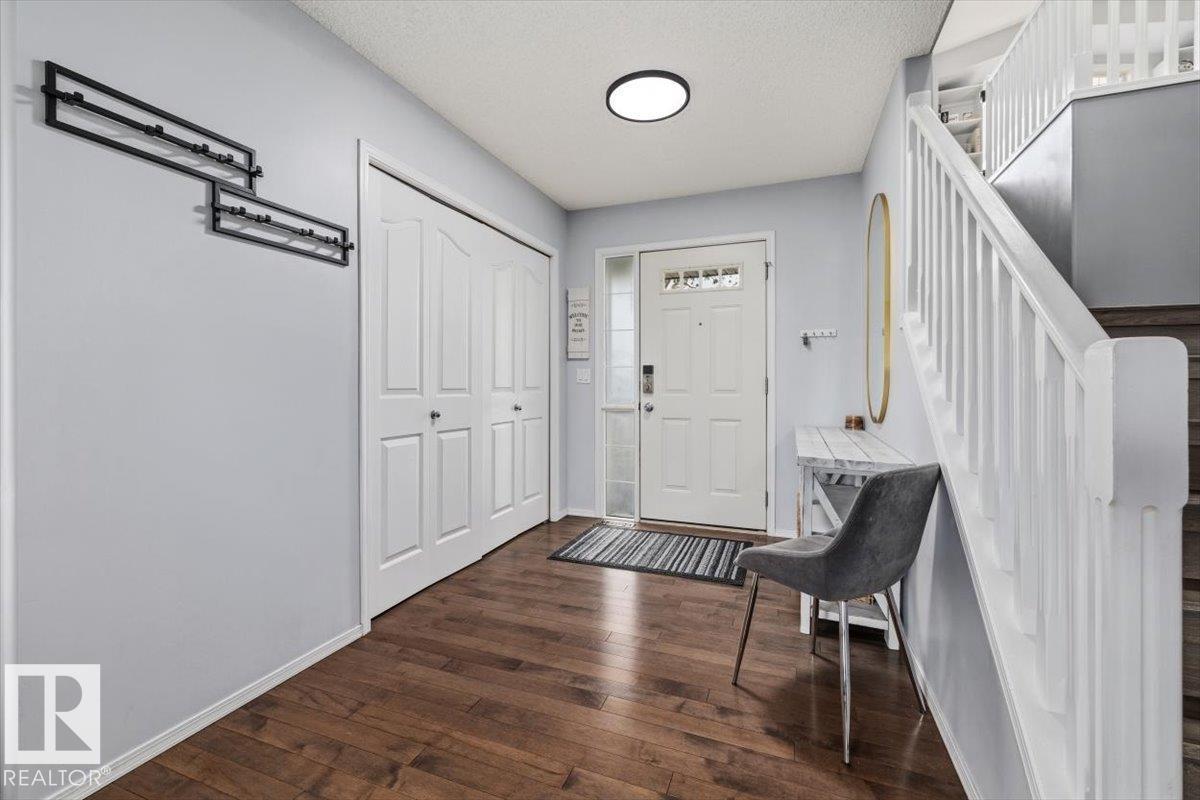
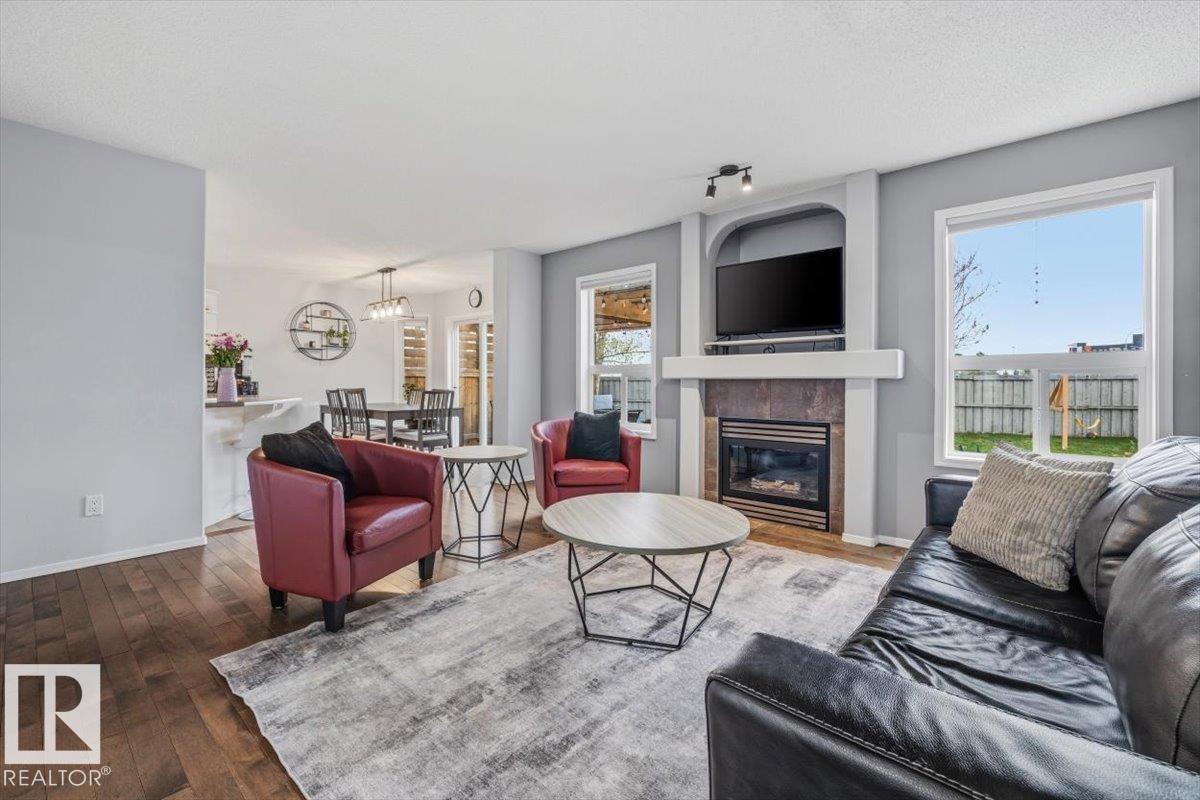
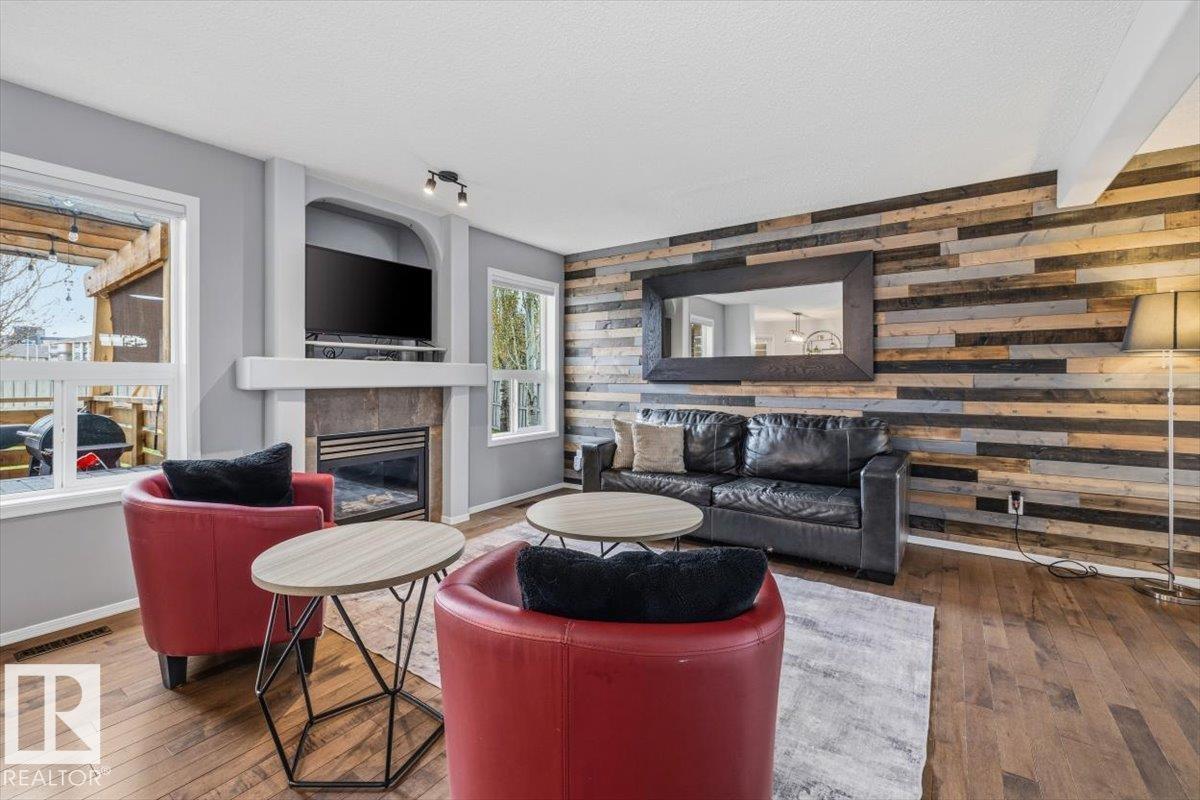
Fully finished family home in Macewan on a massive pie lot backing greenspace with easy access to Anthony Henday, schools and everyday amenities. This well maintained home offers 4 bedrooms, 3.5 bathrooms and a thoughtfully designed layout ideal for growing families. The kitchen features white cabinetry, peninsula island, updated black fixtures and lighting plus direct access to the oversized backyard. The living room includes a gas fireplace and reclaimed wood feature wall for added warmth and character. Upstairs offers 3 bedrooms, a vaulted bonus room separated from the bedrooms for added privacy and a spacious primary suite with large closet and 4 pc ensuite. The fully finished basement includes a 4th bedroom, full bath with laundry and open family room. Outside, enjoy a large deck, custom pergola, privacy wall and fully fenced yard backing greenspace. Updates include roof 2025, hot water tank 2025, furnace 2020, dishwasher and central A C. (id:31684)
| yesterday | Listing updated with changes from the MLS® | |
| 5 days ago | Listing first seen on site |



The trademarks MLS®, Multiple Listing Service® and the associated logos are owned by The Canadian Real Estate Association (CREA) and identify the quality of services provided by real estate professionals who are members of CREA. Used under license.
The trademarks REALTOR®, REALTORS®, and the REALTOR® logo are controlled by The Canadian Real Estate Association (CREA) and identify real estate professionals who are members of CREA. These trademarks are owned or controlled by The Canadian Real Estate Association (CREA) and identify real estate professionals who are members of CREA (REALTOR®) and/or the quality of services they provide (MLS®).
This REALTOR.ca listing content is owned and licensed by REALTOR® members of The Canadian Real Estate Association.