


14104 79 ST NWEdmonton, AB T5C1K1
Due to the health concerns created by Coronavirus we are offering personal 1-1 online video walkthough tours where possible.
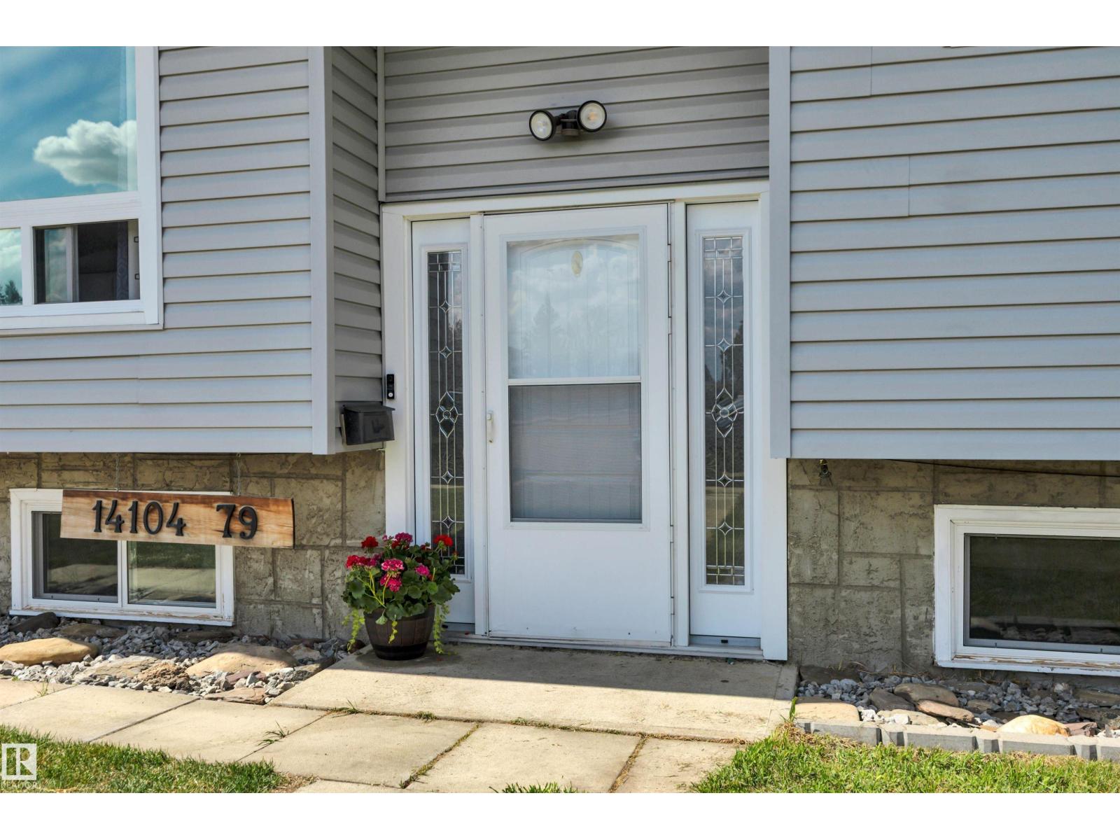
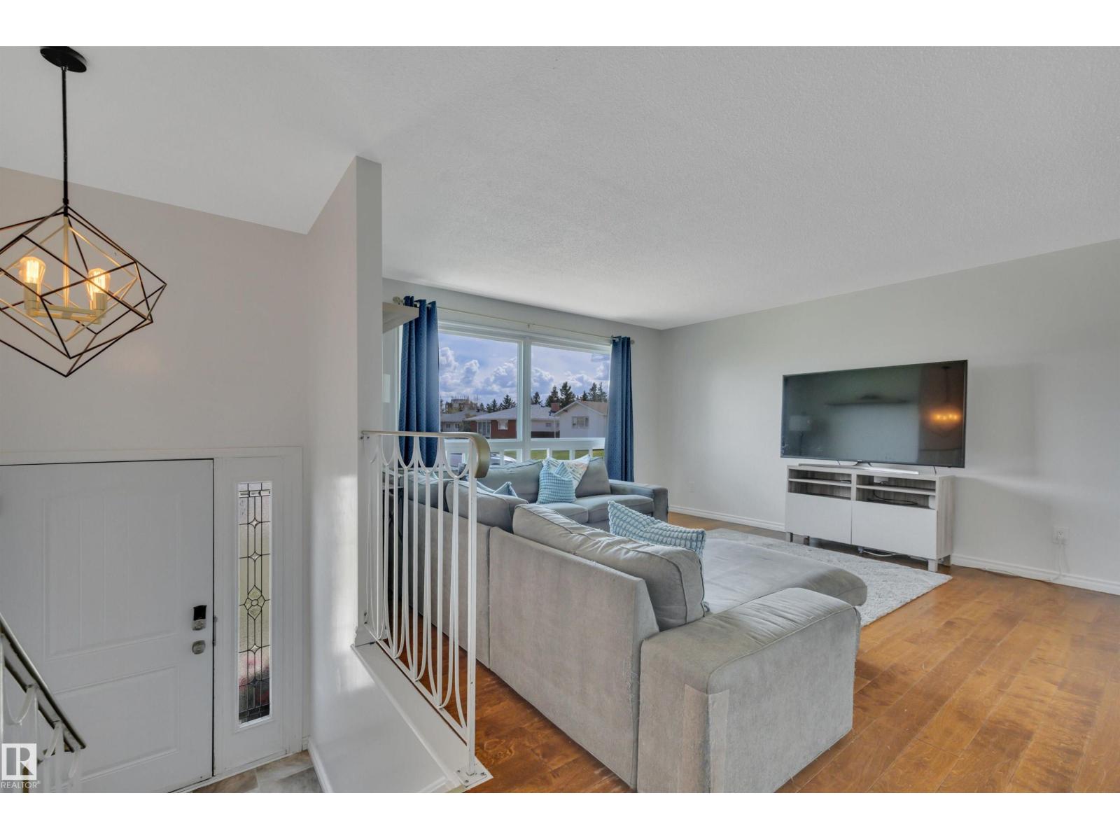
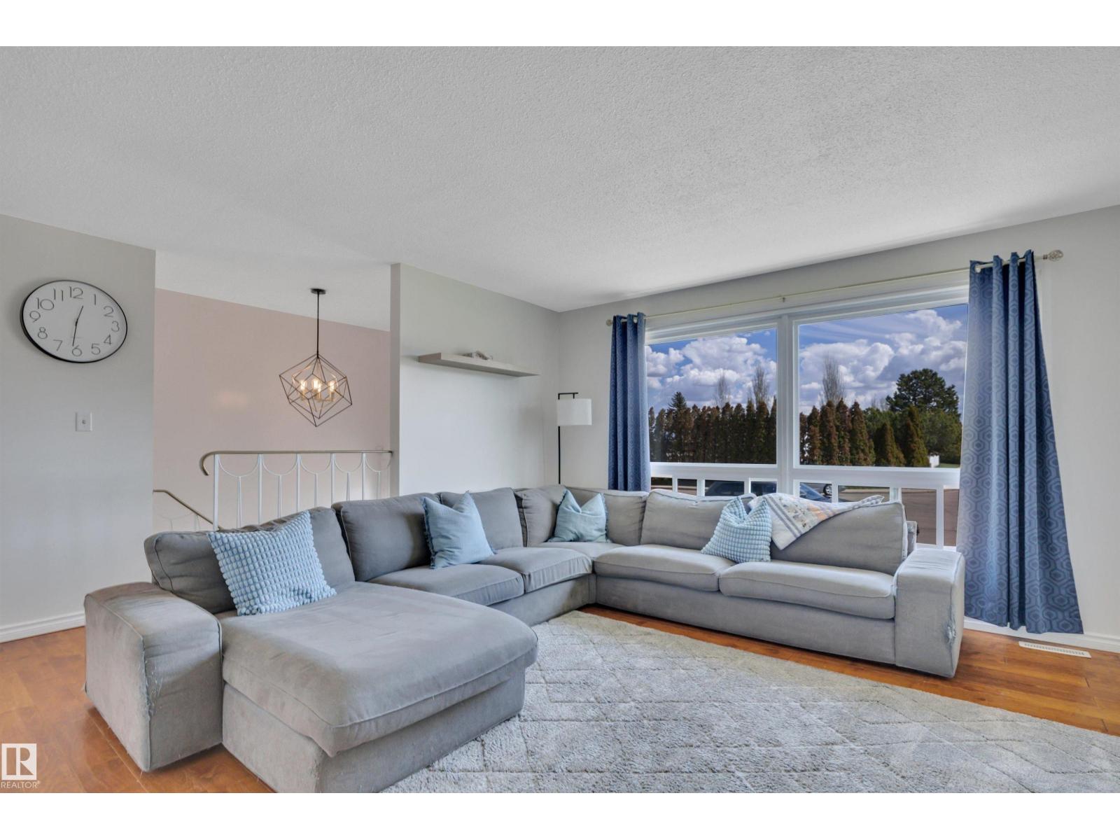
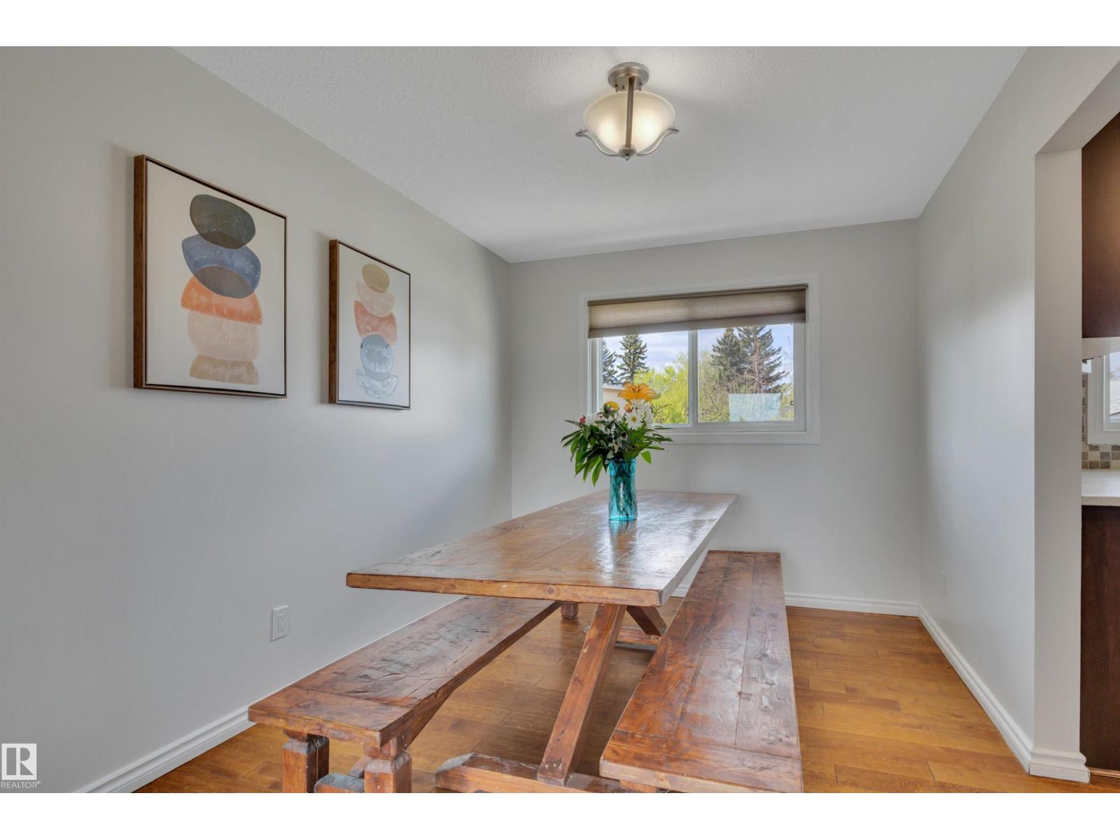
Welcome to Kildare! This bright and air-conditioned 4 bed / 2.5 bath bi-level with a double detached garage and extra RV parking is move-in ready. You’ll love the many interior updates, including the kitchen, vinyl windows, and high-efficiency furnace. The bright family room flows into the dining area, creating the perfect space for entertaining. Enjoy cooking in the spacious kitchen featuring quartz countertops, newer stainless steel appliances, a convenient coffee bar, and plenty of counter space. Unwind in the primary suite complete with a 2-piece ensuite, while two additional bedrooms and a 4-piece main bath complete the upper level. Downstairs offers an oversized flex space, large 4th bedroom, 4-piece bathroom, laundry area, and plenty of storage. The sun-filled backyard provides ample room for the whole family to enjoy. Ideally located within walking distance to public transit, parks, Londonderry Mall, and the Fitness & Leisure Centre, this home puts everything you need close by. A must-see! (id:31684)
| 4 days ago | Listing updated with changes from the MLS® | |
| 5 days ago | Listing first seen on site |



The trademarks MLS®, Multiple Listing Service® and the associated logos are owned by The Canadian Real Estate Association (CREA) and identify the quality of services provided by real estate professionals who are members of CREA. Used under license.
The trademarks REALTOR®, REALTORS®, and the REALTOR® logo are controlled by The Canadian Real Estate Association (CREA) and identify real estate professionals who are members of CREA. These trademarks are owned or controlled by The Canadian Real Estate Association (CREA) and identify real estate professionals who are members of CREA (REALTOR®) and/or the quality of services they provide (MLS®).
This REALTOR.ca listing content is owned and licensed by REALTOR® members of The Canadian Real Estate Association.