


1627 MELROSE PL SW SWEdmonton, AB T6W1X5
Due to the health concerns created by Coronavirus we are offering personal 1-1 online video walkthough tours where possible.
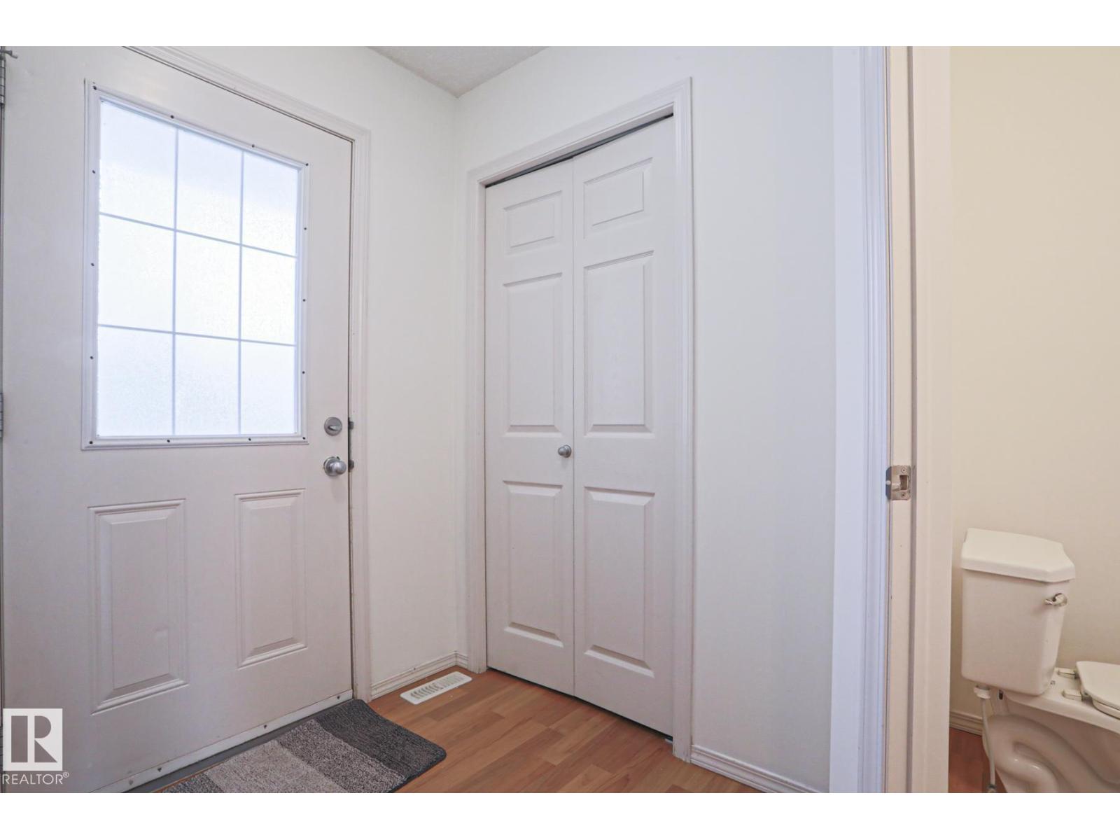
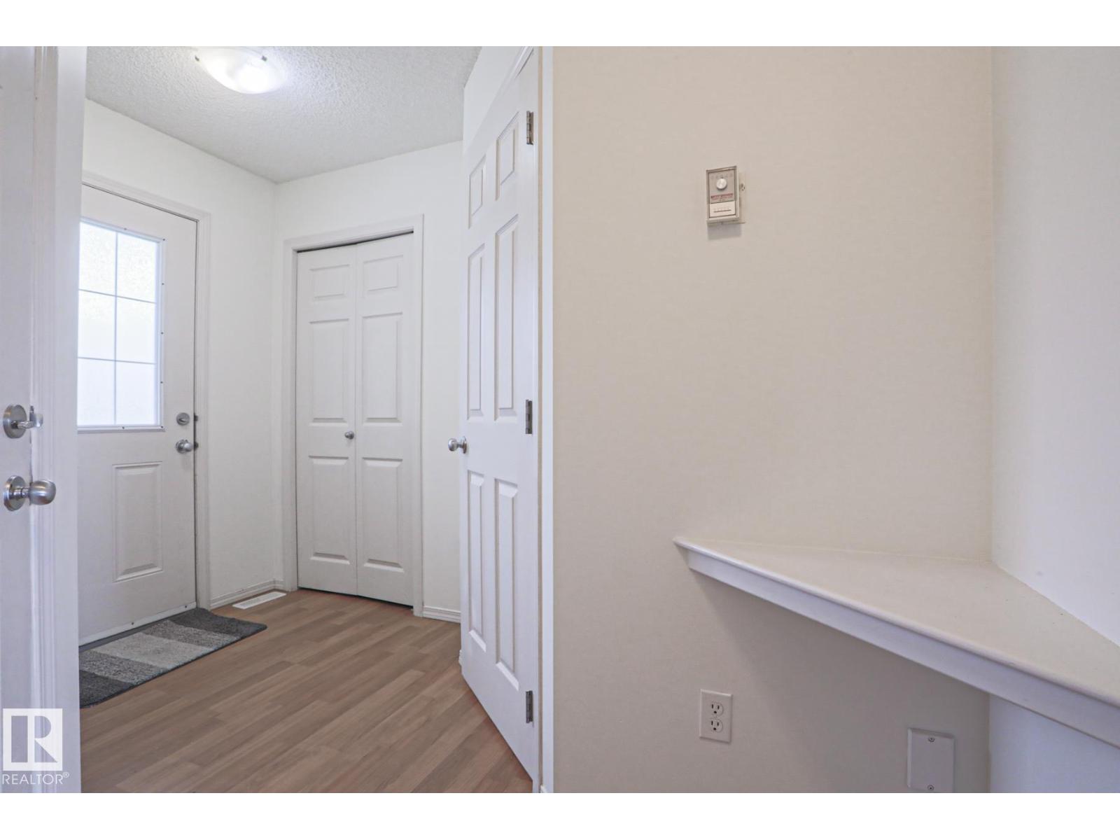
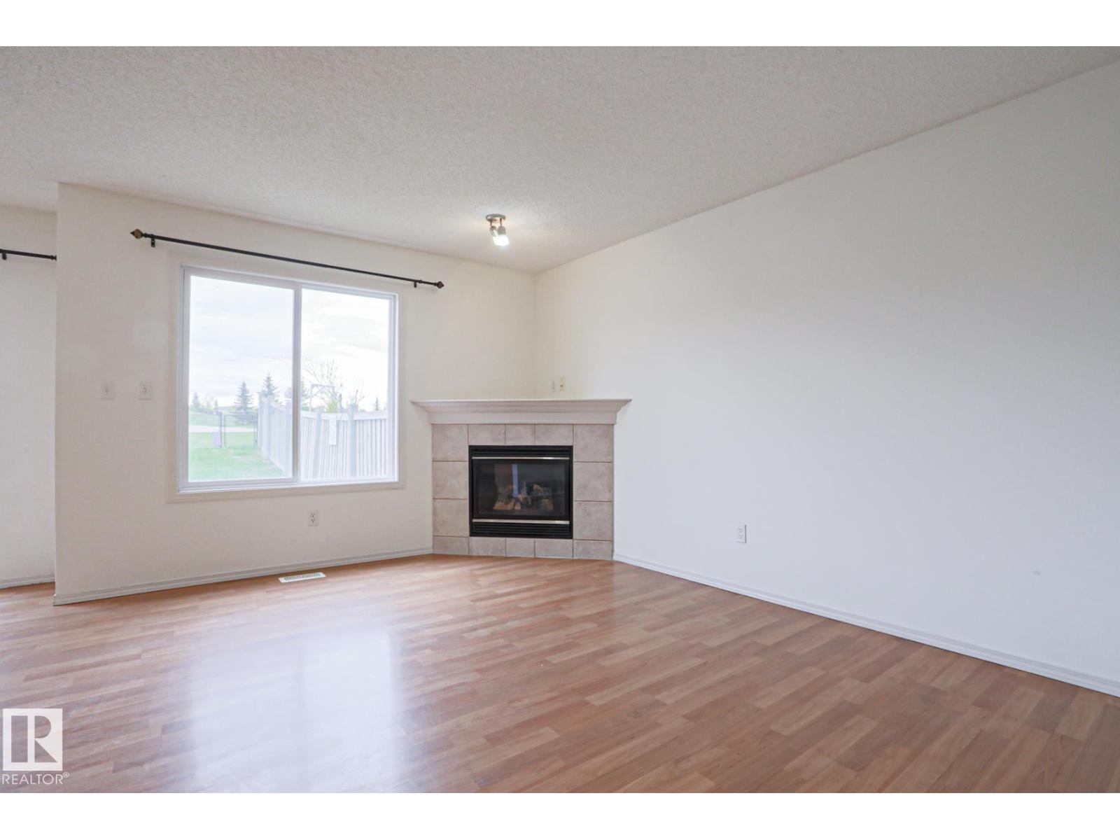
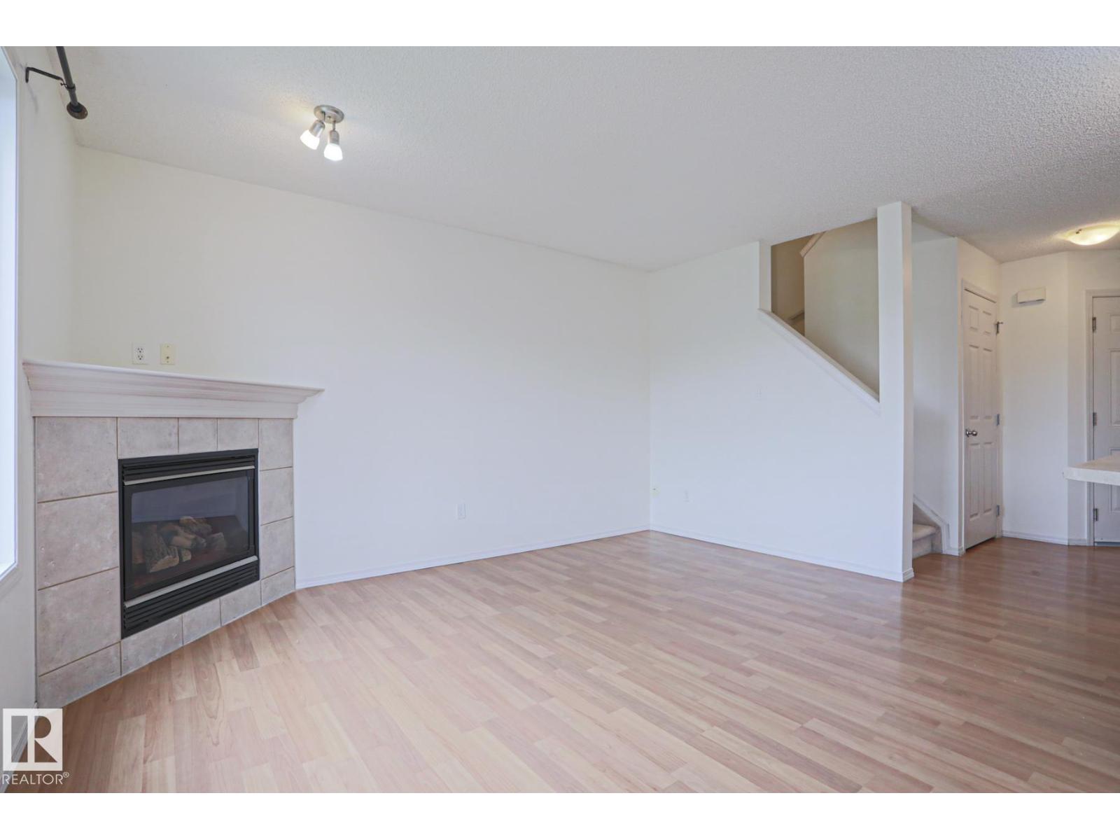
This half duplex is located in the family-oriented community of MACEWAN. When entering this home, you come to a large living room with FIREPLACE, an adjacent dining area and a kitchen with all your essential appliance and a BREAKFAST ISLAND. The upper level features a master bedroom with WALK-IN CLOSET and ENSUITE bathroom. There is a second bedroom with a WALK-IN CLOSET and a full bathroom. This home comes with a spacious unfinished basement ready for your personal development. Enjoy the summers in our private fence backyard featuring a large DECK facing beautiful greenspace. This home come with the convenience of a single ATTACHED garage. Close to all your amenities including schools, shopping, restaurants, parks, public transportation and major roadways like the ANTHONY HENDAY. (id:31684)
| a week ago | Listing updated with changes from the MLS® | |
| a week ago | Price changed to $362,900 | |
| 2 months ago | Listing first seen on site |



The trademarks MLS®, Multiple Listing Service® and the associated logos are owned by The Canadian Real Estate Association (CREA) and identify the quality of services provided by real estate professionals who are members of CREA. Used under license.
The trademarks REALTOR®, REALTORS®, and the REALTOR® logo are controlled by The Canadian Real Estate Association (CREA) and identify real estate professionals who are members of CREA. These trademarks are owned or controlled by The Canadian Real Estate Association (CREA) and identify real estate professionals who are members of CREA (REALTOR®) and/or the quality of services they provide (MLS®).
This REALTOR.ca listing content is owned and licensed by REALTOR® members of The Canadian Real Estate Association.