


9005 156 ST NWEdmonton, AB T5R1Y7
Due to the health concerns created by Coronavirus we are offering personal 1-1 online video walkthough tours where possible.
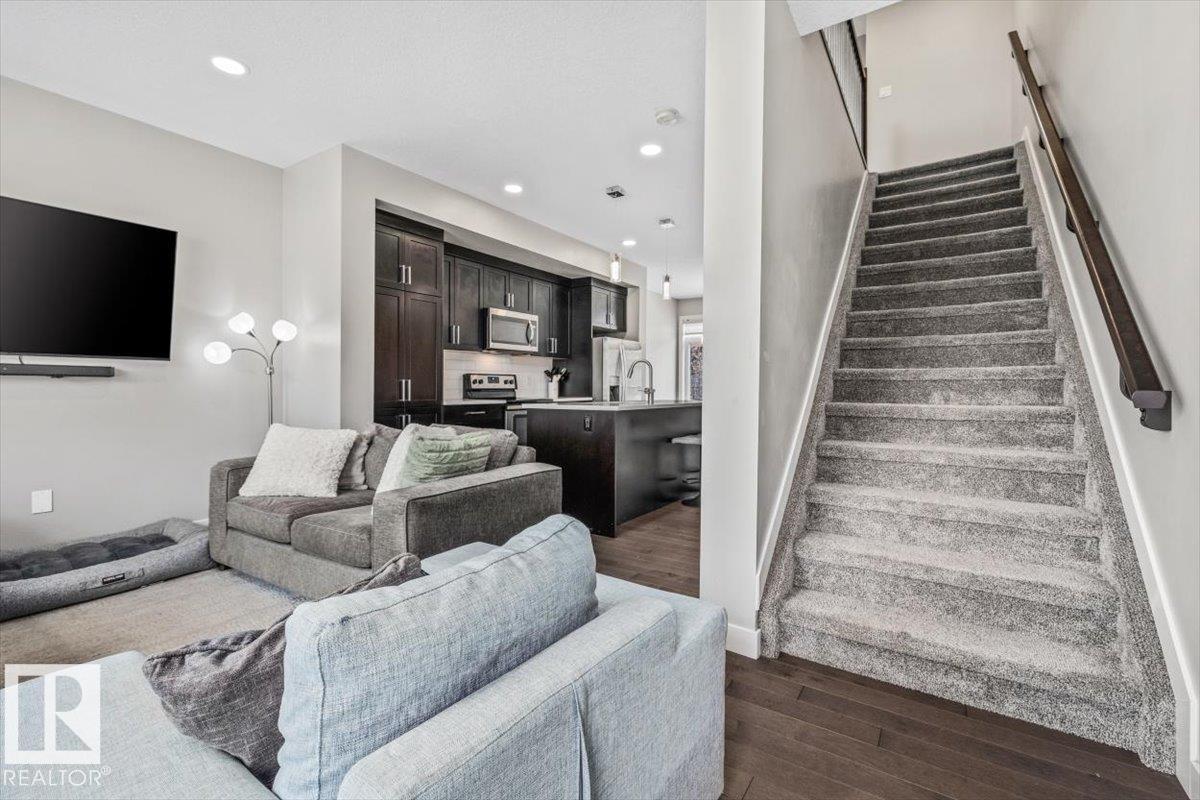
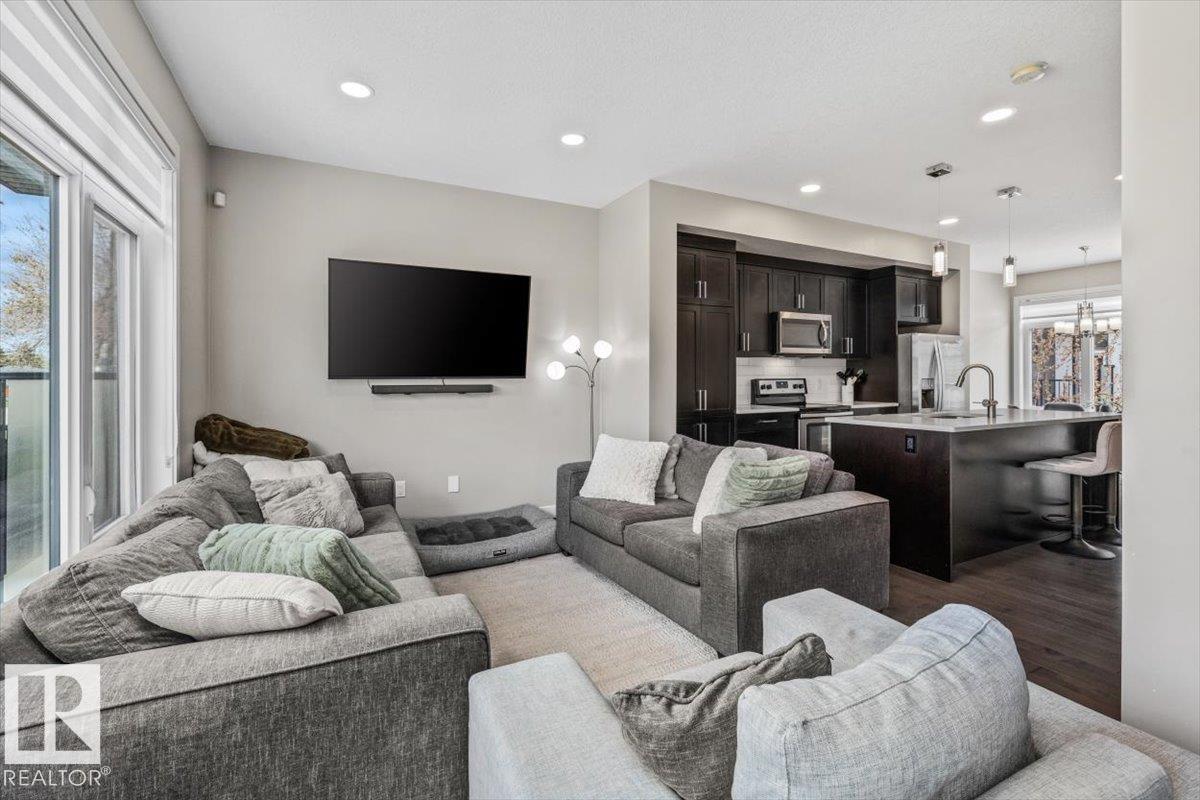
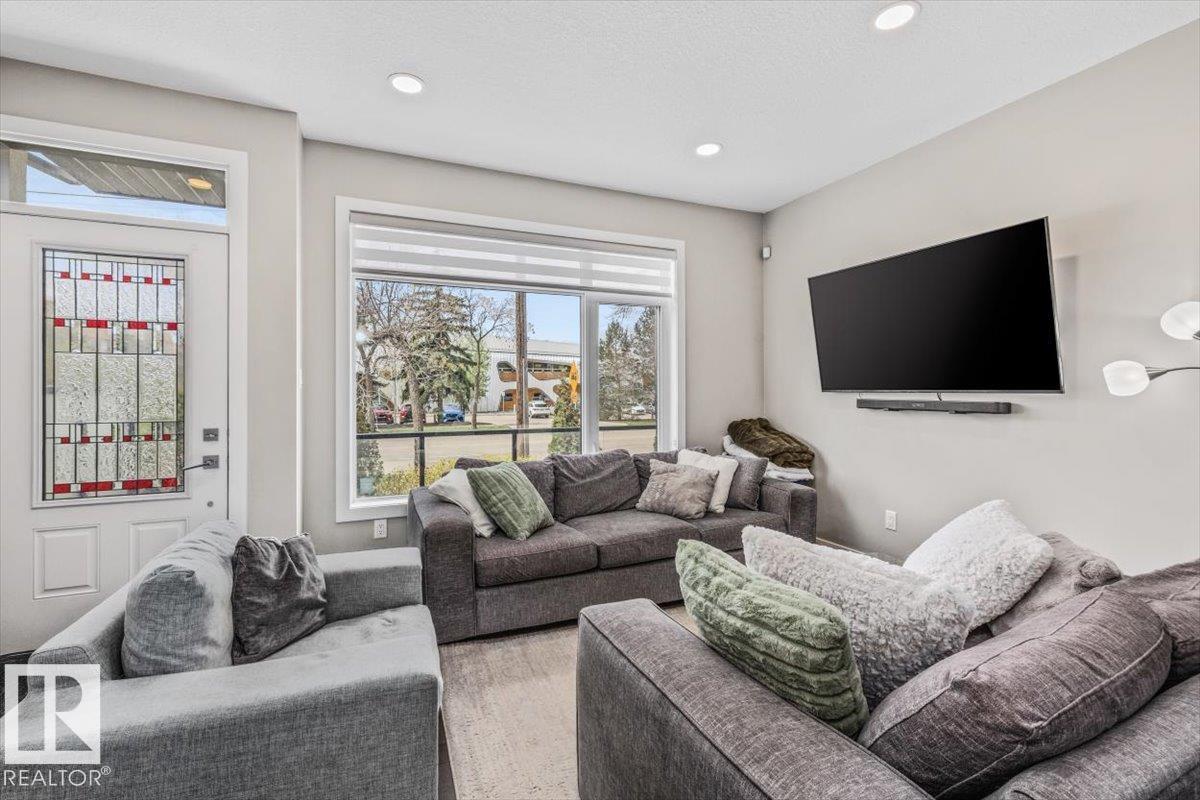
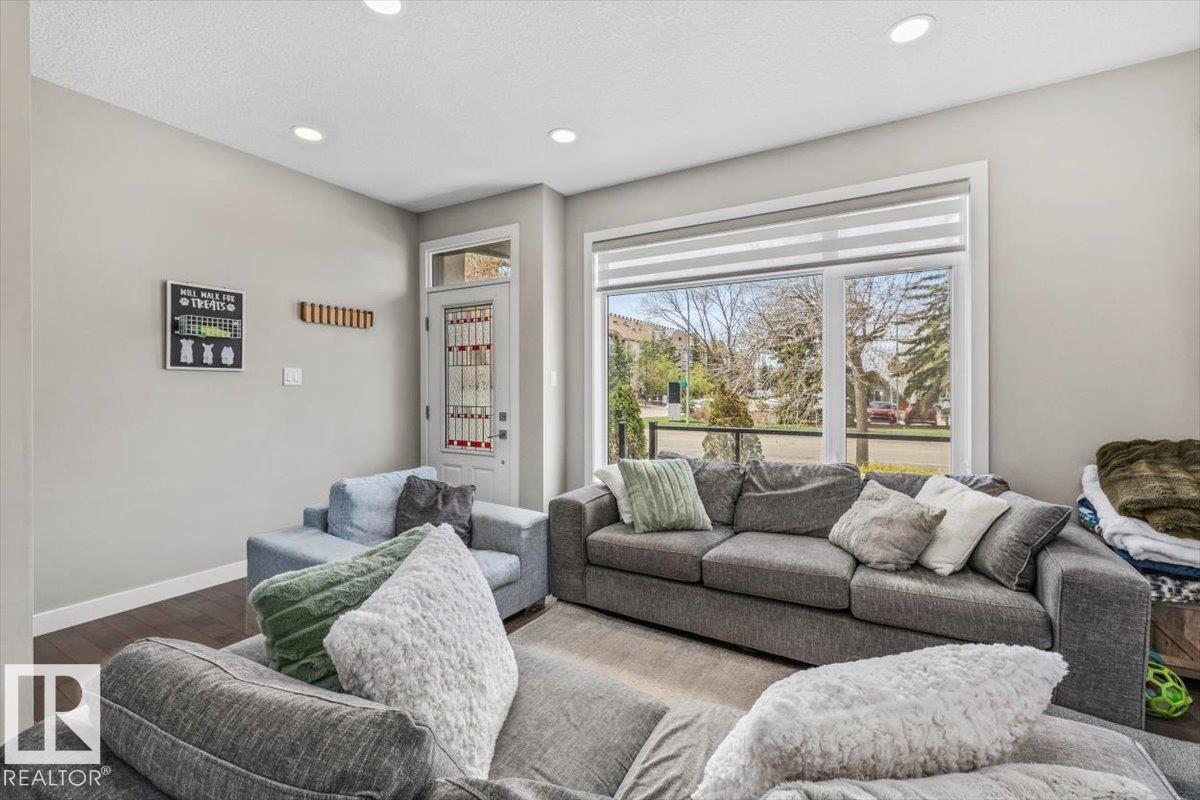
Modern 2 storey townhouse in Jasper Park offering low maintenance living in a mature west Edmonton neighbourhood close to downtown, transit and the University of Alberta. This well designed home features an open concept layout with 2 bedrooms and 2.5 bathrooms plus an attached tandem garage tucked privately beneath the unit with 2 separate storage rooms. The bright main floor offers a modern kitchen and comfortable living space with access to both east and west facing patios, perfect for enjoying morning coffee and evening sun. Upstairs, both bedrooms offer great separation of space and functionality. Snow removal and landscaping are included, making day to day living easy and convenient. Quality built and ideally located near shopping, amenities and major commuter routes, this is a smart option for professionals, couples or buyers looking for stylish low maintenance living in Edmonton. (id:31684)
| 5 days ago | Listing updated with changes from the MLS® | |
| 5 days ago | Listing first seen on site |



The trademarks MLS®, Multiple Listing Service® and the associated logos are owned by The Canadian Real Estate Association (CREA) and identify the quality of services provided by real estate professionals who are members of CREA. Used under license.
The trademarks REALTOR®, REALTORS®, and the REALTOR® logo are controlled by The Canadian Real Estate Association (CREA) and identify real estate professionals who are members of CREA. These trademarks are owned or controlled by The Canadian Real Estate Association (CREA) and identify real estate professionals who are members of CREA (REALTOR®) and/or the quality of services they provide (MLS®).
This REALTOR.ca listing content is owned and licensed by REALTOR® members of The Canadian Real Estate Association.